Skip main navigation
Closed
  • $479,500

    28167 Zinfandel Ct, Westlake, OH 44145

    3beds
    1,954sqft
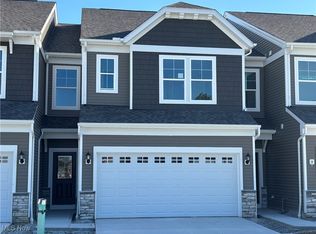
    Townhouse, Single Family Residence
    Built in 2025
    1,742 Square Feet Lot
    $-- Zestimate®
    $245/sqft
    $3,442 Estimated rent

    Home value

    Not available

    Estimated sales range

    Not available

    $3,442/mo

    Zestimate® history
    Loading
    Loading...

    Owner options

    List your home for rent

    $3,442/mo

    Rent Zestimate®

    Find your next renter with Zillow Rental Manager. Plus, with online applications, you can quickly screen prospective tenants – for free.

    Learn more

    $3,442/mo

    Rent Zestimate®

    Refinance and save

    $3,530/mo

    Est. payment

    Refinancing to a lower rate could help reduce your monthly payments and save thousands over the life of the loan.

    See today's rates

    $3,530/mo

    Est. payment

    Explore your selling options

    Work with a Zillow partner agent

    Leverage their expertise and Zillow's premium Showcase listings to get your home seen by more buyers.

    Get started

    List with your own agent

    Get your home in front of millions of buyers by listing it on Zillow.

    Learn how to do it

    Sell it yourself

    Take full control of how buyers see your home on Zillow by listing For Sale by Owner (FSBO).

    List your home

    What's special


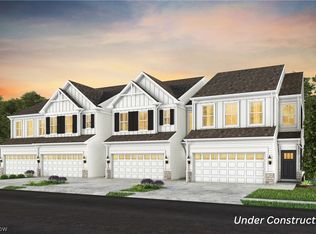
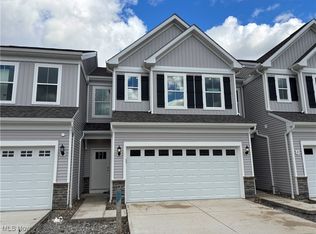
    Hope Pointe Place by Pulte Homes offers a unique opportunity to own a new townhome in the exclusive Westlake Community. Surrounded by Crocker Park & Huntington Beach, this community is the perfect location for your new home. Meant for entertaining and convenient shopping, Hope Pointe place offers it all!

    Zillow last checked:

    Listing updated:

    Listed by:

    Matthew Suttle 330-705-7536 matt.suttle@pulte.com,

    Keller Williams Chervenic Rlty

    Bought with:

    Matthew Suttle, 2024006718

    Keller Williams Chervenic Rlty

    Source: MLS Now,MLS#: 5151483MLS LogoOriginating MLS: Akron Cleveland Association of REALTORS

    Facts & features

    Interior

    Bedrooms & bathrooms
    • Bedrooms: 3
    • Bathrooms: 2
    • Full bathrooms: 2
    • Main level bathrooms: 1
    Primary bedroom
    • Description: Flooring: Carpet
    • Level: Second
    • Dimensions: 14 x 13
    Bedroom
    • Description: Flooring: Carpet
    • Level: Second
    • Dimensions: 11 x 10
    Bedroom
    • Description: Flooring: Carpet
    • Level: Second
    • Dimensions: 11 x 11
    Primary bathroom
    • Description: Flooring: Luxury Vinyl Tile
    • Level: Second
    Bathroom
    • Description: Flooring: Luxury Vinyl Tile
    • Level: Second
    Dining room
    • Description: Flooring: Luxury Vinyl Tile
    • Level: First
    • Dimensions: 12 x 9
    Great room
    • Description: Flooring: Luxury Vinyl Tile
    • Level: First
    • Dimensions: 16 x 13
    Kitchen
    • Description: Flooring: Luxury Vinyl Tile
    • Level: First
    Laundry
    • Description: Flooring: Luxury Vinyl Tile
    • Level: Second
    Sunroom
    • Level: First
    • Dimensions: 9 x 9
    Heating
    • Forced Air, Gas
    Cooling
    • Central Air
    Appliances
    • Included: Dishwasher, Disposal, Microwave, Range
    • Laundry: Washer Hookup, Electric Dryer Hookup, Laundry Room, Upper Level
    Features
    • Has basement: No
    • Has fireplace: No
    Interior area
    • Total structure area: 1,954
    • Total interior livable area: 1,954 sqft
    • Finished area above ground: 1,954

    Property

    Parking
    • Total spaces: 2
    • Parking features: Attached, Driveway, Garage Faces Front, Garage, Garage Door Opener
    • Attached garage spaces: 2
    Features
    • Levels: Two
    • Stories: 2
    • Patio & porch: Patio
    Lot
    • Size: 1,742 Square Feet
    Details
    • Parcel number: 21219089
    • Special conditions: Builder Owned

    Construction

    Type & style
    • Home type: Townhouse
    • Property subtype: Townhouse, Single Family Residence
    • Attached to another structure: Yes
    Materials
    • Batts Insulation, Blown-In Insulation, Frame, Shake Siding, Stone Veneer, Vinyl Siding
    • Foundation: Slab
    • Roof: Asphalt
    Condition
    • New Construction
    • New construction: Yes
    • Year built: 2025
    Details
    • Builder name: Pulte Homes Of Ohio, Llc
    • Warranty included: Yes

    Utilities & green energy

    • Sewer: Public Sewer
    • Water: Public

    Community & HOA

    Community
    • Features: Street Lights, Sidewalks
    • Security: Carbon Monoxide Detector(s), Smoke Detector(s)
    • Subdivision: Hope Pointe Place
    HOA
    • Has HOA: Yes
    • Services included: Association Management, Common Area Maintenance, Insurance, Maintenance Grounds, Reserve Fund, Snow Removal
    • HOA fee: $170 monthly
    • HOA name: Hope Pointe Place Hoa
    Location
    • Region: Westlake

    Financial & listing details

    • Price per square foot: $245/sqft
    • Date on market: 8/26/2025
    • Cumulative days on market: 44 days
    • Listing terms: Cash,Conventional,FHA,VA Loan

    Price history

    DateEventPrice
    11/12/2025Sold$479,500-6.1%$245/sqft
    Source: MLS Now #5151483 Report a problem
    10/9/2025Pending sale$510,440+36.1%$261/sqft
    Source: MLS Now #5151483 Report a problem
    10/6/2025Price change$374,990-26.5%$192/sqft
    Source: Pulte Report a problem
    8/1/2025Price change$510,440+1.4%$261/sqft
    Source: Pulte Report a problem
    7/12/2025Price change$503,1500%$257/sqft
    Source: Pulte Report a problem
    7/7/2025Price change$503,220+37.1%$258/sqft
    Source: Pulte Report a problem
    5/3/2025Price change$366,990-0.5%$188/sqft
    Source: Pulte Report a problem
    3/23/2025Listed for sale$368,990$189/sqft
    Source: Pulte Report a problem
    2/23/2025Listing removed$368,990$189/sqft
    Source: Pulte Report a problem
    1/10/2025Price change$368,990-1.6%$189/sqft
    Source: Pulte Report a problem
    10/11/2024Listed for sale$374,990$192/sqft
    Source: Pulte Report a problem

    Public tax history

    Tax history is unavailable.

    Neighborhood: 44145

    Nearby schools

    GreatSchools rating
    Schools provided by the listing agent
    • District: Westlake CSD - 1832

    Source: MLS Now. This data may not be complete. We recommend contacting the local school district to confirm school assignments for this home.

    Get pre-qualified for a loan
    At Zillow Home Loans, we can pre-qualify you in as little as 5 minutes with no impact to your credit score.

    An equal housing lender. NMLS #10287.