SELLER OFFERING $10K INCENTIVE!! This stunning home features a wide open floor plan and soaring high ceilings that create an inviting and spacious atmosphere. The heart of the home is the chef’s kitchen, complete with a quartz island and granite countertops - perfect for entertaining and showcasing your Bertazzoni gas stove. Ascend the elegant wood and wrought iron staircase to find your expansive main suite, a true retreat with enough space and flexibility to be tailored to your lifestyle. Indulge in the custom oversized closet with a cozy sitting area, and unwind in a spa-inspired bath designed for total relaxation. Additional highlights include plantation shutters, wood blinds, a beautifully remodeled half-bath, new light fixtures, and built-in shelves in the garage offering smart storage solutions. Located just minutes away from The Historic Downtown Plano Arts District and the Plano DART station, you’ll enjoy easy access to work, dining, shopping, and entertainment in one of the most charming neighborhoods in the area. This home is the perfect blend of luxury, comfort, and location - schedule your private tour today!
Sold
Street View
Price Unknown
1721 Millsap Ln, Plano, TX 75074
3beds
2,206sqft
Single Family Residence
Built in 2017
2,744 Square Feet Lot
$508,700 Zestimate®
$--/sqft
$2,835 Estimated rent
Home value
$508,700
$483,000 - $534,000
$2,835/mo
Zestimate® history
Owner options
List your home for rent
$2,835/mo
Rent Zestimate®
Find your next renter with Zillow Rental Manager. Plus, with online applications, you can quickly screen prospective tenants – for free.
$2,835/mo
Rent Zestimate®
Refinance and save
$75/mo
Est. payment
Refinancing to a lower rate could help reduce your monthly payments and save thousands over the life of the loan.
$75/mo
Est. payment
Explore your selling options
Work with a Zillow partner agent
Leverage their expertise and Zillow's premium Showcase listings to get your home seen by more buyers.
Get startedList with your own agent
Get your home in front of millions of buyers by listing it on Zillow.
Learn how to do itSell it yourself
Take full control of how buyers see your home on Zillow by listing For Sale by Owner (FSBO).
List your homeWhat's special
Bertazzoni gas stoveWide open floor planNew light fixturesSoaring high ceilingsWood blindsGranite countertopsRemodeled half-bath
Zillow last checked:
Listing updated:
Listed by:
Jeffrey Arron 0703559 917-868-1687,
Allie Beth Allman & Assoc. 214-521-7355
Bought with:
Shawn Sahihi
eXp Realty LLC
Source: NTREIS,MLS#: 20948189
Facts & features
Interior
Bedrooms & bathrooms
- Bedrooms: 3
- Bathrooms: 3
- Full bathrooms: 2
- 1/2 bathrooms: 1
Primary bedroom
- Features: Closet Cabinetry, Dual Sinks, Double Vanity, Sitting Area in Primary, Separate Shower, Walk-In Closet(s)
- Level: Second
- Dimensions: 20 x 17
Bedroom
- Features: Walk-In Closet(s)
- Level: Second
- Dimensions: 13 x 11
Bedroom
- Features: Walk-In Closet(s)
- Level: Second
- Dimensions: 13 x 11
Primary bathroom
- Features: Closet Cabinetry, Dual Sinks, Double Vanity, Granite Counters, Separate Shower
- Level: Second
- Dimensions: 16 x 13
Dining room
- Level: First
- Dimensions: 13 x 10
Kitchen
- Features: Eat-in Kitchen, Granite Counters, Kitchen Island, Pantry
- Level: First
- Dimensions: 13 x 10
Laundry
- Level: Second
- Dimensions: 6 x 6
Living room
- Level: First
- Dimensions: 18 x 17
Heating
- Central, Natural Gas, Zoned
Cooling
- Central Air, Electric, Zoned
Appliances
- Included: Some Gas Appliances, Built-In Gas Range, Built-In Refrigerator, Dryer, Dishwasher, Electric Oven, Gas Water Heater, Microwave, Plumbed For Gas, Wine Cooler
- Laundry: Washer Hookup, Electric Dryer Hookup, Gas Dryer Hookup, Laundry in Utility Room
Features
- Built-in Features, Chandelier, Decorative/Designer Lighting Fixtures, Eat-in Kitchen, Granite Counters, High Speed Internet, Kitchen Island, Open Floorplan, Pantry, Smart Home, Cable TV, Vaulted Ceiling(s), Walk-In Closet(s), Wired for Sound
- Flooring: Carpet, Marble, Wood
- Windows: Shutters, Window Coverings
- Has basement: No
- Has fireplace: No
Interior area
- Total interior livable area: 2,206 sqft
Property
Parking
- Total spaces: 2
- Parking features: Asphalt, Concrete, Covered, Door-Single, Driveway, Garage, Garage Door Opener, Inside Entrance, Kitchen Level, Lighted, Off Street, Garage Faces Side
- Attached garage spaces: 2
- Has uncovered spaces: Yes
Features
- Levels: Two
- Stories: 2
- Patio & porch: Patio
- Exterior features: Lighting, Rain Gutters
- Pool features: None
- Fencing: Wood
Lot
- Size: 2,744 Square Feet
- Features: Landscaped, Level, Subdivision, Sprinkler System
Details
- Parcel number: R1094600200901
- Other equipment: Irrigation Equipment
Construction
Type & style
- Home type: SingleFamily
- Architectural style: Traditional,Detached
- Property subtype: Single Family Residence
Materials
- Fiber Cement
- Foundation: Slab
- Roof: Composition
Condition
- Year built: 2017
Utilities & green energy
- Sewer: Public Sewer
- Water: Public
- Utilities for property: Electricity Connected, Natural Gas Available, Phone Available, Sewer Available, Separate Meters, Underground Utilities, Water Available, Cable Available
Green energy
- Energy efficient items: Insulation
- Indoor air quality: Ventilation
- Water conservation: Low-Flow Fixtures
Community & HOA
Community
- Features: Curbs, Sidewalks
- Security: Security System Leased, Security System, Carbon Monoxide Detector(s), Smoke Detector(s)
- Subdivision: Rice Field Add
HOA
- Has HOA: Yes
- Amenities included: Maintenance Front Yard
- Services included: Maintenance Grounds
- HOA fee: $75 monthly
- HOA name: Vision Communities Mgmt
- HOA phone: 972-612-2303
Location
- Region: Plano
Financial & listing details
- Tax assessed value: $535,326
- Annual tax amount: $8,524
- Date on market: 6/10/2025
- Cumulative days on market: 112 days
- Listing terms: Cash,Conventional
- Electric utility on property: Yes
Price history
| Date | Event | Price |
|---|---|---|
| 11/12/2025 | Sold | -- |
Source: NTREIS #20948189 Report a problem | ||
| 10/25/2025 | Pending sale | $550,000$249/sqft |
Source: NTREIS #20948189 Report a problem | ||
| 10/25/2025 | Listing removed | $550,000$249/sqft |
Source: NTREIS #20948189 Report a problem | ||
| 10/10/2025 | Pending sale | $550,000$249/sqft |
Source: NTREIS #20948189 Report a problem | ||
| 9/3/2025 | Price change | $550,000-5.2%$249/sqft |
Source: NTREIS #20948189 Report a problem | ||
| 7/23/2025 | Price change | $580,000-1.7%$263/sqft |
Source: NTREIS #20948189 Report a problem | ||
| 6/10/2025 | Listed for sale | $590,000-1.7%$267/sqft |
Source: NTREIS #20948189 Report a problem | ||
| 4/6/2023 | Listing removed | -- |
Source: NTREIS #20050396 Report a problem | ||
| 5/9/2022 | Listing removed | $600,000$272/sqft |
Source: NTREIS #20050396 Report a problem | ||
| 5/9/2022 | Listed for sale | $600,000$272/sqft |
Source: NTREIS #20050396 Report a problem | ||
Public tax history
| Year | Property taxes | Tax assessment |
|---|---|---|
| 2025 | $7,091 +3.4% | $535,326 +6.2% |
| 2024 | $6,860 +9.8% | $504,214 +10% |
| 2023 | $6,246 | $458,376 +10% |
| 2022 | -- | $416,705 +1.1% |
| 2021 | $7,572 +1.5% | $412,021 +1.9% |
| 2020 | $7,462 -7.4% | $404,525 +2.5% |
| 2019 | $8,061 +328.3% | $394,809 +353.4% |
| 2018 | $1,882 +130.4% | $87,073 +58.3% |
| 2017 | $817 | $55,000 +48.6% |
| 2016 | $817 | $37,000 |
Find assessor info on the county website
Neighborhood: 75074
Nearby homes
- $478,3003 bd3 ba1.9k sqft1717 Millsap Ln, Plano, TX 75074Off Market

- $489,6003 bd2 ba1.9k sqft1725 Millsap Ln, Plano, TX 75074Off Market

- $--3 bd3 ba2.3k sqft700 Wooster Ln, Plano, TX 75074Sold
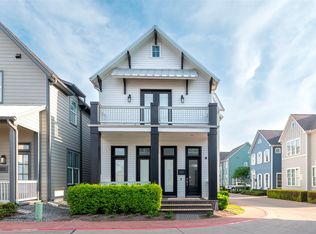
- $534,4003 bd3 ba2.4k sqft1728 Millsap Ln, Plano, TX 75074Off Market

- $--3 bd3 ba2.2k sqft1713 Millsap Ln, Plano, TX 75074Sold
- $--3 bd3 ba1.9k sqft1729 Millsap Ln, Plano, TX 75074Sold
- $--3 bd3 ba2.5k sqft1724 Millsap Ln, Plano, TX 75074Sold
- $--3 bd3 ba2.1k sqft704 Wooster Ln, Plano, TX 75074Sold
Nearby schools
GreatSchools rating
- 5/10Mendenhall Elementary SchoolGrades: PK-5Distance: 0.6 mi
- 7/10Bowman Middle SchoolGrades: 6-8Distance: 1.4 mi
- 6/10Williams High SchoolGrades: 9-10Distance: 1 mi
Schools provided by the listing agent
- Elementary: Mendenhall
- Middle: Otto
- High: Williams
- District: Plano ISD
Source: NTREIS. This data may not be complete. We recommend contacting the local school district to confirm school assignments for this home.
Get a cash offer in 3 minutes
Find out how much your home could sell for in as little as 3 minutes with a no-obligation cash offer.
Estimated market value
$508,700
Get a cash offer in 3 minutes
Find out how much your home could sell for in as little as 3 minutes with a no-obligation cash offer.
Estimated market value
$508,700
- Texas
- Collin County
- Plano
- 75074
- 1721 Millsap Ln
Nearby cities
Nearby neighborhoods
Nearby zip codes
Other Plano Topics
