Live in the Heart of Plano’s Arts District! Experience the vibrant lifestyle of Haggard Park with a Walk Score of 81—just steps from Downtown Plano’s restaurants, shops, art galleries, and DART rail station. This stylish residence blends modern design with eco-conscious features for comfortable, connected living. Soaring 12-foot ceilings and an electric fireplace set the tone in the light-filled living area. The chef-inspired 10-foot kitchen boasts a Bosch gas range, island seating, and sleek finishes—ideal for entertaining or everyday life. Custom shades throughout the home, remote for front. Upstairs, the spacious primary suite offers two walk-in closets, dual vanities, a marble-floored glass shower, and a deep soaking tub for spa-like relaxation. Built with energy efficiency in mind: 2x6 exterior walls, tankless water heater, radiant barrier, high-performance 16+ SEER HVAC, VOC-absorbing drywall, and over 10 inches of attic insulation. Extra storage closet in garage! Enjoy your own private fenced backyard—perfect for pets or quiet mornings. Urban convenience meets modern comfort—schedule your tour today!
Sold
Price Unknown
1729 Millsap Ln, Plano, TX 75074
3beds
1,964sqft
Single Family Residence
Built in 2019
2,352 Square Feet Lot
$459,900 Zestimate®
$--/sqft
$2,718 Estimated rent
Home value
$459,900
$437,000 - $483,000
$2,718/mo
Zestimate® history
Owner options
List your home for rent
$2,718/mo
Rent Zestimate®
Find your next renter with Zillow Rental Manager. Plus, with online applications, you can quickly screen prospective tenants – for free.
$2,718/mo
Rent Zestimate®
Refinance and save
$75/mo
Est. payment
Refinancing to a lower rate could help reduce your monthly payments and save thousands over the life of the loan.
$75/mo
Est. payment
Explore your selling options
Work with a Zillow partner agent
Leverage their expertise and Zillow's premium Showcase listings to get your home seen by more buyers.
Get startedList with your own agent
Get your home in front of millions of buyers by listing it on Zillow.
Learn how to do itSell it yourself
Take full control of how buyers see your home on Zillow by listing For Sale by Owner (FSBO).
List your homeWhat's special
Electric fireplaceModern designDeep soaking tubEco-conscious featuresIsland seatingTwo walk-in closetsBosch gas range
Zillow last checked:
Listing updated:
Listed by:
Lisa Fine 0457371 972-390-0000,
RE/MAX Town & Country 972-390-0000
Bought with:
Harmandeep Cheema
Monument Realty
Source: NTREIS,MLS#: 21016847
Facts & features
Interior
Bedrooms & bathrooms
- Bedrooms: 3
- Bathrooms: 3
- Full bathrooms: 2
- 1/2 bathrooms: 1
Primary bedroom
- Features: Dual Sinks, En Suite Bathroom, Walk-In Closet(s)
- Level: Second
- Dimensions: 15 x 16
Bedroom
- Features: Walk-In Closet(s)
- Level: Second
- Dimensions: 11 x 14
Bedroom
- Features: Walk-In Closet(s)
- Level: Second
- Dimensions: 10 x 10
Dining room
- Level: First
- Dimensions: 12 x 14
Kitchen
- Features: Breakfast Bar, Built-in Features, Eat-in Kitchen, Kitchen Island, Pantry
- Level: First
- Dimensions: 9 x 17
Living room
- Features: Fireplace
- Level: First
- Dimensions: 19 x 19
Heating
- Natural Gas, Zoned
Cooling
- Central Air, Zoned
Appliances
- Included: Some Gas Appliances, Dishwasher, Electric Oven, Gas Cooktop, Disposal, Microwave, Plumbed For Gas, Tankless Water Heater
- Laundry: Washer Hookup, Dryer Hookup, In Hall
Features
- Built-in Features, Decorative/Designer Lighting Fixtures, Eat-in Kitchen, High Speed Internet, Kitchen Island, Open Floorplan, Pantry, Vaulted Ceiling(s), Walk-In Closet(s), Air Filtration
- Flooring: Carpet, Hardwood, Tile
- Windows: Window Coverings
- Has basement: No
- Number of fireplaces: 1
- Fireplace features: Electric
Interior area
- Total interior livable area: 1,964 sqft
Property
Parking
- Total spaces: 2
- Parking features: Concrete, Direct Access, Garage, Garage Door Opener, Garage Faces Side, Storage
- Attached garage spaces: 2
Features
- Levels: Two
- Stories: 2
- Patio & porch: Covered
- Exterior features: Lighting, Private Yard, Rain Gutters
- Pool features: None
- Fencing: Back Yard,Fenced,Wood
Lot
- Size: 2,352 Square Feet
- Features: Interior Lot, Landscaped, Subdivision, Sprinkler System, Zero Lot Line
- Residential vegetation: Grassed
Details
- Parcel number: R1094600201101
- Other equipment: Satellite Dish, Air Purifier
Construction
Type & style
- Home type: SingleFamily
- Architectural style: Craftsman,Contemporary/Modern,Detached
- Property subtype: Single Family Residence
Materials
- Fiber Cement
- Foundation: Slab
- Roof: Composition
Condition
- Year built: 2019
Utilities & green energy
- Sewer: Public Sewer
- Water: Public
- Utilities for property: Cable Available, Electricity Available, Electricity Connected, Natural Gas Available, Sewer Available, Separate Meters, Water Available
Green energy
- Energy efficient items: Appliances, Construction, HVAC, Insulation, Roof, Rain/Freeze Sensors, Thermostat
- Indoor air quality: Filtration, Ventilation
- Water conservation: Low-Flow Fixtures, Water-Smart Landscaping
Community & HOA
Community
- Features: Community Mailbox, Curbs, Sidewalks
- Security: Security System, Smoke Detector(s), Security Lights
- Subdivision: Rice Field Add
HOA
- Has HOA: Yes
- Amenities included: Maintenance Front Yard
- Services included: Association Management, Maintenance Grounds
- HOA fee: $75 monthly
- HOA name: Rice Field at Plano Arts
- HOA phone: 972-612-2303
Location
- Region: Plano
Financial & listing details
- Tax assessed value: $510,860
- Annual tax amount: $8,100
- Date on market: 8/1/2025
- Cumulative days on market: 13 days
- Listing terms: Cash,Conventional,FHA,VA Loan
- Exclusions: Speakers
- Electric utility on property: Yes
Price history
| Date | Event | Price |
|---|---|---|
| 11/4/2025 | Listing removed | $3,100$2/sqft |
Source: Zillow Rentals Report a problem | ||
| 10/30/2025 | Price change | $3,100-1.6%$2/sqft |
Source: Zillow Rentals Report a problem | ||
| 10/22/2025 | Price change | $3,150-1.6%$2/sqft |
Source: Zillow Rentals Report a problem | ||
| 10/12/2025 | Price change | $3,200-3%$2/sqft |
Source: Zillow Rentals Report a problem | ||
| 10/2/2025 | Price change | $3,300-2.9%$2/sqft |
Source: Zillow Rentals Report a problem | ||
| 9/23/2025 | Listed for rent | $3,400$2/sqft |
Source: Zillow Rentals Report a problem | ||
| 9/12/2025 | Sold | -- |
Source: NTREIS #21016847 Report a problem | ||
| 9/2/2025 | Pending sale | $500,000$255/sqft |
Source: NTREIS #21016847 Report a problem | ||
| 8/15/2025 | Contingent | $500,000$255/sqft |
Source: NTREIS #21016847 Report a problem | ||
| 8/1/2025 | Listed for sale | $500,000+28.2%$255/sqft |
Source: NTREIS #21016847 Report a problem | ||
| 4/19/2020 | Listing removed | $390,000$199/sqft |
Source: Texas Intownhomes, LTD. #14094702 Report a problem | ||
| 11/14/2019 | Pending sale | $390,000$199/sqft |
Source: Texas Intownhomes, LTD. #14094702 Report a problem | ||
| 11/14/2019 | Listed for sale | $390,000$199/sqft |
Source: Texas Intownhomes, LTD. #14094702 Report a problem | ||
| 10/21/2019 | Pending sale | $390,000$199/sqft |
Source: Texas Intownhomes, LTD. #14094702 Report a problem | ||
| 8/30/2019 | Price change | $390,000-2%$199/sqft |
Source: Texas Intownhomes, LTD. #14094702 Report a problem | ||
| 5/24/2019 | Listed for sale | $397,900$203/sqft |
Source: Texas Intownhomes, LTD. #14094702 Report a problem | ||
Public tax history
| Year | Property taxes | Tax assessment |
|---|---|---|
| 2025 | $6,700 +3.7% | $510,860 +6.6% |
| 2024 | $6,464 +10% | $479,138 +10% |
| 2023 | $5,879 -12.2% | $435,580 +10% |
| 2022 | $6,698 -6.2% | $395,982 +1.7% |
| 2021 | $7,138 +17.5% | $389,392 +29.9% |
| 2020 | $6,073 +423.1% | $299,790 +427.3% |
| 2019 | $1,161 -6.5% | $56,858 -1% |
| 2018 | $1,242 +52.1% | $57,456 +4.5% |
| 2017 | $817 | $55,000 +48.6% |
| 2016 | $817 | $37,000 |
Find assessor info on the county website
Neighborhood: 75074
Nearby homes
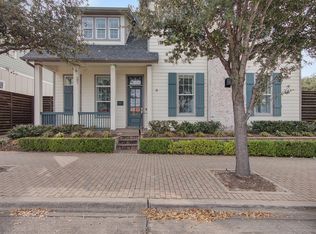
- $523,9003 bd3 ba2.3k sqft704 18th St, Plano, TX 75074Off Market

- $487,3003 bd2 ba1.9k sqft1725 Millsap Ln, Plano, TX 75074Off Market
- $705,2005 bd3 ba3.4k sqft4401 Redbridge Dr., Plano, TX 75074Off Market
- $479,1003 bd2 ba2k sqft708 18th St, Plano, TX 75074Off Market
- $--3 bd3 ba2.3k sqft700 Wooster Ln, Plano, TX 75074Sold
- $--3 bd3 ba2.2k sqft1721 Millsap Ln, Plano, TX 75074Sold
- $--3 bd3 ba2.1k sqft704 Wooster Ln, Plano, TX 75074Sold
- $550,0004 bd3 ba2.6k sqft708 Wooster Ln, Plano, TX 75074For Sale
Nearby schools
GreatSchools rating
- 5/10Mendenhall Elementary SchoolGrades: PK-5Distance: 0.6 mi
- 7/10Bowman Middle SchoolGrades: 6-8Distance: 1.4 mi
- 6/10Williams High SchoolGrades: 9-10Distance: 1 mi
Schools provided by the listing agent
- Elementary: Mendenhall
- Middle: Otto
- High: Williams
- District: Plano ISD
Source: NTREIS. This data may not be complete. We recommend contacting the local school district to confirm school assignments for this home.
Get a cash offer in 3 minutes
Find out how much your home could sell for in as little as 3 minutes with a no-obligation cash offer.
Estimated market value
$459,900
Get a cash offer in 3 minutes
Find out how much your home could sell for in as little as 3 minutes with a no-obligation cash offer.
Estimated market value
$459,900
- Texas
- Collin County
- Plano
- 75074
- 1729 Millsap Ln
Nearby cities
Nearby neighborhoods
Nearby zip codes
Other Plano Topics
