Skip main navigation
Closed
  • Price Unknown

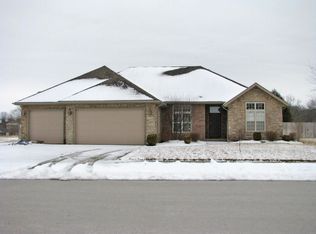
    1721 River Run Lane, Ozark, MO 65721

    4beds
    1,897sqft
    Single Family Residence
    Built in 2017
    0.27 Acres Lot
    $388,400 Zestimate®
    $--/sqft
    $2,143 Estimated rent

    Home value

    $388,400

    $369,000 - $408,000

    $2,143/mo

    Zestimate® history
    Loading
    Loading...

    Owner options

    List your home for rent

    $2,143/mo

    Rent Zestimate®

    Find your next renter with Zillow Rental Manager. Plus, with online applications, you can quickly screen prospective tenants – for free.

    Learn more

    $2,143/mo

    Rent Zestimate®

    Refinance and save

    Refinancing to a lower rate could help reduce your monthly payments and save thousands over the life of the loan.

    See today's rates

    Explore your selling options

    Work with a Zillow partner agent

    Leverage their expertise and Zillow's premium Showcase listings to get your home seen by more buyers.

    Get started

    List with your own agent

    Get your home in front of millions of buyers by listing it on Zillow.

    Learn how to do it

    Sell it yourself

    Take full control of how buyers see your home on Zillow by listing For Sale by Owner (FSBO).

    List your home

    What's special

    Granite counter topsFinley river parkNew paintOpen floor planMaster suiteUnderground pet fenceStainless steel appliances
    Supreme Ozark location! This 4 bedroom 2 bathroom home is immaculate and ready for new owners. Located just minutes from Ozark High school, Finley River Park, and many area dining spots, this home sits in a quiet cul-de-sac. Inside you'll find a great open floor plan. The kitchen boasts granite counter tops, tile backsplash, stainless steel appliances and a walk-in pantry. The master suite boasts a dual sink vanity, walk-in closet and a walk-in tile shower. There are 3 additional bedrooms and another full bathroom with dual sink vanity. This home includes many extras including underground pet fence, new paint and flooring. Immaculately maintained and cared for, This home is truly turn key and ready for it's new owners, call for your private tour today.

    Zillow last checked:

    Listing updated:

    Listed by:

    Rhett Smillie 417-929-1110,

    Keller Williams

    Bought with:

    Kim Melcher, 2021031953

    Triple Diamond Real Estate

    Source: SOMOMLS as distributed by MLS GRID,MLS#: 60260797MLS Logo

    Facts & features

    Interior

    Bedrooms & bathrooms
    • Bedrooms: 4
    • Bathrooms: 2
    • Full bathrooms: 2
    Heating
    • Forced Air, Central, Natural Gas
    Cooling
    • Central Air, Ceiling Fan(s)
    Appliances
    • Included: Dishwasher, Gas Water Heater, Free-Standing Electric Oven, Exhaust Fan, Microwave, Disposal
    • Laundry: Main Level, W/D Hookup
    Features
    • Granite Counters, Walk-In Closet(s), Walk-in Shower
    • Flooring: Carpet, Engineered Hardwood, Tile
    • Windows: Double Pane Windows
    • Has basement: No
    • Attic: Access Only:No Stairs
    • Has fireplace: Yes
    • Fireplace features: Gas
    Interior area
    • Total structure area: 2,463
    • Total interior livable area: 1,897 sqft
    • Finished area above ground: 1,897
    • Finished area below ground: 0

    Property

    Parking
    • Total spaces: 3
    • Parking features: Driveway, Garage Faces Front
    • Attached garage spaces: 3
    • Has uncovered spaces: Yes
    Features
    • Levels: One
    • Stories: 1
    • Patio & porch: Covered
    • Fencing: Invisible
    Lot
    • Size: 0.27 Acres
    • Features: Cul-De-Sac
    Details
    • Parcel number: 110614000000032008

    Construction

    Type & style
    • Home type: SingleFamily
    • Architectural style: Traditional,Ranch
    • Property subtype: Single Family Residence
    Materials
    • Wood Siding, Stone
    • Foundation: Poured Concrete, Crawl Space
    • Roof: Composition
    Condition
    • Year built: 2017

    Utilities & green energy

    • Sewer: Public Sewer
    • Water: Public
    • Utilities for property: Cable Available

    Community & neighborhood

    Security
    • Security features: Smoke Detector(s)
    Location
    • Region: Ozark
    • Subdivision: Riverwood

    Other

    Other facts
    • Listing terms: Cash,Conventional

    Price history

    DateEventPrice
    3/13/2024Sold--
    Source: SOMOMLS as distributed by MLS GRID #60260797 Report a problem
    2/10/2024Pending sale$415,000$219/sqft
    Source: SOMOMLS as distributed by MLS GRID #60260797 Report a problem
    2/8/2024Listed for sale$415,000$219/sqft
    Source: SOMOMLS as distributed by MLS GRID #60260797 Report a problem

    Public tax history

    YearProperty taxesTax assessment
    2025$2,693 +5.4%$43,510 +6.6%
    2024$2,554 +0.1%$40,810
    2023$2,551 +2.2%$40,810 +2.4%
    2022$2,497 $39,860
    2021-- $39,860
    2020-- $39,860
    2019-- $39,860
    2018-- $39,860
    2017-- --

    Find assessor info on the county website

    Neighborhood: 65721

    Nearby schools

    GreatSchools rating
    Schools provided by the listing agent
    • Elementary: OZ East
    • Middle: Ozark
    • High: Ozark

    Source: SOMOMLS as distributed by MLS GRID. This data may not be complete. We recommend contacting the local school district to confirm school assignments for this home.

    Sell for more on Zillow
    Get a Zillow Showcase℠ listing at no additional cost and you could sell for .
    $388,400
    2% more
    +$7,768
    With Zillow Showcase(estimated)
    $396,168