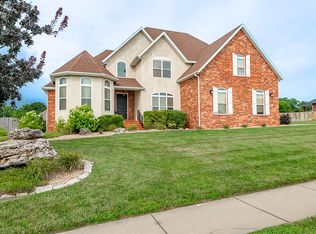
Absolutely stunning story-and-a-half home in Stone Ridge, a desirable Ozark subdivision, offering 4 bedrooms, 3 bathrooms, multiple living areas, and a large .63-acre lot on a low-traffic cul-de-sac street. Inside, you'll love the spacious living room and dining area featuring hardwood floors, a cozy gas fireplace, and an open layout ideal for everyday living and entertaining. Just off the dining area, the kitchen offers granite countertops, stainless steel appliances, tile backsplash, center island with barstool seating, and a charming breakfast nook. The main-level primary suite provides a relaxing retreat with an attached bathroom featuring a dual-sink vanity, soaking tub, walk-in shower, and walk-in closet. Two additional bedrooms, a full hall bathroom, and a laundry room complete the main floor. Upstairs, enjoy a second family room, 4th bedroom, and 3rd full bathroom, creating flexible space for guests, a home office, media room, or playroom. Outside, relax on the covered back patio overlooking the fully fenced backyard with a storage shed and plenty of room to enjoy the outdoors. Located within walking distance to the neighborhood pool, this beautiful home combines space, comfort, curb appeal, and a sought-after Ozark location in one exceptional package.
Active
$450,000
1813 N 7th Avenue, Ozark, MO 65721
4beds
2,699sqft
Single Family Residence
Built in 2016
0.63 Acres Lot
$441,700 Zestimate®
$167/sqft
$35/mo HOA
What's special
Cozy gas fireplaceFully fenced backyardLow-traffic cul-de-sac streetKitchen offers granite countertopsLaundry roomStorage shedStainless steel appliances
- 18 days |
- 1,112 |
- 45 |
Likely to sell faster than
Zillow last checked:
Listing updated:
Listed by:
Adam Graddy 417-501-5091,
Keller Williams
Source: SOMOMLS as distributed by MLS GRID,MLS#: 60326859
Loading...
Facts & features
Interior
Bedrooms & bathrooms
- Bedrooms: 4
- Bathrooms: 3
- Full bathrooms: 3
Rooms
- Room types: Master Bedroom, Bonus Room, Living Areas (2), Family Room
Heating
- Forced Air, Central, Fireplace(s), Zoned, Natural Gas
Cooling
- Central Air, Ceiling Fan(s)
Appliances
- Included: Dishwasher, Gas Water Heater, Free-Standing Electric Oven, Dryer, Washer, Exhaust Fan, Microwave, Refrigerator, Disposal
- Laundry: Main Level, W/D Hookup
Features
- Internet - Fiber Optic, Marble Counters, Granite Counters, Walk-In Closet(s), Walk-in Shower, High Speed Internet
- Flooring: Carpet, Tile, Hardwood
- Windows: Tilt-In Windows, Double Pane Windows, Blinds, Shutters
- Has basement: No
- Attic: Partially Floored,Permanent Stairs
- Has fireplace: Yes
- Fireplace features: Living Room, Gas, Glass Doors
Interior area
- Total structure area: 2,699
- Total interior livable area: 2,699 sqft
- Finished area above ground: 2,699
- Finished area below ground: 0
Property
Parking
- Total spaces: 3
- Parking features: Driveway, Paved, Garage Faces Front
- Attached garage spaces: 3
- Has uncovered spaces: Yes
Features
- Levels: Two
- Stories: 1
- Patio & porch: Patio, Covered
- Exterior features: Rain Gutters
- Fencing: Privacy,Wood
- Has view: Yes
- View description: City
Lot
- Size: 0.63 Acres
- Dimensions: 133.8 x 205.5
- Features: Landscaped, Level
Details
- Additional structures: Shed(s)
- Parcel number: 110614000000031034
Construction
Type & style
- Home type: SingleFamily
- Architectural style: Traditional
- Property subtype: Single Family Residence
Materials
- Brick
- Foundation: Poured Concrete, Crawl Space
- Roof: Composition
Condition
- Year built: 2016
Utilities & green energy
- Sewer: Public Sewer
- Water: Public
Community & HOA
Community
- Security: Carbon Monoxide Detector(s), Smoke Detector(s)
- Subdivision: Stone Ridge
HOA
- Services included: Common Area Maintenance, Other, Pool
- HOA fee: $425 annually
Location
- Region: Ozark
Financial & listing details
- Price per square foot: $167/sqft
- Tax assessed value: $261,500
- Annual tax amount: $3,110
- Date on market: 6/19/2026
- Listing terms: Cash,VA Loan,FHA,Conventional
- Road surface type: Asphalt, Concrete
Estimated market value
$441,700
$420,000 - $464,000
$2,797/mo
Price history
| Date | Event | Price |
|---|---|---|
| 6/19/2026 | Listed for sale | $450,000$167/sqft |
Source: | ||
| 6/2/2018 | Sold | -- |
Source: Agent Provided Report a problem | ||
| 10/24/2016 | Sold | -- |
Source: Agent Provided Report a problem | ||
Public tax history
| Year | Property taxes | Tax assessment |
|---|---|---|
| 2025 | $3,076 +6.6% | $49,690 +7.8% |
| 2024 | $2,884 +0.1% | $46,080 |
| 2023 | $2,880 +4.5% | $46,080 +4.8% |
| 2022 | $2,756 | $43,990 |
| 2021 | -- | $43,990 +0.4% |
| 2020 | -- | $43,800 |
| 2019 | -- | $43,800 |
| 2018 | -- | $43,800 |
| 2017 | -- | $43,800 +822.1% |
| 2016 | -- | $4,750 |
| 2015 | -- | $4,750 |
Find assessor info on the county website
Monthly payment
Est. payment$--/mo
Payment breakdown
Explore the cost of this home by adjusting the details. Changes won't be saved.All calculations are estimates and provided by Zillow, Inc. for informational purposes only. Actual amounts may vary.
HOA fees may include property taxes on listings classified as Co-Ops. Contact the listing agent and/or owner for fee details.
Mortgage interest rates are dependent on a number of factors, including credit score, down payment, and repayment length. Interest rate data provided by Zillow Group Marketplace, Inc. as of 1/1/1970 from various mortgage lenders with which we have lead or other similar arrangements; the Estimated Payment is an average of those rates.
See how much you could borrow to make a competitive offer.
Climate risks
Neighborhood: 65721
Nearby schools
GreatSchools rating
- NAOzark Tigerpaw Early Child CenterGrades: PK-KDistance: 1 mi
- 6/10Ozark Jr. High SchoolGrades: 7-8Distance: 1 mi
- 8/10Ozark High SchoolGrades: 9-12Distance: 1 mi
Schools provided by the listing agent
- Elementary: OZ East
- Middle: Ozark
- High: Ozark
Source: SOMOMLS as distributed by MLS GRID. This data may not be complete. We recommend contacting the local school district to confirm school assignments for this home.
A local agent can set up tours, give advice and negotiate with sellers.
- Missouri
- Christian County
- Ozark
- 65721
- 1813 N 7th Avenue