Skip main navigation
Off market
  • $381,100

    1721 S Chestnut St, Ottawa, KS 66067

    4beds
    3,027sqft
    SingleFamily
    Built in 2005
    9,770 Square Feet Lot
    $381,100 Zestimate®
    $126/sqft
    $2,723 Estimated rent

    Home value

    $381,100

    $362,000 - $400,000

    $2,723/mo

    Zestimate® history
    Loading
    Loading...

    Owner options

    List your home for rent

    $2,723/mo

    Rent Zestimate®

    Find your next renter with Zillow Rental Manager. Plus, with online applications, you can quickly screen prospective tenants – for free.

    Learn more

    $2,723/mo

    Rent Zestimate®

    Refinance and save

    $2,502/mo

    Est. payment

    Refinancing to a lower rate could help reduce your monthly payments and save thousands over the life of the loan.

    See today's rates

    $2,502/mo

    Est. payment

    Explore your selling options

    Work with a Zillow partner agent

    Leverage their expertise and Zillow's premium Showcase listings to get your home seen by more buyers.

    Get started

    List with your own agent

    Get your home in front of millions of buyers by listing it on Zillow.

    Learn how to do it

    Sell it yourself

    Take full control of how buyers see your home on Zillow by listing For Sale by Owner (FSBO).

    List your home

    What's special

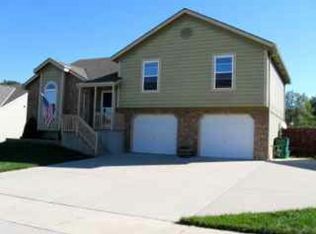
    NOW VACANT, EASY TO SHOW! A wonderful family home in a super neighborhood! Awesome curb appeal! 4 bdrm., 3 bath, 2 family rooms, spacious kitchen w/island, desk & pantry, gigantic master suite, hardwoods, vaulted ceilings, fireplace, dedicated laundry room, large privacy fenced in yard with deck, shed, stamped concrete patio. Unfinished bsmt. with egress window that could easily be finished for a 5th bdrm., hobby room, etc. Most rooms have window coverings. Newer roof. All within walking distance to all schools.

    This property is off market, which means it's not currently listed for sale or rent on Zillow. This may be different from what's available on other websites or public sources.
    Facts & features

    Interior

    Bedrooms & bathrooms
    • Bedrooms: 4
    • Bathrooms: 3
    • Full bathrooms: 3
    Heating
    • Forced air, Gas
    Cooling
    • Central
    Appliances
    • Included: Dishwasher, Dryer, Garbage disposal, Microwave, Refrigerator, Washer
    • Laundry: Laundry Room, Lower Level
    Features
    • Ceiling Fan(s), Kitchen Island, Pantry, Walk-In Closet(s), Vaulted Ceiling(s), Family Room
    • Flooring: Carpet
    • Doors: Storm Door(s)
    • Windows: Prt Window Cover
    • Basement: Finished
    • Has fireplace: Yes
    • Fireplace features: Gas, Living Room, Gas Starter
    Interior area
    • Total interior livable area: 3,027 sqft

    Property

    Parking
    • Total spaces: 2
    • Parking features: Garage - Attached
    Features
    • Patio & porch: Deck, Patio
    • Exterior features: Stone
    • Spa features: Bath
    • Fencing: Privacy, Wood
    Lot
    • Size: 9,770 sqft
    • Features: City Limits
    Details
    • Additional structures: Storage Shed
    • Parcel number: 1311101010002310

    Construction

    Type & style
    • Home type: SingleFamily
    • Architectural style: Split Level, Traditional
    Materials
    • Frame
    • Foundation: Concrete
    • Roof: Composition
    Condition
    • Year built: 2005

    Utilities & green energy

    • Water: Public

    Community & neighborhood

    Location
    • Region: Ottawa

    Other

    Other facts
    • WaterSource: Public
    • Appliances: Dishwasher, Refrigerator, Disposal, Dryer, Microwave, Washer, Rng/Oven- Electric
    • FireplaceYN: true
    • InteriorFeatures: Ceiling Fan(s), Kitchen Island, Pantry, Walk-In Closet(s), Vaulted Ceiling(s), Family Room
    • GarageYN: true
    • AttachedGarageYN: true
    • ArchitecturalStyle: Split Level, Traditional
    • ExteriorFeatures: Deck, Patio, Storage Shed, Fire Pit, Storm Doors, Fence- Privacy, Fence- Wood
    • HeatingYN: true
    • PatioAndPorchFeatures: Deck, Patio
    • CoolingYN: true
    • FireplaceFeatures: Gas, Living Room, Gas Starter
    • OtherStructures: Storage Shed
    • FireplacesTotal: 1
    • ConstructionMaterials: Frame, Stone Trim
    • CurrentFinancing: Conventional, FHA, VA, USDA, Cash
    • Roof: Composition
    • HomeWarrantyYN: True
    • Fencing: Privacy, Wood
    • ParkingFeatures: Attached, Front Entry
    • LaundryFeatures: Laundry Room, Lower Level
    • StructureType: House
    • Cooling: Central Electric
    • Heating: Central Gas
    • DoorFeatures: Storm Door(s)
    • SpaFeatures: Bath
    • Basement: Concrete, Daylight, Walk-Up Access
    • Flooring: Partial Carpeting
    • FoundationDetails: Concrete
    • LotFeatures: City Limits
    • WindowFeatures: Prt Window Cover
    • MlsStatus: Pending
    • Exclusions: Sprinkler Syst

    Price history

    DateEventPrice
    7/6/2020Sold--
    Source: Heartland MLS as distributed by MLS GRID #2211465 Report a problem
    5/17/2020Pending sale$257,000$85/sqft
    Source: ReeceNichols Town & Country Realty - Ottawa #2211465 Report a problem
    3/12/2020Listed for sale$257,000+12%$85/sqft
    Source: ReeceNichols Town & Country #2211465 Report a problem
    10/13/2017Sold--
    Source: Heartland MLS as distributed by MLS GRID #45001_2047688 Report a problem
    9/26/2017Pending sale$229,500$76/sqft
    Source: ReeceNichols Town & Country #2047688 Report a problem
    9/21/2017Listed for sale$229,500$76/sqft
    Source: ReeceNichols Town & Country #2047688 Report a problem
    8/18/2017Pending sale$229,500$76/sqft
    Source: ReeceNichols Town & Country #2047688 Report a problem
    8/8/2017Price change$229,500-2.3%$76/sqft
    Source: ReeceNichols Town & Country #2047688 Report a problem
    7/7/2017Price change$235,000-1.7%$78/sqft
    Source: ReeceNichols Town & Country #2047688 Report a problem
    6/20/2017Price change$239,000-1.6%$79/sqft
    Source: ReeceNichols Town & Country #2047688 Report a problem
    6/13/2017Price change$243,000-0.8%$80/sqft
    Source: ReeceNichols Town & Country #2047688 Report a problem
    5/24/2017Price change$245,000-1.6%$81/sqft
    Source: ReeceNichols Town & Country #2047688 Report a problem
    5/23/2017Listed for sale$249,000$82/sqft
    Source: ReeceNichols Town & Country #2047688 Report a problem

    Public tax history

    YearProperty taxesTax assessment
    2024$5,358 +1.8%$34,443 +4.7%
    2023$5,264 +2.3%$32,902 +6%
    2022$5,144 $31,027 +4.8%
    2021-- $29,613 +3.3%
    2020-- $28,670 +6.1%
    2019$4,857 +3.3%$27,014 +4.2%
    2018$4,702 -5.7%$25,928 -5%
    2017$4,986 +2.9%$27,290 +1.5%
    2016$4,843 +4.9%$26,887 +0.3%
    2015$4,618 $26,815 +0.4%
    2014$4,618 $26,715 +1%
    2013-- $26,439
    2012-- --
    2011-- --
    2009-- $24,990 +6%
    2008-- $23,575

    Find assessor info on the county website

    Neighborhood: 66067

    Nearby schools

    GreatSchools rating
    Schools provided by the listing agent
    • Elementary: Ottawa
    • Middle: Ottawa
    • High: Ottawa
    • District: Ottawa

    Source: The MLS. This data may not be complete. We recommend contacting the local school district to confirm school assignments for this home.

    Get a cash offer in 3 minutes
    Find out how much your home could sell for in as little as 3 minutes with a no-obligation cash offer.
    Estimated market value
    $381,100
    Get a cash offer in 3 minutes
    Find out how much your home could sell for in as little as 3 minutes with a no-obligation cash offer.
    Estimated market value
    $381,100