Skip main navigation
Sold
  • Price Unknown

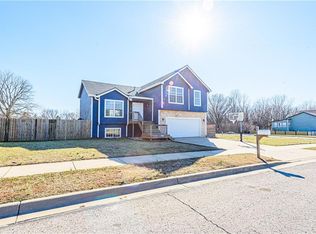
    1733 S Chestnut St, Ottawa, KS 66067

    3beds
    2,053sqft
    Single Family Residence
    Built in 2017
    0.26 Acres Lot
    $440,500 Zestimate®
    $--/sqft
    $2,401 Estimated rent

    Home value

    $440,500

    Estimated sales range

    Not available

    $2,401/mo

    Zestimate® history
    Loading
    Loading...

    Owner options

    List your home for rent

    $2,401/mo

    Rent Zestimate®

    Find your next renter with Zillow Rental Manager. Plus, with online applications, you can quickly screen prospective tenants – for free.

    Learn more

    $2,401/mo

    Rent Zestimate®

    Refinance and save

    Refinancing to a lower rate could help reduce your monthly payments and save thousands over the life of the loan.

    See today's rates

    Explore your selling options

    Work with a Zillow partner agent

    Leverage their expertise and Zillow's premium Showcase listings to get your home seen by more buyers.

    Get started

    List with your own agent

    Get your home in front of millions of buyers by listing it on Zillow.

    Learn how to do it

    Sell it yourself

    Take full control of how buyers see your home on Zillow by listing For Sale by Owner (FSBO).

    List your home

    What's special

    Screened in porchHuge walk-in closetOpen floor conceptLarge spacious corner lotDouble sinksWhimsical landscapingLinen closet
    3 Bedroom 2 Ba Ranch, Custom design one ownerr home on a Large spacious Corner Lot, customized to perfection in the Cuttings Subdivision. --Gorgeous Mahogany front door, vaulted ceilings living room with modern gas fireplace wrapped in Santa Fe Timber Ledge. Hardwood floors throughout the main living area, Custom roman shade blinds over the Andersen Energy Star Windows. Open floor concept, 9' ceilings, with tons of light and storage galore! R-50 Fiberglass blown insulation helps ensure the home stays comfortable no matter the season of the year..... Kitchen is fully stocked with stainless steel appliances including a wine fridge, Superior Alder Wood Cabinets with pull out shelves, soft close drawers, topped with decorative finishes with an eat-in bar area and a large Walk in Pantry. *** A peaceful and spacious master bedroom has an attached bathroom with Alderwood Cabinets, double sinks, RADIANT HEATED FLOORS tile flooring, walk in shower, heat lamp, linen closet and huge walk-in closet. ***The second bedroom provides loads of storage with a safe room. ** The third bedroom currently used as an office space just off the kitchen with loads of natural light. Enjoy your mornings, afternoons & evenings in the screened in porch while admiring the whimsical landscaping around you. The attached pergola off the Spacious garage, amplifies the craftsman charm and the lawn irrigation system helps with the ease. AND As an extra, enjoy the 10 X 12 extra building to use for storage or turn into a great hobby shed.

    Zillow last checked:

    Listing updated:

    Listing Provided by:

    Marcela Egea 913-998-4098,

    Keller Williams Realty Partners Inc.

    Bought with:

    Jenna Pearce, SP00237777

    Grit Real Estate LLC

    Source: Heartland MLS as distributed by MLS GRID,MLS#: 2612283MLS Logo

    Facts & features

    Interior

    Bedrooms & bathrooms
    • Bedrooms: 3
    • Bathrooms: 2
    • Full bathrooms: 2
    Bedroom 1
    • Features: All Carpet, Ceiling Fan(s), Walk-In Closet(s)
    • Level: Main
    Bedroom 2
    • Features: All Carpet, Walk-In Closet(s)
    • Level: Main
    Bedroom 3
    • Features: Walk-In Closet(s), Wood Floor
    • Level: Main
    Bathroom 1
    • Features: Built-in Features, Double Vanity, Shower Only, Walk-In Closet(s)
    • Level: Main
    Bathroom 2
    • Features: Built-in Features, Ceramic Tiles, Separate Shower And Tub
    • Level: Main
    Kitchen
    • Features: Built-in Features, Granite Counters, Pantry
    • Level: Main
    Laundry
    • Features: Built-in Features
    • Level: Main
    Living room
    • Features: Ceiling Fan(s), Fireplace, Wood Floor
    • Level: Main
    Sun room
    • Features: Ceiling Fan(s)
    • Level: Main
    Heating
    • Natural Gas, Radiant
    Cooling
    • Electric
    Appliances
    • Included: Dishwasher, Disposal, Microwave, Refrigerator, Stainless Steel Appliance(s)
    • Laundry: Laundry Room, Main Level
    Features
    • Ceiling Fan(s), Custom Cabinets, Pantry, Vaulted Ceiling(s), Walk-In Closet(s)
    • Flooring: Carpet, Tile, Wood
    • Windows: Thermal Windows
    • Basement: Concrete,Slab
    • Number of fireplaces: 1
    • Fireplace features: Family Room, Living Room, Fireplace Screen
    Interior area
    • Total structure area: 2,053
    • Total interior livable area: 2,053 sqft
    • Finished area above ground: 2,053
    • Finished area below ground: 0

    Property

    Parking
    • Total spaces: 2
    • Parking features: Attached, Garage Door Opener, Garage Faces Side, Direct Access
    • Attached garage spaces: 2
    Accessibility
    • Accessibility features: Accessible Full Bath, Accessible Bedroom, Accessible Central Living Area, Accessible Doors, Accessible Entrance, Accessible Hallway(s), Accessible Kitchen, Accessible Washer/Dryer
    Features
    • Patio & porch: Screened
    • Fencing: Privacy,Wood
    Lot
    • Size: 0.26 Acres
    • Features: Corner Lot, Cul-De-Sac, Level
    Details
    • Additional structures: Shed(s)
    • Parcel number: 1311101010002.290

    Construction

    Type & style
    • Home type: SingleFamily
    • Architectural style: Traditional
    • Property subtype: Single Family Residence
    Materials
    • Frame
    • Roof: Composition
    Condition
    • Year built: 2017

    Utilities & green energy

    • Sewer: Public Sewer
    • Water: Public
    Green energy
    • Green verification: ENERGY STAR Certified Homes

    Community & neighborhood

    Security
    • Security features: Security System, Smoke Detector(s)
    Location
    • Region: Ottawa
    • Subdivision: Cutting's Addition

    HOA & financial

    HOA
    • Has HOA: No

    Other

    Other facts
    • Listing terms: Cash,Conventional,FHA,VA Loan
    • Ownership: Private
    • Road surface type: Paved

    Price history

    DateEventPrice
    5/29/2026Sold--
    Source: Heartland MLS as distributed by MLS GRID #2612283 Report a problem
    5/5/2026Pending sale$450,000$219/sqft
    Source: Heartland MLS as distributed by MLS GRID #2612283 Report a problem
    4/4/2026Listed for sale$450,000-9.9%$219/sqft
    Source: Heartland MLS as distributed by MLS GRID #2612283 Report a problem
    10/1/2025Listing removed$499,500$243/sqft
    Source: Heartland MLS as distributed by MLS GRID #2537942 Report a problem
    3/24/2025Listed for sale$499,500-13.1%$243/sqft
    Source: Heartland MLS as distributed by MLS GRID #2537942 Report a problem
    6/26/2024Listing removed$575,000-4.2%$280/sqft
    Source: Heartland MLS as distributed by MLS GRID #2487983 Report a problem
    5/10/2024Listed for sale$599,959-7.7%$292/sqft
    Source: Heartland MLS as distributed by MLS GRID #2487983 Report a problem
    9/21/2023Listing removed--
    Source: Heartland MLS as distributed by MLS GRID #2438570 Report a problem
    6/5/2023Listed for sale$650,000$317/sqft
    Source: Heartland MLS as distributed by MLS GRID #2438570 Report a problem

    Public tax history

    YearProperty taxesTax assessment
    2024$7,030 +3%$44,861 +5.6%
    2023$6,823 +7.2%$42,467 +11%
    2022$6,365 $38,265 +7.6%
    2021-- $35,559 +4.6%
    2020-- $34,006 +5.6%
    2019$5,799 +6.2%$32,200 +7.1%
    2018$5,459 +1293.9%$30,061 +1315.3%
    2017$392 +1.4%$2,124
    2016$386 -8.6%$2,124
    2015$423 $2,124 +18%
    2014$423 $1,800
    2013-- $1,800
    2012-- --
    2011-- --
    2009-- $3,180
    2008-- $3,180

    Find assessor info on the county website

    Neighborhood: 66067

    Nearby schools

    GreatSchools rating
    Get a cash offer in 3 minutes
    Find out how much your home could sell for in as little as 3 minutes with a no-obligation cash offer.
    Estimated market value
    $440,500
    Get a cash offer in 3 minutes
    Find out how much your home could sell for in as little as 3 minutes with a no-obligation cash offer.
    Estimated market value
    $440,500