Nestled within a meticulously maintained oasis, this home is a hidden gem surrounded by the beauty of mature trees. Whether you seek relaxation on the private patio or the cozy warmth of gatherings around the firepit, this home offers the perfect setting for both solitude and socializing. Sunlight streams through the abundant windows, bathing the open floor plan in a warm, inviting glow—ideal for hosting and entertaining. Upstairs, two generously sized bedrooms await, and the spacious master bath invites you to unwind with a luxurious soak in its inviting tub. Parking woes are a thing of the past with the detached garage just steps from your door, ensuring both convenience and security. While classified as a condo, this home boasts the luxury of complete privacy, with no shared walls to encroach on your personal space. Nature lovers will revel in the proximity to the Powerline Trail, Horseshoe Park, and Highland Hollow Park, providing endless opportunities for outdoor adventures. And with easy access to the light rail, a world of shopping, dining, and entertainment options are within arm's reach. Discover a harmonious blend of natural beauty, comfort, and convenience in this remarkable home.
Sold for $345,000
$345,000
1721 S Richfield Way, Aurora, CO 80017
2beds
1,321sqft
Townhouse
Built in 1985
-- sqft lot
$315,700 Zestimate®
$261/sqft
$1,978 Estimated rent
Home value
$315,700
$300,000 - $331,000
$1,978/mo
Zestimate® history
Owner options
List your home for rent
$1,978/mo
Rent Zestimate®
Find your next renter with Zillow Rental Manager. Plus, with online applications, you can quickly screen prospective tenants – for free.
$1,978/mo
Rent Zestimate®
Refinance and save
$2,353/mo
Est. payment
Refinancing to a lower rate could help reduce your monthly payments and save thousands over the life of the loan.
$2,353/mo
Est. payment
Explore your selling options
Work with a Zillow partner agent
Leverage their expertise and Zillow's premium Showcase listings to get your home seen by more buyers.
Get startedList with your own agent
Get your home in front of millions of buyers by listing it on Zillow.
Learn how to do itSell it yourself
Take full control of how buyers see your home on Zillow by listing For Sale by Owner (FSBO).
List your homeWhat's special
Private patioHighland hollow parkSpacious master bathDetached garageComplete privacyNatural beautyHorseshoe park
Zillow last checked:
Listing updated:
Listed by:
Marjorie Engle 303-881-2707 marjorie@engleranch.com,
Realty One Group Elevations, LLC
Bought with:
Janna Vanner, 040037268
RE/MAX Professionals
Source: REcolorado as distributed by MLS GRID,MLS#: 6519400
Facts & features
Interior
Bedrooms & bathrooms
- Bedrooms: 2
- Bathrooms: 3
- Full bathrooms: 2
- 1/4 bathrooms: 1
- Main level bathrooms: 1
Primary bedroom
- Level: Upper
Bedroom
- Level: Upper
Primary bathroom
- Level: Upper
Bathroom
- Level: Main
Bathroom
- Level: Upper
Dining room
- Level: Main
Kitchen
- Level: Main
Laundry
- Level: Main
Living room
- Level: Main
Heating
- Forced Air
Cooling
- Central Air
Appliances
- Included: Dishwasher, Disposal, Dryer, Oven, Refrigerator, Washer
Features
- Windows: Bay Window(s)
- Has basement: No
- Has fireplace: Yes
- Fireplace features: Family Room
- Common walls with other units/homes: No Common Walls
Interior area
- Total structure area: 1,321
- Total interior livable area: 1,321 sqft
- Finished area above ground: 1,321
Property
Parking
- Total spaces: 2
- Parking features: Garage
- Garage spaces: 2
Features
- Levels: Two
- Stories: 2
- Patio & porch: Patio
- Exterior features: Fire Pit
- Fencing: Full
Details
- Parcel number: 032601647
- Zoning: RES
- Special conditions: Standard
Construction
Type & style
- Home type: Townhouse
- Property subtype: Townhouse
Materials
- Frame
- Roof: Composition
Condition
- Year built: 1985
Utilities & green energy
- Sewer: Public Sewer
- Water: Public
- Utilities for property: Cable Available, Natural Gas Connected, Phone Available
Community & HOA
Community
- Security: Carbon Monoxide Detector(s), Smoke Detector(s)
- Subdivision: Deer Pointe Village
HOA
- Has HOA: Yes
- Services included: Maintenance Grounds, Maintenance Structure, Snow Removal, Trash
- HOA fee: $328 monthly
- HOA name: Deer Pointe Village Condos
- HOA phone: 720-880-2911
Location
- Region: Aurora
Financial & listing details
- Price per square foot: $261/sqft
- Tax assessed value: $345,100
- Annual tax amount: $1,992
- Date on market: 10/5/2023
- Listing terms: Cash,Conventional,FHA,VA Loan
- Ownership: Individual
- Electric utility on property: Yes
Price history
| Date | Event | Price |
|---|---|---|
| 10/26/2023 | Sold | $345,000-1.4%$261/sqft |
Source:  REcolorado as distributed by MLS GRID #6519400 Report a problem REcolorado as distributed by MLS GRID #6519400 Report a problem | ||
| 10/9/2023 | Pending sale | $350,000$265/sqft |
Source: REcolorado as distributed by MLS GRID #6519400 Report a problem | ||
| 10/5/2023 | Listed for sale | $350,000+63.2%$265/sqft |
Source: REcolorado as distributed by MLS GRID #6519400 Report a problem | ||
| 8/23/2016 | Sold | $214,400+7.2%$162/sqft |
Source: Public Record Report a problem | ||
| 7/15/2016 | Listed for sale | $200,000+53.3%$151/sqft |
Source: Keller Williams Realty Denver Downtown #6233321 Report a problem | ||
| 1/30/2006 | Sold | $130,500-5.4%$99/sqft |
Source: Public Record Report a problem | ||
| 8/6/2004 | Sold | $138,000+51.6%$104/sqft |
Source: Public Record Report a problem | ||
| 11/5/1996 | Sold | $91,000$69/sqft |
Source: Public Record Report a problem | ||
Public tax history
| Year | Property taxes | Tax assessment |
|---|---|---|
| 2025 | $2,188 +3.1% | $21,569 -5.5% |
| 2024 | $2,122 +6.6% | $22,834 -14.7% |
| 2023 | $1,992 -3.1% | $26,776 +35% |
| 2022 | $2,056 | $19,836 -2.8% |
| 2021 | -- | $20,407 +6.1% |
| 2020 | $2,003 +34.8% | $19,234 |
| 2019 | $1,486 | $19,234 +36.9% |
| 2018 | $1,486 +15% | $14,054 |
| 2017 | $1,293 | $14,054 +30.8% |
| 2016 | -- | $10,746 |
| 2015 | -- | $10,746 +86.7% |
| 2014 | -- | $5,755 -20.1% |
| 2013 | $542 | $7,200 |
| 2012 | -- | $7,200 |
| 2011 | $585 +1.1% | $7,200 -0.3% |
| 2010 | $579 -36.1% | $7,220 |
| 2009 | $906 | $7,220 -36.2% |
| 2008 | -- | $11,311 |
| 2007 | -- | $11,311 -2.5% |
| 2006 | -- | $11,598 |
| 2005 | -- | $11,598 -0.8% |
| 2002 | $898 +15.1% | $11,690 +18.3% |
| 2001 | $780 | $9,880 |
Find assessor info on the county website
Neighborhood: Aurora Highlands
Nearby homes
- $355,0002 bd3 ba1.3k sqft1822 S Quintero Way #121, Aurora, CO 80017Sold

- $319,5003 bd3 ba1.5k sqft1701 S Richfield Way, Aurora, CO 80017Off Market
- $336,8002 bd3 ba1.3k sqft1731 S Richfield Way, Aurora, CO 80017Off Market
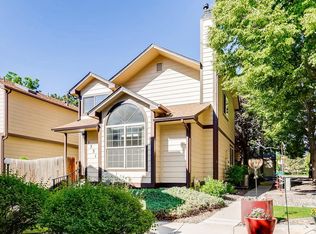
- $350,0003 bd3 ba1.5k sqft1723 S Richfield Way, Aurora, CO 80017Off Market
- $354,9002 bd3 ba1.3k sqft1703 S Richfield Way, Aurora, CO 80017Sold
- $409,0003 bd3 ba1.5k sqft1711 S Richfield Way, Aurora, CO 80017Sold
- $309,5002 bd3 ba1.3k sqft1741 S Richfield Way, Aurora, CO 80017Off Market
- $316,5003 bd3 ba1.5k sqft1730 S Quintero Way, Aurora, CO 80017Off Market
Nearby schools
GreatSchools rating
- 5/10Vassar Elementary SchoolGrades: PK-5Distance: 1.2 mi
- 2/10Mrachek Middle SchoolGrades: 6-8Distance: 0.4 mi
- 6/10Rangeview High SchoolGrades: 9-12Distance: 0.8 mi
Schools provided by the listing agent
- Elementary: Vassar
- Middle: Mrachek
- High: Rangeview
- District: Adams-Arapahoe 28J
Source: REcolorado as distributed by MLS GRID. This data may not be complete. We recommend contacting the local school district to confirm school assignments for this home.
Get a cash offer in 3 minutes
Find out how much your home could sell for in as little as 3 minutes with a no-obligation cash offer.
Estimated market value
$315,700
Get a cash offer in 3 minutes
Find out how much your home could sell for in as little as 3 minutes with a no-obligation cash offer.
Estimated market value
$315,700
- Colorado
- Arapahoe County
- Aurora
- 80017
- Aurora Highlands
- 1721 S Richfield Way
Nearby cities
Nearby neighborhoods
Nearby zip codes
Other Aurora Topics
