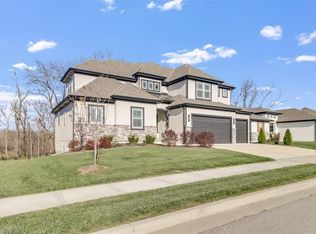
Two years new home that is better than new in so many ways including a totally fenced back yard, upgraded carpet throughout the first floor bedrooms, custom blinds plus an amazing garage that has a full epoxy floor and wonderful built-in cabinetry. The garage upgrade alone cost over $10,000. Some of the features that you don't normally see in this price point of newer homes are real, 3/4 inch hardwoods throughout the entire entry, living room, kitchen, dining room and pantry, beautiful beams in the living room AND primary bedroom. The kitchen features gorgeous, veined quartz counters, built-in oven and microwave, gas cooktop range and a MASSIVE walk-in pantry. The full primary suite features custom blinds, entry to the back patio, beamed ceiling, his & hers vanity with quartz counters, large soaking tub, huge glass & tile walk-in shower and huge walk-in closet with loads of built-in shelving and wall mirror. The basement features a large family room, wet bar with quartz counters and wine fridge niche, , two bedrooms, a full bath with tile tub shower combo and two large storage rooms. The back yard is fully fenced with decorative steel fencing and the entire yard is fully sprinkled, front, back and sides. Don't wait, call today for your private tour of this gorgeous property! Owner/agent.
Sold
Zillow last checked:
Listing updated:
Bought with:
Jill Perfect, SP00043022
Source: Heartland MLS as distributed by MLS GRID,MLS#: 2474805
Price history
| Date | Event | Price |
|---|---|---|
| 4/26/2024 | Sold | -- |
Source:  Heartland MLS as distributed by MLS GRID #2474805 Report a problem Heartland MLS as distributed by MLS GRID #2474805 Report a problem | ||
| 3/28/2024 | Pending sale | $589,900$224/sqft |
Source:  ReeceNichols Real Estate #2474805 Report a problem ReeceNichols Real Estate #2474805 Report a problem | ||
| 3/27/2024 | Contingent | $589,900$224/sqft |
Source: Heartland MLS as distributed by MLS GRID #2474805 Report a problem | ||
| 3/22/2024 | Listed for sale | $589,900+5.4%$224/sqft |
Source: Heartland MLS as distributed by MLS GRID #2474805 Report a problem | ||
| 3/16/2022 | Sold | -- |
Source: Heartland MLS as distributed by MLS GRID #2332563 Report a problem | ||
| 2/6/2022 | Pending sale | $559,900$212/sqft |
Source: Heartland MLS as distributed by MLS GRID #2332563 Report a problem | ||
| 7/8/2021 | Listed for sale | $559,900$212/sqft |
Source: Heartland MLS as distributed by MLS GRID #2332563 Report a problem | ||
Nearby homes
- $--5 bd5 ba3.9k sqft1920 SW River Run Dr, Lees Summit, MO 64082Sold
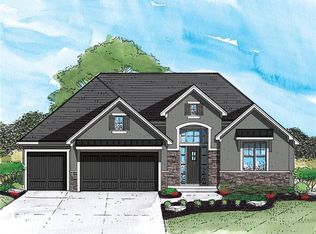
- $559,9004 bd4 ba2.7k sqft1928 SW River Run Dr, Lees Summit, MO 64082Off Market

- $594,2004 bd3 ba2.7k sqft1916 SW River Run Dr, Lees Summit, MO 64082Off Market
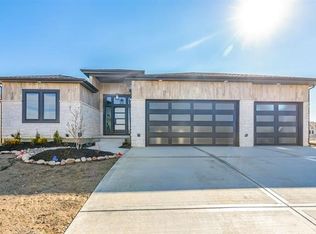
- $685,3004 bd3 ba2.9k sqft1805 SW River Run Dr, Lees Summit, MO 64082Off Market
Get a cash offer in 3 minutes
Find out how much your home could sell for in as little as 3 minutes with a no-obligation cash offer.
Estimated market value
$605,000
