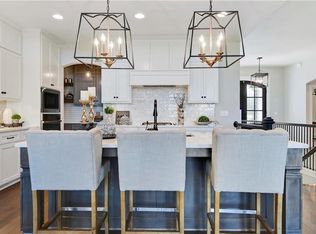
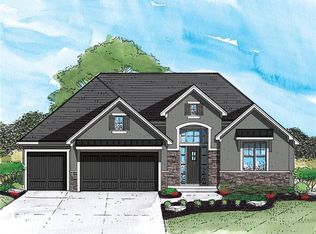
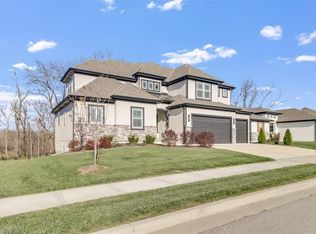
Stunning Phoenix reverse floor plan by Walker Custom Homes. Spacious main level living with open concept. Beautiful custom cabinetry, large walk-in pantry, quartz countertops and gas range in the kitchen. Vaulted ceilings in the master bedroom with access to patio. Master bath features custom cabinetry, soaking tub, walk in shower, and large walk in closet. Enjoy extra entertaining space in the finished lower level complete with wet bar or on the covered patio next to the fireplace. Award winning school district, walking trails, community pool, and community dog park make this brand new community the perfect place to call home! Pictures are of a previously completed model. 2021-05-20
This property is not currently displayed as for sale or rent on Zillow. This may be different from what's on other websites or public sources.