Skip main navigation
Closed
  • $419,990

    1721 Sharpstone Dr Lot 98, Columbia, TN 38401

    3beds
    1,721sqft
    Single Family Residence, Residential
    Built in 2026
    -- sqft lot
    $415,900 Zestimate®
    $244/sqft
    $2,331 Estimated rent

    Home value

    $415,900

    $387,000 - $449,000

    $2,331/mo

    Zestimate® history
    Loading
    Loading...

    Owner options

    List your home for rent

    $2,331/mo

    Rent Zestimate®

    Find your next renter with Zillow Rental Manager. Plus, with online applications, you can quickly screen prospective tenants – for free.

    Learn more

    $2,331/mo

    Rent Zestimate®

    Refinance and save

    $2,449/mo

    Est. payment

    Refinancing to a lower rate could help reduce your monthly payments and save thousands over the life of the loan.

    See today's rates

    $2,449/mo

    Est. payment

    Explore your selling options

    Work with a Zillow partner agent

    Leverage their expertise and Zillow's premium Showcase listings to get your home seen by more buyers.

    Get started

    List with your own agent

    Get your home in front of millions of buyers by listing it on Zillow.

    Learn how to do it

    Sell it yourself

    Take full control of how buyers see your home on Zillow by listing For Sale by Owner (FSBO).

    List your home

    What's special

    Single-story ranch-style homeRolling hillsLevel backyardWalking trailsCharming covered front porchInviting open-concept designBreathtaking tennessee views
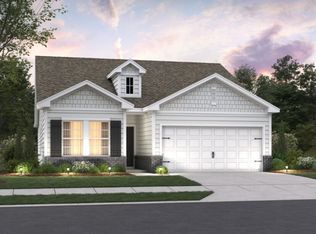
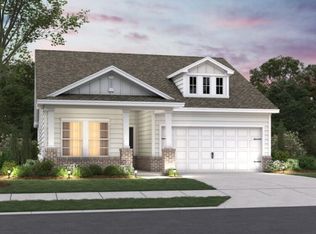
    Picture this: Crisp Tennessee mornings overlooking rolling hills, peaceful country vibes, and a brand-new neighborhood bursting with charm and convenience. Welcome to Hillcrest Village in Columbia, TN—M/I Homes’ premier master-planned community that’s turning heads! Location Perfection: Just minutes from the heart of Historic Downtown Columbia—think charming shops, delicious eateries, and the beloved farmers market—plus an easy hour’s drive to Nashville. Enjoy small-town soul with big-city access, surrounded by scenic Middle Tennessee beauty, walking trails, open spaces, and family-friendly amenities. 🌟 SINGLE-STORY LIVING AT ITS FINEST: The Freestone Floorplan 🌟 Embrace effortless one-level luxury in this stunning single-story ranch-style home! Loaded with high-end finishes including elegant crown molding in main living areas, durable plank flooring throughout main living areas, gleaming quartz countertops in the kitchen and baths, stylish cabinet hardware, spa-like tile owner’s shower with frameless glass door, and beautiful tile surrounds above all tubs. Step inside to an inviting open-concept design: a gourmet kitchen flowing seamlessly into the dining area and spacious family room, centered around a cozy focal-point fireplace with timeless white shiplap surround. Welcome guests from your charming covered front porch, then retreat to the level backyard and expansive covered rear deck—perfect for sipping coffee at sunrise, hosting barbecues, or simply soaking in those breathtaking Tennessee views. The serene primary suite features a generous walk-in closet and luxurious dual-vanity bath for your everyday escape. 🎁 Gift of a Lifetime Sales Event – Going on NOW through December 28th! 🎁 Lock in incredible savings: 2/1 rate buydown (as low as 2.875% Year 1, 3.875% Year 2, 4.875% Years 3-30 on FHA loans) or attractive 4.875% conventional options—PLUS a FREE refrigerator and blinds! Some photos are representational of another similar Freestone plan.

    Zillow last checked:

    Listing updated:

    Listed by:

    Brian Nelson 615-545-9311,

    M/I HOMES OF NASHVILLE LLC

    Bought with:

    Chase Blanchard, 331458

    simpliHOM

    Source: RealTracs MLS as distributed by MLS GRID,MLS#: 3061315MLS Logo

    Facts & features

    Interior

    Bedrooms & bathrooms
    • Bedrooms: 3
    • Bathrooms: 2
    • Full bathrooms: 2
    • Main level bedrooms: 3
    Bedroom 1
    • Features: Suite
    • Level: Suite
    • Area: 195 Square Feet
    • Dimensions: 15x13
    Bedroom 2
    • Area: 100 Square Feet
    • Dimensions: 10x10
    Bedroom 3
    • Area: 100 Square Feet
    • Dimensions: 10x10
    Primary bathroom
    • Features: Double Vanity
    • Level: Double Vanity
    Den
    • Features: Separate
    • Level: Separate
    • Area: 132 Square Feet
    • Dimensions: 11x12
    Dining room
    • Features: Other
    • Level: Other
    • Area: 144 Square Feet
    • Dimensions: 12x12
    Living room
    • Features: Great Room
    • Level: Great Room
    • Area: 288 Square Feet
    • Dimensions: 18x16
    Heating
    • Electric
    Cooling
    • Central Air, Electric
    Appliances
    • Included: Electric Range, Dishwasher, Disposal, Microwave, Stainless Steel Appliance(s)
    • Laundry: Electric Dryer Hookup, Washer Hookup
    Features
    • Entrance Foyer, Open Floorplan, Pantry, Smart Thermostat, Walk-In Closet(s), High Speed Internet, Kitchen Island
    • Flooring: Carpet, Other, Vinyl
    • Basement: None
    • Number of fireplaces: 1
    • Fireplace features: Electric, Family Room
    Interior area
    • Total structure area: 1,721
    • Total interior livable area: 1,721 sqft
    • Finished area above ground: 1,721

    Property

    Parking
    • Total spaces: 6
    • Parking features: Garage Faces Front, Concrete, Driveway
    • Attached garage spaces: 2
    • Uncovered spaces: 4
    Features
    • Levels: One
    • Stories: 1
    • Patio & porch: Deck, Patio, Porch
    Lot
    • Features: Level
    • Topography: Level
    Details
    • Special conditions: Standard
    • Other equipment: Air Purifier

    Construction

    Type & style
    • Home type: SingleFamily
    • Property subtype: Single Family Residence, Residential
    Materials
    • Fiber Cement, Brick
    Condition
    • New construction: Yes
    • Year built: 2026

    Utilities & green energy

    • Sewer: Public Sewer
    • Water: Public
    • Utilities for property: Electricity Available, Water Available, Cable Connected, Underground Utilities
    Green energy
    • Energy efficient items: Thermostat
    • Indoor air quality: Contaminant Control

    Community & HOA

    Community
    • Security: Carbon Monoxide Detector(s), Fire Sprinkler System, Smoke Detector(s)
    • Subdivision: Hillcrest Village
    HOA
    • Has HOA: Yes
    • Amenities included: Dog Park, Park, Playground, Sidewalks, Underground Utilities, Trail(s)
    • Services included: Maintenance Grounds
    • HOA fee: $67 monthly
    Location
    • Region: Columbia

    Financial & listing details

    • Price per square foot: $244/sqft
    • Date on market: 12/12/2025
    • Date available: 01/16/2026
    • Electric utility on property: Yes

    Price history

    DateEventPrice
    2/17/2026Sold$419,990$244/sqft
    Source: RealTracs MLS as distributed by MLS GRID #3061315 Report a problem
    12/27/2025Pending sale$419,990$244/sqft
    Source: RealTracs MLS as distributed by MLS GRID #3061315 Report a problem
    12/12/2025Listed for sale$419,990$244/sqft
    Source: RealTracs MLS as distributed by MLS GRID #3061315 Report a problem

    Public tax history

    Tax history is unavailable.

    Neighborhood: 38401

    Nearby schools

    GreatSchools rating
    Schools provided by the listing agent
    • Elementary: J. Brown Elementary
    • Middle: Whitthorne Middle School
    • High: Columbia Central High School

    Source: RealTracs MLS as distributed by MLS GRID. This data may not be complete. We recommend contacting the local school district to confirm school assignments for this home.

    Get a cash offer in 3 minutes
    Find out how much your home could sell for in as little as 3 minutes with a no-obligation cash offer.
    Estimated market value
    $415,900
    Get a cash offer in 3 minutes
    Find out how much your home could sell for in as little as 3 minutes with a no-obligation cash offer.
    Estimated market value
    $415,900