Imagine waking up to rolling hills, fresh air, and a neighborhood designed for real living—not just existing. That’s Hillcrest Village in Columbia, TN—M/I Homes’ newest master-planned community that’s turning heads for all the right reasons.
Prime Location Without the Big-City Hassle
Just off Hwy 31 Minutes from historic Downtown Columbia’s charming shops, restaurants, farmers market, and arts scene. Brand-New Homes Built Smarter and Amenities That Make Every Day Better
This isn’t your standard subdivision. Hillcrest Village stands out with family- and pet-friendly perks like playgrounds, a picnic area, dedicated dog park, community garden, and a scenic overlook with stunning views.
Designed for both everyday living and entertaining, the Fieldstone plan features an open-concept layout with a spacious kitchen, large island, dining area, and inviting family room. The main-level primary suite offers a private retreat, while two additional first-floor bedrooms provide flexibility for family or guests. Upstairs, a generous game room and private fourth bedroom with full bath create the perfect space for visitors, hobbies, or movie nights. An optional junior suite with loft adds even more versatility, offering additional living space to fit your lifestyle. Thoughtful design and versatile living spaces make the Fieldstone a home that grows with you.
Now is the perfect time to buy! If you’re ready for a home that feels modern, connected, and welcoming—without the premium price tag—Hillcrest Village is calling your name. Check out the model homes today; this community’s not going to last long!
Photos are for representational purposes. Options, finishes and selections will vary based on your design preferences and upgrades. Community model home is available to tour.
Active
$459,990
2401 Sharpstone Dr, Columbia, TN 38401
4beds
2,401sqft
Single Family Residence, Residential
Built in 2026
-- sqft lot
$-- Zestimate®
$192/sqft
$67/mo HOA
What's special
Rolling hillsLarge islandTwo additional first-floor bedroomsDedicated dog parkOpen-concept layoutSpacious kitchenPicnic area
- 6 days
- 62
- 8
Zillow last checked:
Listing updated:
Listed by:
Cameron McDonald 513-309-2010,
M/I HOMES OF NASHVILLE LLC 629-235-9199,
Brian Nelson 615-545-9311,
M/I HOMES OF NASHVILLE LLC
Source: RealTracs MLS as distributed by MLS GRID,MLS#: 3592469
Facts & features
Interior
Bedrooms & bathrooms
- Bedrooms: 4
- Bathrooms: 4
- Full bathrooms: 4
- Main level bedrooms: 3
Bedroom 1
- Features: Suite
- Level: Suite
- Area: 195 Square Feet
- Dimensions: 15x13
Bedroom 2
- Area: 120 Square Feet
- Dimensions: 10x12
Bedroom 3
- Area: 132 Square Feet
- Dimensions: 11x12
Bedroom 4
- Area: 156 Square Feet
- Dimensions: 13x12
Primary bathroom
- Features: Double Vanity
- Level: Double Vanity
Dining room
- Features: Combination
- Level: Combination
- Area: 144 Square Feet
- Dimensions: 12x12
Living room
- Features: Great Room
- Level: Great Room
- Area: 288 Square Feet
- Dimensions: 18x16
Recreation room
- Area: 272 Square Feet
- Dimensions: 16x17
Heating
- Electric
Cooling
- Central Air, Electric
Appliances
- Included: Electric Range, Dishwasher, Disposal, Microwave, Stainless Steel Appliance(s)
- Laundry: Electric Dryer Hookup, Washer Hookup
Features
- Air Filter, Entrance Foyer, Open Floorplan, Pantry, Smart Thermostat, Walk-In Closet(s), High Speed Internet, Kitchen Island
- Flooring: Carpet, Other, Vinyl
- Basement: None
Interior area
- Total structure area: 2,401
- Total interior livable area: 2,401 sqft
- Finished area above ground: 2,401
Property
Parking
- Total spaces: 6
- Parking features: Garage Faces Front, Concrete, Driveway
- Attached garage spaces: 2
- Uncovered spaces: 4
Features
- Levels: Two
- Stories: 2
- Patio & porch: Deck, Patio, Porch
Details
- Special conditions: Standard
- Other equipment: Air Purifier
Construction
Type & style
- Home type: SingleFamily
- Property subtype: Single Family Residence, Residential
Materials
- Fiber Cement, Brick
Condition
- New construction: Yes
- Year built: 2026
Utilities & green energy
- Sewer: Public Sewer
- Water: Public
- Utilities for property: Electricity Available, Water Available, Cable Connected, Underground Utilities
Green energy
- Energy efficient items: Thermostat
- Indoor air quality: Contaminant Control
- Water conservation: Low-Flow Fixtures
Community & HOA
Community
- Security: Carbon Monoxide Detector(s), Fire Sprinkler System, Smoke Detector(s)
- Subdivision: Hillcrest Village
HOA
- Has HOA: Yes
- Amenities included: Dog Park, Park, Playground, Sidewalks, Underground Utilities, Trail(s)
- Services included: Maintenance Grounds
- HOA fee: $67 monthly
- Second HOA fee: $167 one time
Location
- Region: Columbia
Financial & listing details
- Price per square foot: $192/sqft
- Date on market: 9/15/2026
- Electric utility on property: Yes
Estimated market value
Not available
Estimated sales range
Not available
Not available
Price history
| Date | Event | Price |
|---|---|---|
| 9/15/2026 | Listed for sale | $459,990$192/sqft |
Source:  RealTracs MLS as distributed by MLS GRID #3592469 Report a problem RealTracs MLS as distributed by MLS GRID #3592469 Report a problem | ||
Public tax history
Tax history is unavailable.
Monthly payment
Est. payment
Payment breakdown
Explore the cost of this home by adjusting the details. Changes won't be saved.Climate risks
Neighborhood: 38401
Nearby schools
Schools provided by the listing agent
- Elementary: J. Brown Elementary
- Middle: Whitthorne Middle School
- High: Columbia Central High School
Source: RealTracs MLS as distributed by MLS GRID. This data may not be complete. We recommend contacting the local school district to confirm school assignments for this home.
- $404,9903 bd2 ba1.7k sqft1721 Sharpstone Dr, Lot Columbia, TN 38401New Construction

- $419,9903 bd3 ba2.2k sqft2231 Sharpstone Dr, Lot Columbia, TN 38401New Construction

- $419,9903 bd2 ba1.7k sqft1721 Sharpstone Dr LOT 98, Columbia, TN 38401Sold
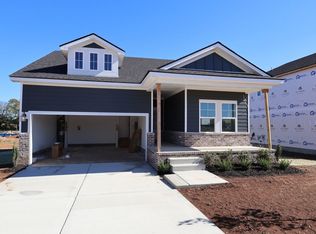
- $408,5803 bd2 ba1.7k sqft2962 Sharpstone Dr LOT 114, Columbia, TN 38401Pending

Similar homes
- from $454,9904 bd2 ba2.4k sqftHarrison Plan, Hillcrest Village, Columbia, TN 38401New Construction
 M/I Homes
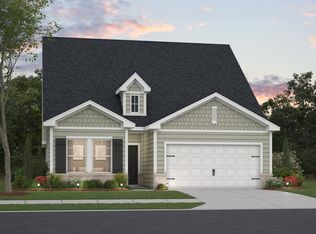
 - from $459,9904 bd4 ba2.4k sqftFieldstone Plan, Hillcrest Village, Columbia, TN 38401New Construction
 M/I Homes
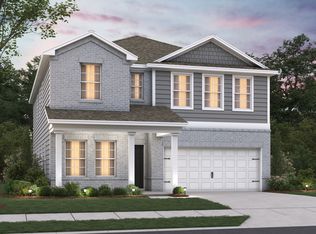
 - from $464,9904 bd2 ba2.7k sqftWhitley Plan, Hillcrest Village, Columbia, TN 38401New Construction
 M/I Homes
 - $454,9904 bd3 ba2.4k sqft2559 Peaceful Valley Dr, Columbia, TN 38401New Construction

 MLS ID #3519318, Cameron McDonald. RealTracs MLS as distributed by MLS GRID
 - $464,9904 bd3 ba2.7k sqft2744 Sharpstone Lot, Columbia, TN 38401New ConstructionMLS ID #3530807, Cameron McDonald. RealTracs MLS as distributed by MLS GRID
- $429,9003 bd2 ba1.9k sqft1906 Wedgewood Dr, Columbia, TN 38401For SaleMLS ID #3545702, Tyler Davis. RealTracs MLS as distributed by MLS GRID
- $444,9904 bd3 ba2.4k sqft2958 Peaceful Valley Dr, Columbia, TN 38401New ConstructionMLS ID #3530798, Brian Nelson. RealTracs MLS as distributed by MLS GRID
- $474,9904 bd3 ba2.8k sqft2884 Sharpstone Dr, Lot Columbia, TN 38401New ConstructionMLS ID #3530805, Brian Nelson. RealTracs MLS as distributed by MLS GRID
- $449,9994 bd4 ba2.3k sqft1109 Parker St, Columbia, TN 38401New ConstructionMLS ID #3546967, Melissa Thomas Pyron. RealTracs MLS as distributed by MLS GRID
- $449,0905 bd3 ba2.5k sqft3636 Haplander Ct Lot 111, Columbia, TN 38401New ConstructionMLS ID #3596367, Jennifer McClarney Day. RealTracs MLS as distributed by MLS GRID
- $494,0004 bd3 ba2.3k sqft1707 Aster Dr, Columbia, TN 38401For SaleMLS ID #3260986, Karen Albright. RealTracs MLS as distributed by MLS GRID
- $426,5003 bd2 ba2k sqft303 Springdale Dr, Columbia, TN 38401For SaleMLS ID #3547784, Wanda Kay Daughrity GRI, CRS. RealTracs MLS as distributed by MLS GRID
- $439,0004 bd3 ba1.9k sqft109 Eiger Ct, Columbia, TN 38401For SaleMLS ID #3232169, Jenna Schminke. RealTracs MLS as distributed by MLS GRID
- $409,9903 bd3 ba2k sqft2564 Peaceful Valley Dr, Columbia, TN 38401New ConstructionMLS ID #3519308, Brian Nelson. RealTracs MLS as distributed by MLS GRID
- $475,0004 bd4 ba2.6k sqft5001/2 Oakwood Dr, Columbia, TN 38401For SaleMLS ID #3163684, Nikki Bullock-Broker. RealTracs MLS as distributed by MLS GRID
- $395,9004 bd2 ba1.4k sqft245 Valley Dr, Columbia, TN 38401For SaleMLS ID #3593341, Summer Gray. RealTracs MLS as distributed by MLS GRID
