Skip main navigation
Sold
  • $2,699,000

    17210 Cedar Rd, Lake Oswego, OR 97034

    5beds
    3,354sqft
    Residential, Single Family Residence
    Built in 1994
    -- sqft lot
    $2,565,500 Zestimate®
    $805/sqft
    $6,374 Estimated rent

    Home value

    $2,565,500

    $2.44M - $2.69M

    $6,374/mo

    Zestimate® history
    Loading
    Loading...

    Owner options

    List your home for rent

    $6,374/mo

    Rent Zestimate®

    Find your next renter with Zillow Rental Manager. Plus, with online applications, you can quickly screen prospective tenants – for free.

    Learn more

    $6,374/mo

    Rent Zestimate®

    Refinance and save

    $15,767/mo

    Est. payment

    Refinancing to a lower rate could help reduce your monthly payments and save thousands over the life of the loan.

    See today's rates

    $15,767/mo

    Est. payment

    Explore your selling options

    Work with a Zillow partner agent

    Leverage their expertise and Zillow's premium Showcase listings to get your home seen by more buyers.

    Get started

    List with your own agent

    Get your home in front of millions of buyers by listing it on Zillow.

    Learn how to do it

    Sell it yourself

    Take full control of how buyers see your home on Zillow by listing For Sale by Owner (FSBO).

    List your home

    What's special

    Swim-up dockWaterfront patioModern updatesBrand-new fireplaceOpen interiorsTimeless designDeck access
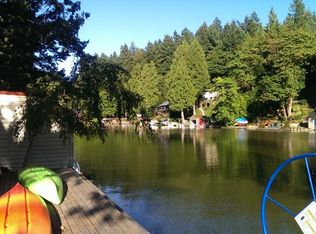
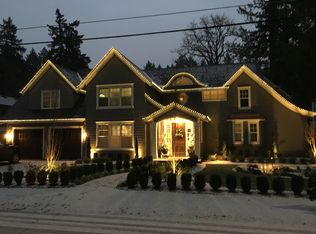
    Discover a rare opportunity to own a waterfront residence on Oswego Lake, perfectly positioned along the calm waters of Blue Heron Bay. Just steps to the lake, this home blends timeless design with thoughtful modern updates, creating a retreat that balances comfort, elegance, and functionality. Expansive windows frame stunning water views, while open interiors provide a seamless flow for entertaining, working from home, or quiet reflection. The main floor welcomes you with a soaring two-story entry, flowing into the sitting and dining areas and a family room anchored by a brand-new fireplace. Towering windows showcase constant views of the lake, while deck access encourages easy indoor-outdoor living. A flexible office with a newly installed Murphy bed adds convenience for guests, while the adjacent ADU offers exterior access, a kitchenette, full bath, built-ins, and a lofted queen bed—ideal for guests, extended family, or a caretaker’s suite. The gourmet kitchen is a true centerpiece, featuring granite counters, built-in appliances including double ovens, microwave, and ice-maker, plus a remodeled pantry with new cabinetry and a wet bar perfect for entertaining. Upstairs, dual master suites each enjoy private balconies, spa-inspired baths with soaking tubs, walk-in showers, heated floors, and generous closets. An additional en suite bedroom adds even more flexibility and privacy. Outdoor living is equally impressive, with a low-maintenance composite deck, waterfront patio, and private boathouse with a lift for a 21-foot boat. A swim-up dock, firepit with dedicated gas line, and phantom screens on exterior doors ensure the lake can be enjoyed in every season. Set within the prestigious Lake Oswego community, this home offers not just a residence but a lifestyle defined by elegance, recreation, and the unmatched beauty of lakeside living.

    Zillow last checked:

    Listing updated:

    Listed by:

    Mark Ross 503-680-2100,

    Ross NW Real Estate LLC

    Bought with:

    Sharon Mork, 200601229

    Coldwell Banker Bain

    Source: RMLS (OR),MLS#: 169972960MLS Logo

    Facts & features

    Interior

    Bedrooms & bathrooms
    • Bedrooms: 5
    • Bathrooms: 5
    • Full bathrooms: 5
    • Main level bathrooms: 2
    Rooms
    • Room types: Bedroom 4, Guest Quarters, Laundry, Bedroom 2, Bedroom 3, Dining Room, Family Room, Kitchen, Living Room, Primary Bedroom
    Primary bedroom
    • Features: Balcony, Closet Organizer, Fireplace, Double Sinks, Ensuite, Soaking Tub, Walkin Closet, Walkin Shower, Wallto Wall Carpet
    • Level: Upper
    • Area: 176
    • Dimensions: 16 x 11
    Bedroom 2
    • Features: Balcony, Closet Organizer, Double Sinks, Ensuite, Soaking Tub, Walkin Closet, Walkin Shower, Wallto Wall Carpet
    • Level: Upper
    • Area: 240
    • Dimensions: 12 x 20
    Bedroom 3
    • Features: Bathroom, Closet Organizer, Ensuite, Wallto Wall Carpet
    • Level: Upper
    • Area: 238
    • Dimensions: 14 x 17
    Bedroom 4
    • Features: Bookcases, Builtin Features, Hardwood Floors, Closet
    • Level: Main
    • Area: 120
    • Dimensions: 10 x 12
    Dining room
    • Features: Hardwood Floors
    • Level: Main
    • Area: 156
    • Dimensions: 12 x 13
    Family room
    • Features: Deck, Fireplace, Hardwood Floors, Sunken, Vaulted Ceiling
    • Level: Main
    • Area: 255
    • Dimensions: 15 x 17
    Kitchen
    • Features: Deck, Eat Bar, Gourmet Kitchen, Hardwood Floors, Pantry, Wet Bar
    • Level: Main
    • Area: 272
    • Width: 17
    Living room
    • Features: Hardwood Floors, High Ceilings
    • Level: Main
    • Area: 216
    • Dimensions: 12 x 18
    Heating
    • Forced Air, Mini Split, Fireplace(s)
    Cooling
    • Central Air
    Appliances
    • Included: Appliance Garage, Built-In Refrigerator, Convection Oven, Cooktop, Dishwasher, Disposal, Double Oven, Down Draft, Gas Appliances, Microwave, Stainless Steel Appliance(s), Wine Cooler, Washer/Dryer, Gas Water Heater, Tankless Water Heater
    Features
    • High Ceilings, Vaulted Ceiling(s), Bookcases, Built-in Features, Closet, Bathroom, Loft, Wet Bar, Balcony, Closet Organizer, Double Vanity, Soaking Tub, Walk-In Closet(s), Walkin Shower, Sunken, Eat Bar, Gourmet Kitchen, Pantry, Cook Island, Granite
    • Flooring: Hardwood, Heated Tile, Tile, Wall to Wall Carpet
    • Windows: Double Pane Windows, Vinyl Frames
    • Basement: Crawl Space
    • Number of fireplaces: 2
    • Fireplace features: Gas
    Interior area
    • Total structure area: 3,354
    • Total interior livable area: 3,354 sqft

    Property

    Parking
    • Total spaces: 2
    • Parking features: Driveway, Garage Door Opener, Attached, Oversized
    • Attached garage spaces: 2
    • Has uncovered spaces: Yes
    Features
    • Stories: 2
    • Patio & porch: Deck
    • Exterior features: Dock, Gas Hookup, Water Feature, Yard, Balcony
    • Fencing: Fenced
    • Has view: Yes
    • View description: Lake
    • Has water view: Yes
    • Water view: Lake
    • Waterfront features: Lake
    • Body of water: Oswego Lake
    Lot
    • Features: Level, Private, Sprinkler, SqFt 7000 to 9999
    Details
    • Additional structures: Dock, GasHookup, SeparateLivingQuartersApartmentAuxLivingUnit
    • Parcel number: 00319159

    Construction

    Type & style
    • Home type: SingleFamily
    • Architectural style: Contemporary,Custom Style
    • Property subtype: Residential, Single Family Residence
    Materials
    • Cement Siding
    • Roof: Composition
    Condition
    • Updated/Remodeled
    • New construction: No
    • Year built: 1994

    Utilities & green energy

    • Gas: Gas Hookup, Gas
    • Sewer: Public Sewer
    • Water: Public
    • Utilities for property: Cable Connected

    Community & HOA

    Community
    • Security: Security System, Security System Owned
    HOA
    • Has HOA: Yes
    • HOA fee: $2,490 annually
    • Second HOA fee: $7,500 one time
    Location
    • Region: Lake Oswego

    Financial & listing details

    • Price per square foot: $805/sqft
    • Tax assessed value: $2,695,973
    • Annual tax amount: $24,312
    • Date on market: 9/26/2025
    • Cumulative days on market: 302 days
    • Listing terms: Cash,Conventional,FHA,VA Loan
    • Road surface type: Paved

    Price history

    DateEventPrice
    8/21/2026Sold$2,699,000$805/sqft
    Source: RMLS (OR) #169972960 Report a problem
    7/26/2026Pending sale$2,699,000$805/sqft
    Source: RMLS (OR) #169972960 Report a problem
    7/21/2026Price change$2,699,000-3.6%$805/sqft
    Source: RMLS (OR) #169972960 Report a problem
    6/9/2026Price change$2,799,000-3.4%$835/sqft
    Source: RMLS (OR) #169972960 Report a problem
    3/15/2026Price change$2,899,000-3.3%$864/sqft
    Source: RMLS (OR) #169972960 Report a problem
    10/14/2025Listed for sale$2,999,000$894/sqft
    Source: RMLS (OR) #169972960 Report a problem
    10/3/2025Pending sale$2,999,000$894/sqft
    Source: RMLS (OR) #169972960 Report a problem
    9/26/2025Listed for sale$2,999,000+8.1%$894/sqft
    Source: RMLS (OR) #169972960 Report a problem
    8/3/2022Sold$2,775,000-0.4%$827/sqft
    Source: RMLS (OR) #22142509 Report a problem
    6/24/2022Pending sale$2,785,000$830/sqft
    Source: RMLS (OR) #22142509 Report a problem
    6/16/2022Listed for sale$2,785,000+48.5%$830/sqft
    Source: RMLS (OR) #22142509 Report a problem
    9/12/2018Sold$1,875,000-10.5%$559/sqft
    Source: RMLS (OR) #18387242 Report a problem
    8/14/2018Pending sale$2,095,000$625/sqft
    Source: KW Portland Premiere #18387242 Report a problem
    7/3/2018Listed for sale$2,095,000+25.1%$625/sqft
    Source: Keller Williams Realty Portland Premiere #18387242 Report a problem
    8/24/2016Sold$1,675,000-6.7%$499/sqft
    Source: Public Record Report a problem
    7/13/2016Pending sale$1,795,000$535/sqft
    Source: Keller Williams Realty Portland Premiere #16575646 Report a problem
    5/17/2016Price change$1,795,000-4.3%$535/sqft
    Source: Keller Williams - Portland Premiere #16575646 Report a problem
    5/16/2016Price change$1,875,000+4.5%$559/sqft
    Source: Coldwell Banker SEAL #16575646 Report a problem
    5/13/2016Price change$1,795,000-4.3%$535/sqft
    Source: Coldwell Banker SEAL #16575646 Report a problem
    3/8/2016Price change$1,875,000-5.1%$559/sqft
    Source: Coldwell Banker SEAL #16575646 Report a problem
    1/15/2016Listed for sale$1,975,000+79.5%$589/sqft
    Source: Coldwell Banker SEAL #16477837 Report a problem
    3/9/2007Sold$1,100,000$328/sqft
    Source: Public Record Report a problem

    Public tax history

    YearProperty taxesTax assessment
    2025$24,313 +2.7%$1,266,022 +3%
    2024$23,665 +3%$1,229,148 +3%
    2023$22,969 +3.1%$1,193,348 +3%
    2022$22,288 +8.3%$1,158,591 +3%
    2021$20,585 +7.1%$1,124,846 +7.5%
    2020$19,221 +5%$1,045,969 +5.5%
    2019$18,311 +5.2%$991,851 +3%
    2018$17,413 $962,962 +3%
    2017$17,413 +13.8%$934,915 +3%
    2016$15,297 $907,684 +21.2%
    2015$15,297 +21.8%$749,141 +3%
    2014$12,563 +3.2%$727,321 +3%
    2013$12,175 +2.9%$706,137 +3%
    2012$11,832 +3.5%$685,570 +3%
    2011$11,427 +1.7%$665,602 +3%
    2010$11,233 +1.1%$646,216 +3%
    2009$11,116 +6.7%$627,394 +3%
    2008$10,419 +4.6%$609,120 +3%
    2007$9,960 +4.3%$591,379 +3%
    2006$9,546 +0.3%$574,154 +3%
    2005$9,518 +4.1%$557,431 +3%
    2004$9,147 +4.9%$541,195 +3%
    2003$8,723 +4.4%$525,432 +3%
    2002$8,356 +1.9%$510,128 +3%
    2001$8,200 +10.5%$495,270 +3%
    2000$7,423 $480,845
    Find assessor info on the county website

    Neighborhood: Blue Heron

    Nearby schools

    GreatSchools rating
    Schools provided by the listing agent
    • Elementary: Westridge
    • Middle: Lakeridge
    • High: Lakeridge

    Source: RMLS (OR). This data may not be complete. We recommend contacting the local school district to confirm school assignments for this home.

    Get a cash offer in 3 minutes
    Find out how much your home could sell for in as little as 3 minutes with a no-obligation cash offer.
    Estimated market value
    $2,565,500
    Get a cash offer in 3 minutes
    Find out how much your home could sell for in as little as 3 minutes with a no-obligation cash offer.
    Estimated market value
    $2,565,500