Skip main navigation
Sold
  • Listed by: Coldwell Banker Evergreen • Penny Kocan
    Bought with: Gateway Real Estate
    $875,000

    17210 Kent Street SE, Tenino, WA 98589

    4beds
    3,470sqft
    Single Family Residence
    Built in 1999
    4.99 Acres Lot
    $884,800 Zestimate®
    $252/sqft
    $4,193 Estimated rent

    Home value

    $884,800

    $841,000 - $929,000

    $4,193/mo

    Zestimate® history
    Loading
    Loading...

    Owner options

    List your home for rent

    $4,193/mo

    Rent Zestimate®

    Find your next renter with Zillow Rental Manager. Plus, with online applications, you can quickly screen prospective tenants – for free.

    Learn more

    $4,193/mo

    Rent Zestimate®

    Refinance and save

    $5,264/mo

    Est. payment

    Refinancing to a lower rate could help reduce your monthly payments and save thousands over the life of the loan.

    See today's rates

    $5,264/mo

    Est. payment

    Explore your selling options

    Work with a Zillow partner agent

    Leverage their expertise and Zillow's premium Showcase listings to get your home seen by more buyers.

    Get started

    List with your own agent

    Get your home in front of millions of buyers by listing it on Zillow.

    Learn how to do it

    Sell it yourself

    Take full control of how buyers see your home on Zillow by listing For Sale by Owner (FSBO).

    List your home

    What's special

    Amazing sunsetsFruit treesHuge deckTerritorial viewsFenced pasturesBuilt-in bbqNew roof
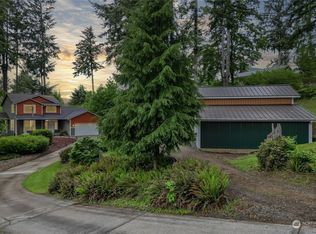
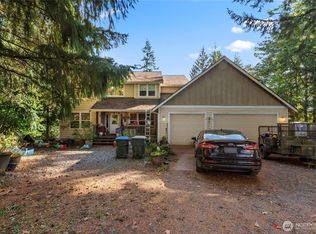
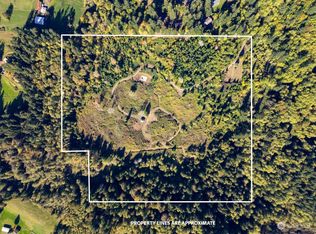
    NEW ROOF & EXT PAINT at this SOPHISTICATED COUNTRY ESTATE w/ 1200+/- SF Shop--"Country Hospitality" takes on new meaning w/ a GRAND LIVING RM & 14 ft ceilings, while a superbly UPDATED KITCHEN offers an ideal venue for preparing your favorite dishes! At day's end, rest your head in the MAIN FLOOR PRIMARY & offer your guests ONLY the best w/ a 2ND DOWNSTAIRS PRIMARY, complete w/ dedicated living space. Easily entertain outdoors while enjoying TERRITORIAL VIEWS & AMAZING SUNSETS from a huge deck (where you'll find a BUILT-IN BBQ, WOOD-FIRED PIZZA OVEN & WATER FEATURE) or 2 more beautifully hardscaped patios! Easily get BACK TO BASICS w/ 3 fenced pastures, garden, chicken coop, fruit trees, woods & seasonal creek! Country living at its finest!

    Zillow last checked:

    Listing updated:

    Listed by:

    Penny Kocan,

    Coldwell Banker Evergreen

    Bought with:

    Doug Stickney, 44504

    Gateway Real Estate

    Source: NWMLS as distributed by MLS GRID,MLS#: 2180076MLS Logo

    Facts & features

    Interior

    Bedrooms & bathrooms
    • Bedrooms: 4
    • Bathrooms: 4
    • Full bathrooms: 3
    • 1/2 bathrooms: 1
    • Main level bedrooms: 1
    Primary bedroom
    • Level: Main
    • Width: 1 Feet
    Primary bedroom
    • Level: Lower
    • Width: 1 Feet
    Bedroom
    • Level: Second
    • Width: 1 Feet
    Bedroom
    • Level: Second
    • Width: 1 Feet
    Bathroom full
    • Level: Second
    • Width: 1 Feet
    Bathroom full
    • Level: Lower
    • Width: 1 Feet
    Bathroom full
    • Level: Main
    • Width: 1 Feet
    Other
    • Level: Main
    • Width: 1 Feet
    Den office
    • Level: Second
    • Width: 1 Feet
    Dining room
    • Level: Main
    • Width: 1 Feet
    Entry hall
    • Level: Main
    • Width: 1 Feet
    Family room
    • Level: Lower
    • Width: 1 Feet
    Kitchen with eating space
    • Level: Main
    • Width: 1 Feet
    Living room
    • Level: Main
    • Width: 1 Feet
    Living room
    • Level: Lower
    • Width: 1 Feet
    Rec room
    • Level: Lower
    • Width: 1 Feet
    Utility room
    • Level: Main
    • Width: 1 Feet
    Heating
    • Fireplace, Forced Air, Heat Pump, Wall Unit(s), Electric, Propane
    Cooling
    • 90%+ High Efficiency, Forced Air, Heat Pump
    Appliances
    • Included: Dishwasher_, Double Oven, Dryer, GarbageDisposal_, Microwave_, Refrigerator_, StoveRange_, Washer, Dishwasher, Garbage Disposal, Microwave, Refrigerator, StoveRange, Water Heater: Electric, Water Heater Location: 2 Wtr Htrs Under Stairs
    Features
    • Bath Off Primary, Ceiling Fan(s), Dining Room
    • Flooring: Laminate, Vinyl, Carpet
    • Doors: French Doors
    • Windows: Double Pane/Storm Window, Skylight(s)
    • Basement: Daylight,Finished
    • Number of fireplaces: 2
    • Fireplace features: Electric, Gas, Lower Level: 1, Main Level: 1, Fireplace
    Interior area
    • Total structure area: 3,470
    • Total interior livable area: 3,470 sqft

    Property

    Parking
    • Total spaces: 4
    • Parking features: RV Parking, Driveway, Attached Garage
    • Attached garage spaces: 4
    Features
    • Levels: Two
    • Stories: 2
    • Entry location: Main
    • Patio & porch: Wall to Wall Carpet, Laminate, Laminate Tile, Second Primary Bedroom, Wired for Generator, Bath Off Primary, Ceiling Fan(s), Double Pane/Storm Window, Dining Room, French Doors, Jetted Tub, Skylight(s), Vaulted Ceiling(s), Walk-In Closet(s), Fireplace, Water Heater
    • Has spa: Yes
    • Spa features: Bath
    • Has view: Yes
    • View description: Territorial
    Lot
    • Size: 4.99 Acres
    • Features: Dead End Street, Paved, Cabana/Gazebo, Cable TV, Deck, Electric Car Charging, Fenced-Partially, High Speed Internet, Hot Tub/Spa, Outbuildings, Patio, Propane, RV Parking, Shop
    • Topography: Equestrian,Level,PartialSlope
    • Residential vegetation: Fruit Trees, Garden Space, Pasture, Wooded
    Details
    • Parcel number: 35500006900
    • Special conditions: Standard
    • Other equipment: Wired for Generator

    Construction

    Type & style
    • Home type: SingleFamily
    • Architectural style: Northwest Contemporary
    • Property subtype: Single Family Residence
    Materials
    • Cement Planked, Wood Products
    • Foundation: Poured Concrete
    • Roof: Composition
    Condition
    • Very Good
    • Year built: 1999

    Utilities & green energy

    • Electric: Company: Puget Sound Energy
    • Sewer: Septic Tank, Company: septic
    • Water: Individual Well, Company: individual well
    • Utilities for property: Comcast/Xfinity, Comcast/Xfinity

    Community & HOA

    Community
    • Subdivision: Tenino
    Location
    • Region: Tenino

    Financial & listing details

    • Price per square foot: $252/sqft
    • Tax assessed value: $792,000
    • Annual tax amount: $6,768
    • Date on market: 12/21/2023
    • Cumulative days on market: 827 days
    • Listing terms: Conventional,FHA,VA Loan
    • Inclusions: Dishwasher, DoubleOven, Dryer, GarbageDisposal, Microwave, Refrigerator, StoveRange, Washer

    Price history

    DateEventPrice
    1/29/2024Sold$875,000-5.4%$252/sqft
    Source: NWMLS as distributed by MLS GRID #2180076 Report a problem
    12/31/2023Pending sale$925,000$267/sqft
    Source: NWMLS as distributed by MLS GRID #2180076 Report a problem
    11/21/2023Listed for sale$925,000+193.7%$267/sqft
    Source: NWMLS as distributed by MLS GRID #2180076 Report a problem
    9/10/2010Listing removed$314,900$91/sqft
    Source: Schlanbusch Properties, Inc. #72975 Report a problem
    9/3/2010Listed for sale$314,900$91/sqft
    Source: Schlanbusch Properties, Inc. #72975 Report a problem
    8/27/2010Sold$314,900+5%$91/sqft
    Source: NWMLS as distributed by MLS GRID #72975 Report a problem
    7/18/2010Pending sale$299,900$86/sqft
    Source: Fannie Mae #72975 Report a problem
    7/9/2010Price change$299,900-4.8%$86/sqft
    Source: Fannie Mae #72975 Report a problem
    6/12/2010Price change$314,900-4.5%$91/sqft
    Source: foreclosure.com Report a problem
    5/15/2010Price change$329,900-8.1%$95/sqft
    Source: foreclosure.com Report a problem
    5/8/2010Listed for sale--
    Source: foreclosure.com Report a problem
    4/26/2010Sold$359,062+12.2%$103/sqft
    Source: Public Record Report a problem
    4/8/2010Price change$319,900-8.6%$92/sqft
    Source: Martin McElliott #29149478 Report a problem
    2/6/2010Listed for sale$349,900+9.4%$101/sqft
    Source: Van Dorm Realty Inc #29149478 Report a problem
    12/5/2009Listing removed$319,900$92/sqft
    Source: Van Dorm Realty Inc #29149478 Report a problem
    10/28/2009Listed for sale$319,900-32.7%$92/sqft
    Source: Van Dorm Realty Inc #29149478 Report a problem
    11/6/2008Listing removed$475,000$137/sqft
    Source: NCI #28119230 Report a problem
    9/16/2008Price change$475,000-11.2%$137/sqft
    Source: NCI #28119230 Report a problem
    7/20/2008Listed for sale$535,000+78.3%$154/sqft
    Source: NCI #28119230 Report a problem
    6/16/2003Sold$300,000+137.2%$86/sqft
    Source: NWMLS as distributed by MLS GRID #22262215 Report a problem
    10/25/2000Sold$126,460$36/sqft
    Source: Public Record Report a problem

    Public tax history

    YearProperty taxesTax assessment
    2024$7,141 +0.3%$792,000 +2.4%
    2023$7,123 +5.2%$773,800 +6.2%
    2022$6,768 +20.1%$728,700 +25.7%
    2021$5,636 +14.6%$579,600 +33%
    2020$4,919 +16.1%$435,700 -0.4%
    2019$4,236 -9.9%$437,300 +3.7%
    2018$4,703 +31.5%$421,800 +17.4%
    2017$3,577 $359,350 +8.6%
    2016$3,577 $331,000 +5.6%
    2014$3,577 $313,350 +7.1%
    2013-- $292,550
    2012$3,183 --
    2011-- --
    2010-- --
    2009$3,039 --
    2008-- --
    2007$3,284 -30.9%--
    2006$4,754 +55.6%--
    2005$3,055 --
    2004-- --
    2002-- --
    2001$607 +1.9%$42,100
    2000$595 $42,100
    Find assessor info on the county website

    Neighborhood: 98589

    Nearby schools

    GreatSchools rating
    Schools provided by the listing agent
    • Elementary: Parkside Elem
    • Middle: Tenino Mid
    • High: Tenino High

    Source: NWMLS as distributed by MLS GRID. This data may not be complete. We recommend contacting the local school district to confirm school assignments for this home.

    Get pre-qualified for a loan
    At Zillow Home Loans, we can pre-qualify you in as little as 5 minutes with no impact to your credit score.

    An equal housing lender. NMLS #10287.