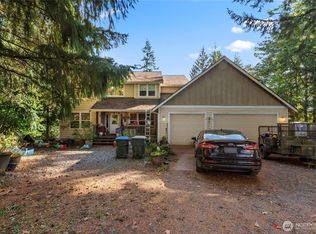
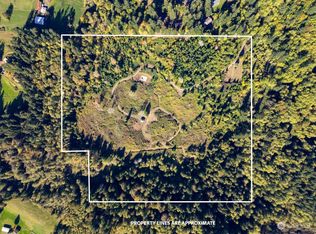
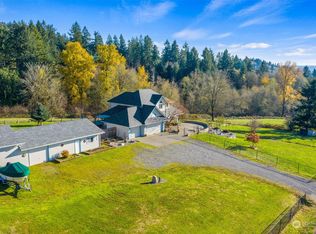
STUNNING VIEWS! Gorgeous custom built 3 bed, 2.5 bath, 2,308 sqft home on over an acre w/ private gated entry. Enjoy sweeping valley views & secluded, park-like feel from covered patio w/ Capitol Forest on the horizon. Huge steel frame 30X38 shop w/ 3 bays, room for an RV, and steel roof and siding; plumbed for heated floor! Stainless steel appliances in kitchen, matching granite counters, tile and hardwood floors throughout. Each bedroom has a walk-in closet w/custom shelving. Generator hookup available. Ample motion-activated exterior lighting. Spacious family room at top of stairs. Large attached 2 car garage w/ shelving. Central cooling system & heat pump. Only 30 minute commute to downtown Olympia. Must see in-person!
Sold
Listed by: MVP Realty Group • Matthew Plummer
Bought with: CENTURY 21 North Homes Realty
$711,000
17235 Crane Street SE, Tenino, WA 98589
3beds
2,308sqft
Single Family Residence
Built in 2010
1.11 Acres Lot
$740,600 Zestimate®
$308/sqft
$2,816 Estimated rent
Home value
$740,600
$704,000 - $778,000
$2,816/mo
Zestimate® history
Owner options
List your home for rent
$2,816/mo
Rent Zestimate®
Find your next renter with Zillow Rental Manager. Plus, with online applications, you can quickly screen prospective tenants – for free.
$2,816/mo
Rent Zestimate®
Refinance and save
$4,347/mo
Est. payment
Refinancing to a lower rate could help reduce your monthly payments and save thousands over the life of the loan.
$4,347/mo
Est. payment
Explore your selling options
Work with a Zillow partner agent
Leverage their expertise and Zillow's premium Showcase listings to get your home seen by more buyers.
Get startedList with your own agent
Get your home in front of millions of buyers by listing it on Zillow.
Learn how to do itSell it yourself
Take full control of how buyers see your home on Zillow by listing For Sale by Owner (FSBO).
List your homeWhat's special
Zillow last checked:
Listing updated:
Offers reviewed: May 29
Listed by:
Matthew Plummer,
MVP Realty Group
Bought with:
Jennifer Riportella, 22014245
CENTURY 21 North Homes Realty
Source: NWMLS as distributed by MLS GRID,MLS#: 2241954
Facts & features
Interior
Bedrooms & bathrooms
- Bedrooms: 3
- Bathrooms: 3
- Full bathrooms: 2
- 1/2 bathrooms: 1
- Main level bathrooms: 2
- Main level bedrooms: 1
Primary bedroom
- Level: Main
Bedroom
- Level: Second
Bedroom
- Level: Second
Bathroom full
- Level: Second
Bathroom full
- Level: Main
Other
- Level: Main
Dining room
- Level: Main
Entry hall
- Level: Main
Family room
- Level: Second
Kitchen with eating space
- Level: Main
Living room
- Level: Main
Utility room
- Level: Main
Heating
- 90%+ High Efficiency, Forced Air, Heat Pump, Electric
Cooling
- Heat Pump
Appliances
- Included: Dishwashers_, Dryer(s), Microwaves_, Refrigerators_, StovesRanges_, Washer(s), Dishwasher(s), Microwave(s), Refrigerator(s), Stove(s)/Range(s), Water Heater: Electric, Water Heater Location: Garage
Features
- Bath Off Primary, Ceiling Fan(s)
- Flooring: Ceramic Tile, Engineered Hardwood, Carpet
- Windows: Double Pane/Storm Window
- Basement: None
- Has fireplace: No
Interior area
- Total structure area: 2,308
- Total interior livable area: 2,308 sqft
Property
Parking
- Total spaces: 5
- Parking features: Driveway, Attached Garage, Detached Garage
- Attached garage spaces: 5
Features
- Levels: Two
- Stories: 2
- Entry location: Main
- Patio & porch: Ceramic Tile, Wall to Wall Carpet, Bath Off Primary, Ceiling Fan(s), Double Pane/Storm Window, Security System, Walk-In Closet(s), Walk-In Pantry, Wired for Generator, Water Heater
- Has view: Yes
- View description: Territorial
Lot
- Size: 1.11 Acres
- Features: Dead End Street, Secluded, Dog Run, Fenced-Partially, Gated Entry, High Speed Internet
- Topography: PartialSlope
- Residential vegetation: Garden Space, Wooded
Details
- Parcel number: 35500008404
- Special conditions: Standard
- Other equipment: Wired for Generator
Construction
Type & style
- Home type: SingleFamily
- Architectural style: 2 Story
- Property subtype: Single Family Residence
Materials
- Cement Planked
- Foundation: Poured Concrete
- Roof: Composition
Condition
- Year built: 2010
Utilities & green energy
- Electric: Company: Puget Sound Energy
- Sewer: Septic Tank, Company: Septic
- Water: Shared Well, Company: Sunset Water System
- Utilities for property: Xfinity
Community & HOA
Community
- Security: Security System
- Subdivision: Tenino
Location
- Region: Tenino
Financial & listing details
- Price per square foot: $308/sqft
- Tax assessed value: $787,200
- Annual tax amount: $6,973
- Offers reviewed: 05/29/2024
- Date on market: 6/15/2024
- Cumulative days on market: 767 days
- Listing terms: Conventional,FHA,VA Loan
- Inclusions: Dishwashers, Dryers, Microwaves, Refrigerators, StovesRanges, Washers
- Road surface type: Dirt
Price history
| Date | Event | Price |
|---|---|---|
| 6/21/2024 | Sold | $711,000-1.1%$308/sqft |
Source:  NWMLS as distributed by MLS GRID #2241954 Report a problem NWMLS as distributed by MLS GRID #2241954 Report a problem | ||
| 5/30/2024 | Pending sale | $719,000$312/sqft |
Source: NWMLS as distributed by MLS GRID #2241954 Report a problem | ||
| 5/24/2024 | Listed for sale | $719,000+38.7%$312/sqft |
Source: NWMLS as distributed by MLS GRID #2241954 Report a problem | ||
| 6/29/2020 | Sold | $518,500$225/sqft |
Source: NWMLS as distributed by MLS GRID #1596703 Report a problem | ||
| 5/25/2020 | Pending sale | $518,500$225/sqft |
Source: Yelm Real Estate #1596703 Report a problem | ||
| 5/5/2020 | Listed for sale | $518,500+48.2%$225/sqft |
Source: Yelm Real Estate #1596703 Report a problem | ||
| 5/15/2015 | Sold | $349,900$152/sqft |
Source: NWMLS as distributed by MLS GRID #612640 Report a problem | ||
| 3/19/2015 | Pending sale | $349,900$152/sqft |
Source: Coldwell Banker Evergreen Olympic Realty, Inc. #612640 Report a problem | ||
| 3/8/2015 | Price change | $349,900-2.8%$152/sqft |
Source: Coldwell Banker Evergreen Olympic Realty, Inc. #612640 Report a problem | ||
| 8/18/2014 | Price change | $359,900-2.7%$156/sqft |
Source: Coldwell Banker Evergreen Olympic Realty, Inc. #612640 Report a problem | ||
| 4/5/2014 | Listed for sale | $369,900$160/sqft |
Source: Coldwell Banker Evergreen Olympic Realty, Inc. #612640 Report a problem | ||
| 1/2/2014 | Listing removed | $369,900$160/sqft |
Source: Coldwell Banker Evergreen Olympic Realty, Inc. #556665 Report a problem | ||
| 10/18/2013 | Listed for sale | $369,900-5.1%$160/sqft |
Source: Visual Tour #556665 Report a problem | ||
| 8/24/2013 | Listing removed | $389,900$169/sqft |
Source: Stover Mathis Real Estate #504702 Report a problem | ||
| 6/22/2013 | Listed for sale | $389,900+21.8%$169/sqft |
Source: Vflyer Homes #504702 Report a problem | ||
| 2/18/2011 | Sold | $320,000+263.6%$139/sqft |
Source: Public Record Report a problem | ||
| 6/16/2010 | Sold | $88,000$38/sqft |
Source: Public Record Report a problem | ||
Public tax history
| Year | Property taxes | Tax assessment |
|---|---|---|
| 2024 | $7,093 +1.7% | $787,200 +3.9% |
| 2023 | $6,973 +3.3% | $757,900 +4.2% |
| 2022 | $6,751 +27% | $727,400 +33.1% |
| 2021 | $5,315 -4.3% | $546,500 +10.6% |
| 2020 | $5,556 +30.4% | $493,900 +6.5% |
| 2019 | $4,261 -10% | $463,700 +9.1% |
| 2018 | $4,732 +38.4% | $425,000 +22.4% |
| 2017 | $3,421 | $347,300 +8.6% |
| 2016 | $3,421 | $319,850 +6.7% |
| 2014 | $3,421 | $299,800 +8.7% |
| 2013 | -- | $275,800 |
| 2012 | $2,960 | -- |
| 2011 | -- | -- |
| 2007 | $347 | -- |
| 2006 | -- | -- |
| 2005 | -- | -- |
| 2002 | -- | -- |
| 2001 | $184 -2.6% | $13,300 |
| 2000 | $189 | $13,300 |
Find assessor info on the county website
Neighborhood: 98589
Nearby homes
- $445,0003 bd3 ba2.2k sqft17239 Crane St SE, Tenino, WA 98589Sold
- $405,00037.5 Acres17249 Crane St SE, Tenino, WA 98589Sold
- $875,0004 bd4 ba3.4k sqft17210 Kent St SE, Tenino, WA 98589Sold
- $431,5004 bd1 ba1.7k sqft849 Park St E, Tenino, WA 98589Off Market
- $--5.15 Acres0 Mima Acres Dr SE, Tenino, WA 98589Off Market
- $325,00018.57 Acres0 Crane St SE, Tenino, WA 98589Sold
- $849,99091.84 Acres17942 Northcraft Rd SE, Tenino, WA 98589Lot/Land
- $295,0006.5 Acres17023 Cook St SE, Tenino, WA 98589Sold
Nearby schools
GreatSchools rating
- NAParkside Elementary SchoolGrades: PK-2Distance: 1.4 mi
- 4/10Tenino Middle SchoolGrades: 6-8Distance: 1.8 mi
- 5/10Tenino High SchoolGrades: 9-12Distance: 1.6 mi
Schools provided by the listing agent
- Middle: Tenino Mid
- High: Tenino High
Source: NWMLS as distributed by MLS GRID. This data may not be complete. We recommend contacting the local school district to confirm school assignments for this home.


Get pre-qualified for a loan
At Zillow Home Loans, we can pre-qualify you in as little as 5 minutes with no impact to your credit score.An equal housing lender. NMLS #10287.
- Washington
- Thurston County
- Tenino
- 98589
- 17235 Crane Street SE
Nearby cities
Nearby zip codes
Other Tenino Topics
