Paradise awaits in this stunning, practically brand-new, turnkey townhome in the highly sought-after Bexley community! Built in 2023 by David Weekley Homes, this absolute stunner offers a maintenance-free lifestyle and invites you to embrace the best of Florida living with a wealth of resort-style amenities right at your doorstep. This home is a true masterpiece, blending modern design with luxury finishes throughout. Step inside to find an open floor plan that flows effortlessly, highlighted by beautiful luxury vinyl plank flooring throughout the main living areas. The spacious, contemporary design features quartz countertops in the kitchen and bathrooms complete with crown molding adding an extra touch of elegance. The heart of the home is the enormous island kitchen, complete with a natural gas cook-top, generous pantry storage, and an abundance of cabinet space for all your culinary needs. A half bath is located just around the corner for easy access on the main floor. Whether you’re hosting a gathering or preparing a family dinner, this open kitchen/living room combo provides both style and functionality in any situation! The inviting living area opens to the extended covered lanai area (added just last year) featuring beautiful stamped concrete and privacy side panels, providing the perfect outdoor oasis. Enjoy peaceful privacy as you gaze out at the serene pond and preserve, with NO rear neighbors... keeping you nice and dry even during those rainy summer squalls. It’s an ideal setting for relaxation or entertaining any time of the year! This townhome features three spacious bedrooms and two full baths on the second level, with a half bath conveniently located on the main level. The luxurious owner’s suite is a true retreat, with tray ceilings, elevated pond/conservation views, an expansive ensuite bathroom featuring a large, step-in tile shower, dual-sink vanity and a massive walk-in closet. The second full bath offers a tub and tile shower combo and is conveniently located with a Jack and Jill setup flowing between the second and third bedrooms boasting a split floor plan separate from the owner's suite. Perfect for a large family, home office or out-of-town guests! This home is designed for comfort and convenience, with plenty of storage space throughout, including extra storage under the staircase near the garage. The garage itself boasts extra-high ceilings with custom hanging storage shelving, offering even more space for your belongings. This all ages, golf cart friendly community is an absolute dream, with a wide array of amenities that cater to every lifestyle. Take a dip in one of the two community pools and let the kids enjoy the splash park. Explore miles of walking and biking trails, and take advantage of the BMX/mountain bike pump track! Enjoy the many parks, playgrounds, and a community clubhouse that features a restaurant/bar with stunning water views! Stay active with the on-site fitness center and game room! Enjoy shopping, dining, grocery, breweries and more... all at your fingertips! Don't forget about Bexley Elementary School, conveniently located within the community. With so many incredible features both inside and out, this home offers a truly unbeatable combination of luxury, convenience, and community. Don’t miss your chance to make it your own!
Sold for $434,900
$434,900
17212 Balance Cv, Land O Lakes, FL 34638
3beds
1,887sqft
Townhouse
Built in 2023
2,400 Square Feet Lot
$428,800 Zestimate®
$230/sqft
$2,514 Estimated rent
Home value
$428,800
$386,000 - $476,000
$2,514/mo
Zestimate® history
Owner options
List your home for rent
$2,514/mo
Rent Zestimate®
Find your next renter with Zillow Rental Manager. Plus, with online applications, you can quickly screen prospective tenants – for free.
$2,514/mo
Rent Zestimate®
Refinance and save
$3,193/mo
Est. payment
Refinancing to a lower rate could help reduce your monthly payments and save thousands over the life of the loan.
$3,193/mo
Est. payment
Explore your selling options
Work with a Zillow partner agent
Leverage their expertise and Zillow's premium Showcase listings to get your home seen by more buyers.
Get startedList with your own agent
Get your home in front of millions of buyers by listing it on Zillow.
Learn how to do itSell it yourself
Take full control of how buyers see your home on Zillow by listing For Sale by Owner (FSBO).
List your homeWhat's special
Zillow last checked:
Listing updated:
Listed by:
Aaron Bridgewater 727-300-6740,
RE/MAX MARKETING SPECIALISTS 727-853-7801
Bought with:
Jason Pithers, 3023819
COLDWELL BANKER REALTY
Source: Stellar MLS,MLS#: TB8368579 Originating MLS: West Pasco
Originating MLS: West Pasco
Facts & features
Interior
Bedrooms & bathrooms
- Bedrooms: 3
- Bathrooms: 3
- Full bathrooms: 2
- 1/2 bathrooms: 1
Rooms
- Room types: Attic, Family Room, Utility Room
Primary bedroom
- Features: Ceiling Fan(s), No Closet
- Level: Second
- Area: 272 Square Feet
- Dimensions: 17x16
Bedroom 2
- Features: Ceiling Fan(s), Walk-In Closet(s)
- Level: Second
- Area: 144 Square Feet
- Dimensions: 12x12
Bedroom 3
- Features: Ceiling Fan(s), Built-in Closet
- Level: Second
- Area: 132 Square Feet
- Dimensions: 12x11
Primary bathroom
- Features: Dual Sinks, En Suite Bathroom, Exhaust Fan, Makeup/Vanity Space, Shower No Tub, Stone Counters, Tall Countertops, Walk-In Closet(s)
- Level: Second
- Area: 99 Square Feet
- Dimensions: 11x9
Bathroom 2
- Features: En Suite Bathroom, Exhaust Fan, Jack & Jill Bathroom, Single Vanity, Stone Counters, Tall Countertops, Tub With Shower, No Closet
- Level: Second
- Area: 40 Square Feet
- Dimensions: 8x5
Dinette
- Features: No Closet
- Level: First
- Area: 112 Square Feet
- Dimensions: 14x8
Foyer
- Features: No Closet
- Level: First
- Area: 55 Square Feet
- Dimensions: 11x5
Kitchen
- Features: Breakfast Bar, Pantry, Kitchen Island, Stone Counters, Tall Countertops, Built-in Closet
- Level: First
- Area: 140 Square Feet
- Dimensions: 14x10
Laundry
- Features: Built-In Shelving, No Closet
- Level: Second
- Area: 42 Square Feet
- Dimensions: 7x6
Living room
- Features: Ceiling Fan(s), No Closet
- Level: First
- Area: 196 Square Feet
- Dimensions: 14x14
Heating
- Central, Electric
Cooling
- Central Air
Appliances
- Included: Oven, Cooktop, Dishwasher, Electric Water Heater, Microwave, Range Hood, Refrigerator
- Laundry: Electric Dryer Hookup, Inside, Laundry Room, Washer Hookup
Features
- Ceiling Fan(s), Crown Molding, Eating Space In Kitchen, High Ceilings, Kitchen/Family Room Combo, Open Floorplan, Pest Guard System, PrimaryBedroom Upstairs, Split Bedroom, Stone Counters, Thermostat, Tray Ceiling(s), Walk-In Closet(s)
- Flooring: Carpet, Ceramic Tile, Luxury Vinyl
- Doors: Sliding Doors
- Windows: Blinds, Double Pane Windows, Drapes, Rods, Shades, Shutters, Window Treatments, Hurricane Shutters
- Has fireplace: No
Interior area
- Total structure area: 2,125
- Total interior livable area: 1,887 sqft
Property
Parking
- Total spaces: 2
- Parking features: Driveway, Garage Door Opener, On Street
- Attached garage spaces: 2
- Has uncovered spaces: Yes
- Details: Garage Dimensions: 20x19
Features
- Levels: Two
- Stories: 2
- Exterior features: Irrigation System, Lighting, Rain Gutters, Sidewalk
- Has view: Yes
- View description: Trees/Woods, Water, Pond
- Has water view: Yes
- Water view: Water,Pond
Lot
- Size: 2,400 Square Feet
- Features: Cleared, Conservation Area, Landscaped, Sidewalk
Details
- Parcel number: 182619014.001C.00005.0
- Zoning: MPUD
- Special conditions: None
Construction
Type & style
- Home type: Townhouse
- Property subtype: Townhouse
Materials
- Block, Stucco
- Foundation: Slab
- Roof: Shingle
Condition
- Completed
- New construction: No
- Year built: 2023
Details
- Builder model: The Magbee
- Builder name: David Weekly Homes
Utilities & green energy
- Sewer: Public Sewer
- Water: Public
- Utilities for property: Cable Connected, Electricity Connected, Natural Gas Connected, Sewer Connected, Street Lights, Underground Utilities, Water Connected
Community & HOA
Community
- Features: Clubhouse, Deed Restrictions, Dog Park, Fitness Center, Golf Carts OK, Park, Playground, Pool, Restaurant, Sidewalks
- Security: Security System, Smoke Detector(s)
- Pet fee: $0 monthly
- Subdivision: BEXLEY SOUTH PH 1 PRCL 3
HOA
- Has HOA: Yes
- Amenities included: Clubhouse, Fitness Center, Maintenance, Park, Pool, Recreation Facilities, Trail(s)
- Services included: Community Pool, Reserve Fund, Maintenance Structure, Maintenance Grounds, Manager, Pool Maintenance, Recreational Facilities, Trash
- HOA fee: $220 monthly
- HOA name: Michael Gonzalez
- HOA phone: 813-533-2945
Location
- Region: Land O Lakes
Financial & listing details
- Price per square foot: $230/sqft
- Tax assessed value: $378,642
- Annual tax amount: $6,997
- Date on market: 4/4/2025
- Cumulative days on market: 145 days
- Listing terms: Cash,Conventional
- Ownership: Fee Simple
- Total actual rent: 0
- Electric utility on property: Yes
- Road surface type: Paved, Asphalt
Price history
| Date | Event | Price |
|---|---|---|
| 9/29/2025 | Sold | $434,900$230/sqft |
Source:  Stellar MLS #TB8368579 Report a problem Stellar MLS #TB8368579 Report a problem | ||
| 8/28/2025 | Pending sale | $434,900$230/sqft |
Source: Stellar MLS #TB8368579 Report a problem | ||
| 8/11/2025 | Price change | $434,900-2.2%$230/sqft |
Source: Stellar MLS #TB8368579 Report a problem | ||
| 7/14/2025 | Price change | $444,900-1.1%$236/sqft |
Source: Stellar MLS #TB8368579 Report a problem | ||
| 6/9/2025 | Price change | $449,900-2.2%$238/sqft |
Source: Stellar MLS #TB8368579 Report a problem | ||
| 4/16/2025 | Price change | $459,900-2.1%$244/sqft |
Source: Stellar MLS #TB8368579 Report a problem | ||
| 4/4/2025 | Listed for sale | $470,000+2.2%$249/sqft |
Source: Stellar MLS #TB8368579 Report a problem | ||
| 8/14/2023 | Sold | $460,000$244/sqft |
Source: Public Record Report a problem | ||
Public tax history
| Year | Property taxes | Tax assessment |
|---|---|---|
| 2024 | $6,998 +229.3% | $311,802 -4.2% |
| 2023 | $2,125 +1283.6% | $325,608 +3225.2% |
| 2022 | $154 | $9,792 |
Find assessor info on the county website
Neighborhood: 34638
Nearby homes
- $409,0003 bd3 ba2k sqft17218 Balance Cv, Land O Lakes, FL 34638Sold

- $488,500-- bd3 ba2.1k sqft17200 Balance Cv, Land O Lakes, FL 34638Off Market
- $429,9903 bd3 ba1.8k sqft17196 Balance Cv, Land O Lakes, FL 34638Sold

- $508,9903 bd3 ba2.1k sqft17208 Balance Cv, Land O Lakes, FL 34638Sold
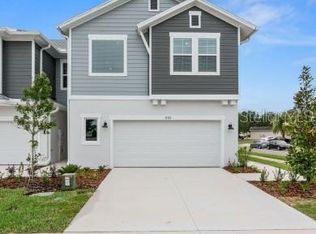
- $488,600-- bd3 ba2.1k sqft17232 Balance Cv, Land O Lakes, FL 34638Off Market
- $434,3003 bd3 ba2k sqft17190 Balance Cv, Land O Lakes, FL 34638Off Market
- $451,000-- bd2 ba2.1k sqft17240 Balance Cv, Land O Lakes, FL 34638Sold
- $451,0003 bd3 ba2.1k sqft17240 Balance Cv, Land O Lakes, FL 34638Sold
Nearby schools
GreatSchools rating
- 6/10Bexley Elementary SchoolGrades: PK-5Distance: 0.9 mi
- 7/10Charles S. Rushe Middle SchoolGrades: 6-8Distance: 1.8 mi
- 7/10Sunlake High SchoolGrades: 9-12Distance: 1.7 mi
Schools provided by the listing agent
- Elementary: Bexley Elementary School
- Middle: Charles S. Rushe Middle-PO
- High: Sunlake High School-PO
Source: Stellar MLS. This data may not be complete. We recommend contacting the local school district to confirm school assignments for this home.
Get a cash offer in 3 minutes
Find out how much your home could sell for in as little as 3 minutes with a no-obligation cash offer.
Estimated market value
$428,800
Get a cash offer in 3 minutes
Find out how much your home could sell for in as little as 3 minutes with a no-obligation cash offer.
Estimated market value
$428,800
- Florida
- Pasco County
- Land O Lakes
- 34638
- 17212 Balance Cv
Nearby cities
Nearby neighborhoods
Nearby zip codes
Other Land O Lakes Topics
