Skip main navigation
Sold for $409,000
  • $409,000

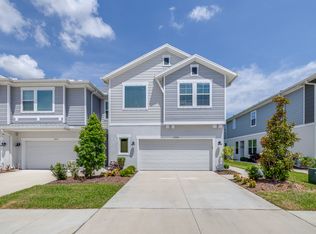
    17218 Balance Cv, Land O Lakes, FL 34638

    3beds
    2,004sqft
    Townhouse
    Built in 2023
    2,400 Square Feet Lot
    $405,600 Zestimate®
    $204/sqft
    $2,498 Estimated rent

    Home value

    $405,600

    $369,000 - $446,000

    $2,498/mo

    Zestimate® history
    Loading
    Loading...

    Owner options

    List your home for rent

    $2,498/mo

    Rent Zestimate®

    Find your next renter with Zillow Rental Manager. Plus, with online applications, you can quickly screen prospective tenants – for free.

    Learn more

    $2,498/mo

    Rent Zestimate®

    Refinance and save

    $2,988/mo

    Est. payment

    Refinancing to a lower rate could help reduce your monthly payments and save thousands over the life of the loan.

    See today's rates

    $2,988/mo

    Est. payment

    Explore your selling options

    Work with a Zillow partner agent

    Leverage their expertise and Zillow's premium Showcase listings to get your home seen by more buyers.

    Get started

    List with your own agent

    Get your home in front of millions of buyers by listing it on Zillow.

    Learn how to do it

    Sell it yourself

    Take full control of how buyers see your home on Zillow by listing For Sale by Owner (FSBO).

    List your home

    What's special

    Full-function islandCorner pantryGas stoveSpacious great roomDining areaKitchen with quartz countertopsWall oven
    Resort-style living awaits in Bexley’s Vireo Point Towns by David Weekley Homes. The community offers 3 pools, multiple playgrounds, a lakefront clubhouse with on-site café, fitness center, open-air game room, community events, and miles of scenic trails. This home features gorgeous private conservation views and a screened porch perfect for year-round enjoyment. The bright open concept main level includes a spacious great room, dining area, and kitchen with Quartz countertops, white cabinetry, stainless steel appliances, a full-function island, corner pantry, wall oven and a gas stove. A convenient half bathroom is also located downstairs. Upstairs, you’ll find all three bedrooms, laundry room, and a versatile bonus retreat ideal for a home office or media space. The Owner’s Retreat includes a large walk-in closet and a luxurious bathroom. Both secondary bedrooms feature their own walk-in closets, offering exceptional storage and privacy. Tankless gas hot water and a two car garage with a widened driveway completes this outstanding home. Located just minutes from the Suncoast Parkway, with an easy 30-minute drive to Tampa International Airport, and close to shopping centers and restaurants, this home offers convenience and lifestyle in one perfect package.

    Zillow last checked:

    Listing updated:

    Listed by:

    Jason St Croix 727-505-1295,

    FUTURE HOME REALTY 800-921-1330

    Bought with:

    Ross Hardy, 3163767

    RE/MAX MARKETING SPECIALISTS

    Chaynne Carter, 3590990

    RE/MAX MARKETING SPECIALISTS

    Source: Stellar MLS,MLS#: W7881314MLS LogoOriginating MLS: West Pasco

    Facts & features

    Interior

    Bedrooms & bathrooms
    • Bedrooms: 3
    • Bathrooms: 3
    • Full bathrooms: 2
    • 1/2 bathrooms: 1
    Primary bedroom
    • Features: Walk-In Closet(s)
    • Level: Second
    • Area: 270 Square Feet
    • Dimensions: 15x18
    Bedroom 2
    • Features: Walk-In Closet(s)
    • Level: Second
    • Area: 100 Square Feet
    • Dimensions: 10x10
    Bedroom 3
    • Features: Walk-In Closet(s)
    • Level: Second
    Great room
    • Level: First
    • Area: 165 Square Feet
    • Dimensions: 15x11
    Kitchen
    • Level: First
    • Area: 144 Square Feet
    • Dimensions: 12x12
    Loft
    • Level: Second
    • Area: 132 Square Feet
    • Dimensions: 11x12
    Heating
    • Central
    Cooling
    • Central Air
    Appliances
    • Included: Oven, Cooktop, Microwave, Range Hood, Refrigerator, Tankless Water Heater
    • Laundry: Inside, Upper Level
    Features
    • Ceiling Fan(s), Open Floorplan
    • Flooring: Carpet, Luxury Vinyl
    • Has fireplace: No
    Interior area
    • Total structure area: 2,478
    • Total interior livable area: 2,004 sqft

    Property

    Parking
    • Total spaces: 2
    • Parking features: Garage - Attached
    • Attached garage spaces: 2
    • Details: Garage Dimensions: 20X21
    Features
    • Levels: Two
    • Stories: 2
    • Exterior features: Irrigation System
    Lot
    • Size: 2,400 Square Feet
    Details
    • Parcel number: 182619014.001C.00004.0
    • Zoning: MPUD
    • Special conditions: None

    Construction

    Type & style
    • Home type: Townhouse
    • Property subtype: Townhouse
    Materials
    • Block
    • Foundation: Slab
    • Roof: Shingle
    Condition
    • New construction: No
    • Year built: 2023

    Utilities & green energy

    • Sewer: Public Sewer
    • Water: Public
    • Utilities for property: Cable Available

    Community & HOA

    Community
    • Features: Association Recreation - Owned, Community Mailbox, Deed Restrictions, Fitness Center, Golf Carts OK, Irrigation-Reclaimed Water, Park, Playground, Pool, Sidewalks
    • Pet fee: $0 monthly
    • Subdivision: BEXLEY SOUTH PH 1 PRCL 3
    HOA
    • Has HOA: Yes
    • Services included: Community Pool
    • HOA fee: $220 monthly
    • HOA name: Rizzetta & Company/Michael Gonzalez
    • HOA phone: 813-533-2945
    • Second HOA name: Rizzetta
    Location
    • Region: Land O Lakes

    Financial & listing details

    • Price per square foot: $204/sqft
    • Tax assessed value: $398,320
    • Annual tax amount: $9,153
    • Date on market: 12/12/2025
    • Cumulative days on market: 2 days
    • Listing terms: Cash,Conventional,FHA,VA Loan
    • Ownership: Fee Simple
    • Total actual rent: 0
    • Road surface type: Asphalt

    Price history

    DateEventPrice
    1/16/2026Sold$409,000-4.7%$204/sqft
    Source: Stellar MLS #W7881314 Report a problem
    12/14/2025Pending sale$429,000$214/sqft
    Source: Stellar MLS #W7881314 Report a problem
    12/12/2025Listed for sale$429,000-12.8%$214/sqft
    Source: Stellar MLS #W7881314 Report a problem
    7/7/2023Sold$492,000$246/sqft
    Source: Public Record Report a problem

    Public tax history

    YearProperty taxesTax assessment
    2024$9,153 +330.7%$398,320 +16%
    2023$2,125 +1283.6%$343,239 +3405.3%
    2022$154 $9,792
    Find assessor info on the county website

    Neighborhood: 34638

    Nearby schools

    GreatSchools rating
    Schools provided by the listing agent
    • Elementary: Bexley Elementary School
    • Middle: Charles S. Rushe Middle-PO
    • High: Sunlake High School-PO

    Source: Stellar MLS. This data may not be complete. We recommend contacting the local school district to confirm school assignments for this home.

    Get a cash offer in 3 minutes
    Find out how much your home could sell for in as little as 3 minutes with a no-obligation cash offer.
    Estimated market value
    $405,600
    Get a cash offer in 3 minutes
    Find out how much your home could sell for in as little as 3 minutes with a no-obligation cash offer.
    Estimated market value
    $405,600