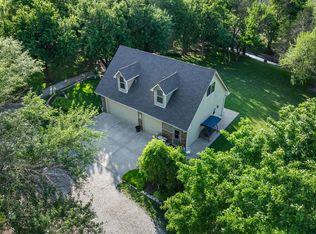
Property offered at ONLINE ONLY auction. BIDDING OPENS: Tuesday, December 9th, 2025 at 2 PM (cst) | BIDDING CLOSING: Thursday, December 18th, 2025 at 2:30 PM (cst). Bidding will remain open on this property until 1 minute has passed without receiving a bid. Property available to preview by appointment. CLEAR TITLE AT CLOSING, NO BACK TAXES. ONLINE ONLY!!! Location, location, location! This rare find delivers the best of both worlds – peaceful country living on 1.5± acres with all the conveniences of city life just minutes away. Situated in the highly sought-after Renwick school district with easy access to West Wichita, Maize, & Colwich, this property is perfectly positioned for those who want space without sacrifice. One of the properties many highlights is the massive detached shop, formerly operated as a body shop and offering over 5,700 square feet of climate-controlled, fully-equipped workspace. The main 60'x75' shop, built in 2012, features a designated office, full bathroom with shower, professional paint booth, car lift, oil and gas heaters, second-level storage, multiple wash sinks, & several overhead doors for seamless workflow. The 46'x28' attached section includes central heat & air for year-round comfort. Add in a fenced, graveled outdoor storage area with carport, and you have a facility that's ready for serious work – whether you're restoring classic cars, running a contracting business, or pursuing your passion projects. Inside the home, you'll find a well-designed 5-bedroom, 3.5-bathroom layout that maximizes both comfort and convenience. The main level shines with a granite-countertop kitchen featuring an island and ample cabinet space, flowing seamlessly into a practical mudroom. Separate dining & living rooms provide flexibility for everyday life & entertaining. The main floor primary suite is a true retreat with an ensuite bathroom featuring both a soaker tub & walk-in shower, a spacious walk-in closet, & laundry room positioned right next door for ultimate convenience. Three additional main-floor bedrooms, a full bathroom, & a half bath ensure everyone has their space. Upstairs, a generous bonus area offers endless possibilities alongside another bedroom with its own private ensuite bathroom. The basement extends your living space with a large finished area perfect for recreation or guests, plus another half bath & abundant unfinished storage. Step outside to enjoy your large backyard, mature trees, covered front porch, & convenient circle drive. This isn't just a home with a shop – it's a complete lifestyle property that checks every box! Do not miss out on this buying opportunity! SHOP/GARAGE: 5,788± SF total (60'x75' main + 46'x28' addition) Built 2012, steel construction Professional paint booth & car lift Office & full bathroom with shower Oil & gas heaters Second-level storage area Multiple overhead & man doors Fenced outdoor storage with carport HOME: 5-bedroom, 3.5-bathroom, 1.5-story Main floor primary suite with soaker tub & walk-in shower Kitchen with granite countertops & island Laundry room adjacent to primary bedroom Upper level bonus space + bedroom with ensuite Large finished basement with half bath & storage Covered front porch, circle drive, large backyard 1.5± acres LOCATION: Renwick School District Minutes from West Wichita *Buyer should verify school assignments as they are subject to change. The real estate is offered at public auction in its present, “as is where is” condition and is accepted by the buyer without any expressed or implied warranties or representations from the seller or seller’s agents. Full auction terms and conditions provided in the Property Information Packet. Total purchase price will include a 10% buyer’s premium ($2,500.00 minimum) added to the final bid. Property available to preview by appointment. Earnest money is due from the high bidder at the auction in the form of cash, check, or immediately available, certified funds in the amount of $25,000.
Sold-inner office
Price Unknown
17212 W 29th St N, Colwich, KS 67030
5beds
3,823sqft
Single Family Onsite Built
Built in 1878
1.53 Acres Lot
$551,300 Zestimate®
$--/sqft
$3,463 Estimated rent
Home value
$551,300
$502,000 - $606,000
$3,463/mo
Zestimate® history
Owner options
List your home for rent
$3,463/mo
Rent Zestimate®
Find your next renter with Zillow Rental Manager. Plus, with online applications, you can quickly screen prospective tenants – for free.
$3,463/mo
Rent Zestimate®
Refinance and save
Refinancing to a lower rate could help reduce your monthly payments and save thousands over the life of the loan.
Explore your selling options
Work with a Zillow partner agent
Leverage their expertise and Zillow's premium Showcase listings to get your home seen by more buyers.
Get startedList with your own agent
Get your home in front of millions of buyers by listing it on Zillow.
Learn how to do itSell it yourself
Take full control of how buyers see your home on Zillow by listing For Sale by Owner (FSBO).
List your homeWhat's special
Zillow last checked:
Listing updated:
Listed by:
Isaac Klingman OFF:316-867-3600,
McCurdy Real Estate & Auction, LLC
Bought with:
Isaac Klingman, 00244279
Source: SCKMLS as distributed by MLS GRID,MLS#: 664973
Facts & features
Interior
Bedrooms & bathrooms
- Bedrooms: 5
- Bathrooms: 5
- Full bathrooms: 3
- 1/2 bathrooms: 2
Primary bedroom
- Description: Carpet
- Level: Main
- Area: 230.42
- Dimensions: 14.11x16.33
Bedroom
- Description: Carpet
- Level: Main
- Area: 126.38
- Dimensions: 10.11x12.5
Bedroom
- Description: Carpet
- Level: Main
- Area: 131.43
- Dimensions: 10.11x13
Bedroom
- Description: Carpet
- Level: Main
- Area: 105.3
- Dimensions: 8.1x13
Bedroom
- Description: Carpet
- Level: Upper
- Area: 173.16
- Dimensions: 11.1x15.6
Dining room
- Description: Wood Laminate
- Level: Main
- Area: 236.88
- Dimensions: 16.8x14.1
Kitchen
- Description: Laminate - Other
- Level: Main
- Area: 227.92
- Dimensions: 14.8x15.4
Living room
- Description: Carpet
- Level: Main
- Area: 264.92
- Dimensions: 14.8x17.9
Loft
- Description: Carpet
- Level: Upper
- Area: 139.5
- Dimensions: 15.5x9
Mud room
- Description: Wood Laminate
- Level: Main
- Area: 62.85
- Dimensions: 5.11x12.3
Recreation room
- Description: Carpet
- Level: Basement
- Area: 675.13
- Dimensions: 37.3x18.1
Storage
- Description: Carpet
- Level: Basement
- Area: 675.13
- Dimensions: 37.3x18.1
Heating
- Forced Air, Natural Gas
Cooling
- Central Air, Electric
Appliances
- Included: Dishwasher, Range
- Laundry: Main Level, Laundry Room, 220 equipment
Features
- Ceiling Fan(s), Central Vacuum, Walk-In Closet(s), Vaulted Ceiling(s)
- Flooring: Laminate
- Doors: Storm Door(s)
- Windows: Window Coverings-All, Storm Window(s)
- Basement: Finished
- Has fireplace: No
Interior area
- Total interior livable area: 3,823 sqft
- Finished area above ground: 2,710
- Finished area below ground: 1,113
Property
Parking
- Parking features: None
Features
- Levels: Two
- Stories: 2
- Exterior features: Guttering - ALL, Sprinkler System
- Fencing: Wood
Lot
- Size: 1.53 Acres
- Features: Standard, Wooded
Details
- Additional structures: Outbuilding
- Parcel number: 0783304300005.00
- Special conditions: Auction
Construction
Type & style
- Home type: SingleFamily
- Architectural style: Traditional
- Property subtype: Single Family Onsite Built
Materials
- Frame
- Foundation: Partial, Day Light
- Roof: Composition
Condition
- Year built: 1878
Utilities & green energy
- Gas: Natural Gas Available
- Sewer: Septic Tank
- Water: Private
- Utilities for property: Natural Gas Available
Community & HOA
Community
- Security: Security Lights
- Subdivision: NONE LISTED ON TAX RECORD
HOA
- Has HOA: No
Location
- Region: Colwich
Financial & listing details
- Tax assessed value: $449,200
- Annual tax amount: $4,167
- Date on market: 1/8/2026
- Cumulative days on market: 40 days
- Ownership: Trust
- Total actual rent: 0
- Road surface type: Paved
Price history
Price history is unavailable.
Public tax history
| Year | Property taxes | Tax assessment |
|---|---|---|
| 2025 | $4,407 +5.6% | $51,659 +6.9% |
| 2024 | $4,172 +26.2% | $48,304 +29.4% |
| 2023 | $3,305 | $37,318 |
| 2022 | -- | -- |
| 2021 | $3,095 -0.7% | -- |
| 2020 | $3,116 +6% | $34,080 +4.8% |
| 2019 | $2,941 +1.5% | $32,504 +2.2% |
| 2018 | $2,898 +12.6% | $31,808 |
| 2017 | $2,574 +105.6% | -- |
| 2016 | $1,252 -50.2% | -- |
| 2015 | $2,517 +0.7% | -- |
| 2014 | $2,499 | -- |
| 2013 | -- | -- |
| 2012 | -- | -- |
| 2011 | -- | $16,307 +1.6% |
| 2008 | -- | $16,043 +32.3% |
| 2007 | -- | $12,126 +12.5% |
| 2006 | -- | $10,783 +27.9% |
| 2005 | -- | $8,431 -0.7% |
| 2004 | -- | $8,487 +1.6% |
| 2003 | -- | $8,355 +16.8% |
| 2002 | -- | $7,152 +9.1% |
| 2000 | -- | $6,556 |
Find assessor info on the county website
Neighborhood: 67030
Nearby homes
- $--4 bd2 ba2.1k sqft17300 W 29th St N, Colwich, KS 67030Sold

- $--1 bd2 ba1.5k sqft17200 W 29th St N, Colwich, KS 67030Sold
- $761,7002 bd1 ba1.2k sqft17325 W 29th St N, Colwich, KS 67030Off Market
- $772,4003 bd3 ba2.3k sqft17500 W 29th St N, Colwich, KS 67030Off Market
- $--2 bd2 ba1.2k sqft17515 W 29th St N, Colwich, KS 67030Sold
- $288,5003 bd1 ba1.8k sqft17530 W 29th St N, Colwich, KS 67030Off Market
- $427,6003 bd1 ba1.6k sqft17604 W 29th St N, Colwich, KS 67030Off Market
- $370,6002 bd2 ba1.6k sqft17629 W 29th St N, Colwich, KS 67030Off Market
Nearby schools
GreatSchools rating
- 9/10Garden Plain Elementary SchoolGrades: PK-8Distance: 9.2 mi
- 9/10Garden Plain High SchoolGrades: 9-12Distance: 9.3 mi
Schools provided by the listing agent
- Elementary: St. Marks
- Middle: Colwich
- High: Garden Plain
Source: SCKMLS as distributed by MLS GRID. This data may not be complete. We recommend contacting the local school district to confirm school assignments for this home.
Sell for more on Zillow
Get a Zillow Showcase℠ listing at no additional cost and you could sell for .
$551,300
2% more
+$11,026
With Zillow Showcase(estimated)
$562,326
Sell for more on Zillow
Get a Zillow Showcase℠ listing at no additional cost and you could sell for .
$551,300
2% more
+$11,026
With Zillow Showcase(estimated)
$562,326
- Kansas
- Sedgwick County
- Colwich
- 67030
- 17212 W 29th St N
