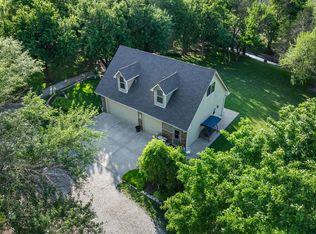
Property offered at ONLINE ONLY auction. BIDDING OPENS: Tuesday, July 1st, 2025 at 2 PM (cst) | BIDDING CLOSING: Thursday, July 10th, 2025 at 2:20 PM (cst). Bidding will remain open on this property until 1 minute has passed without receiving a bid. Property available to preview by appointment. CLEAR TITLE AT CLOSING, NO BACK TAXES. ONLINE ONLY!!! Escape to your own private sanctuary while staying connected to city conveniences! This remarkable 4-bedroom, 2-bathroom home sits beautifully on 5± pristine acres in the highly sought-after Renwick School District. The thoughtfully designed floor plan features two bedrooms upstairs and two down, with a fully finished walkout basement that includes a spacious family room and wet bar - perfect for entertaining. The main level flows effortlessly from the well-appointed kitchen with eating counter through the dining area to the large living room, creating an ideal space for both daily living and special occasions. Step outside to your own personal oasis featuring an inviting back deck, attached 2-car garage, and meticulously maintained grounds with sprinkler system. The property's natural beauty shines with gently rolling topography, abundant mature trees, and a charming wet weather creek meandering through the back portion. Located just off paved W 29th Street, you're only minutes from West Wichita, Colwich, Maize, and Andale, yet feel worlds away in your peaceful country setting. This is truly the best of both worlds - country tranquility with urban accessibility. Key Highlights: 4-bedroom, 2-bathroom home on 5± beautiful acres Renwick School District location with easy access to multiple communities Fully finished walkout basement with family room and wet bar Open floor plan with kitchen, dining, and large living room Attached 2-car garage and back deck for outdoor entertaining Pristine landscaping with sprinkler system and rolling topography Natural wet weather creek and mature trees throughout property The floodplain affects a portion of both properties, please see the floodplain maps in the property information packet for further information. Drive access for 17300 W 29th is owned by 17200 W 29th however an access and use easement will be granted to the buyer of 17300 W 29th for the drive area back to the swing gate leading to 17200 W 29th. This easement will allow the access, use and maintenance of this area. The lagoon located on 17300 W 29th St is shared with 17200 W 29th. If any additional requirements are needed or if separation is required that will be the responsibility of the buyer of 17200 W 29th. The feasibility of building, further development or use of the property at 17200 W 29th is unknown and should be verified by the buyer. Contact Sedgwick County Metropolitan Area Building and Construction Department. This auction is being conducted with a collective reserve. The two parcels are being offered “separate and together,” meaning there is an opportunity to bid on each parcel individually or both together. Each parcel will first be offered individually. Upon the close of the individual parcels, bidding on both parcels together in their entirety will begin and the starting bid will be the combined total of the high bid for each parcel individually. The high bids for the individual parcels will be held pendin *Buyer should verify school assignments as they are subject to change. The real estate is offered at public auction in its present, “as is where is” condition and is accepted by the buyer without any expressed or implied warranties or representations from the seller or seller’s agents. Full auction terms and conditions provided in the Property Information Packet. Total purchase price will include a 10% buyer’s premium ($2,500.00 minimum) added to the final bid. Property available to preview by appointment. Earnest money is due from the high bidder at the auction in the form of cash, check, or immediately available, certified funds in the amount of $15,000.
Sold-co-op w/mbr
Price Unknown
17300 W 29th St N, Colwich, KS 67030
4beds
2,152sqft
Single Family Onsite Built
Built in 1950
5.01 Acres Lot
$416,700 Zestimate®
$--/sqft
$2,033 Estimated rent
Home value
$416,700
$379,000 - $458,000
$2,033/mo
Zestimate® history
Owner options
List your home for rent
$2,033/mo
Rent Zestimate®
Find your next renter with Zillow Rental Manager. Plus, with online applications, you can quickly screen prospective tenants – for free.
$2,033/mo
Rent Zestimate®
Refinance and save
Refinancing to a lower rate could help reduce your monthly payments and save thousands over the life of the loan.
Explore your selling options
Work with a Zillow partner agent
Leverage their expertise and Zillow's premium Showcase listings to get your home seen by more buyers.
Get startedList with your own agent
Get your home in front of millions of buyers by listing it on Zillow.
Learn how to do itSell it yourself
Take full control of how buyers see your home on Zillow by listing For Sale by Owner (FSBO).
List your homeWhat's special
Zillow last checked:
Listing updated:
Listed by:
Isaac Klingman OFF:316-867-3600,
McCurdy Real Estate & Auction, LLC
Bought with:
Katie Goode, 00239617
Source: SCKMLS as distributed by MLS GRID,MLS#: 656780
Facts & features
Interior
Bedrooms & bathrooms
- Bedrooms: 4
- Bathrooms: 2
- Full bathrooms: 2
Primary bedroom
- Description: Wood
- Level: Main
- Area: 131.25
- Dimensions: 10.5 x 12.5
Bedroom
- Description: Wood
- Level: Main
- Area: 137.55
- Dimensions: 10.5 x 13.10
Bedroom
- Description: Carpet
- Level: Basement
- Area: 122.21
- Dimensions: 12.1 x 10.10
Bedroom
- Description: Carpet
- Level: Basement
- Area: 98.01
- Dimensions: 12.1 x 8.10
Dining room
- Description: Wood
- Level: Main
- Area: 173.16
- Dimensions: 11.7 x 14.8
Family room
- Description: Carpet
- Level: Basement
- Area: 235.44
- Dimensions: 21.8 x 10.8
Kitchen
- Description: Tile
- Level: Main
- Area: 143.84
- Dimensions: 12.4 x 11.6
Living room
- Description: Wood
- Level: Main
- Area: 246.24
- Dimensions: 11.4 x 21.6
Heating
- Forced Air, Natural Gas
Cooling
- Central Air, Electric
Appliances
- Included: Dishwasher, Microwave, Range
- Laundry: In Basement, 220 equipment
Features
- Ceiling Fan(s)
- Basement: Finished
- Has fireplace: No
Interior area
- Total interior livable area: 2,152 sqft
- Finished area above ground: 1,152
- Finished area below ground: 1,000
Property
Parking
- Total spaces: 2
- Parking features: Attached
- Garage spaces: 2
Features
- Levels: One
- Stories: 1
- Patio & porch: Deck
- Exterior features: Guttering - ALL, Irrigation Well, Sprinkler System
Lot
- Size: 5.01 Acres
- Features: Standard
Details
- Additional structures: Outbuilding
- Parcel number: 0783304300007.00
- Special conditions: Auction
Construction
Type & style
- Home type: SingleFamily
- Architectural style: Traditional
- Property subtype: Single Family Onsite Built
Materials
- Frame
- Foundation: Full, View Out, Walk Out Below Grade
- Roof: Composition
Condition
- Year built: 1950
Utilities & green energy
- Gas: Natural Gas Available
- Water: Lagoon, Private
- Utilities for property: Natural Gas Available
Community & HOA
Community
- Features: Sidewalks
- Security: Security Lights
- Subdivision: NONE LISTED ON TAX RECORD
HOA
- Has HOA: No
Location
- Region: Colwich
Financial & listing details
- Tax assessed value: $266,200
- Annual tax amount: $2,893
- Date on market: 6/10/2025
- Cumulative days on market: 50 days
- Ownership: Trust
- Road surface type: Paved
Price history
Price history is unavailable.
Public tax history
| Year | Property taxes | Tax assessment |
|---|---|---|
| 2025 | $3,056 +5.4% | $30,613 +6.7% |
| 2024 | $2,898 +10.3% | $28,694 +15% |
| 2023 | $2,627 | $24,955 |
| 2022 | -- | -- |
| 2021 | $2,000 | -- |
| 2020 | -- | $18,113 +2.5% |
| 2019 | -- | $17,677 -4.5% |
| 2018 | -- | $18,507 |
| 2017 | -- | -- |
| 2016 | -- | -- |
| 2015 | -- | -- |
| 2014 | -- | -- |
| 2013 | -- | -- |
| 2012 | -- | -- |
| 2011 | -- | $14,157 +0.5% |
| 2008 | -- | $14,091 +1.4% |
| 2007 | -- | $13,899 +5% |
| 2006 | -- | $13,233 +5.4% |
| 2005 | -- | $12,560 +4.5% |
| 2004 | -- | $12,020 +2.9% |
| 2003 | -- | $11,681 +8.9% |
| 2002 | -- | $10,723 +6.3% |
| 2000 | -- | $10,083 |
Find assessor info on the county website
Neighborhood: 67030
Nearby homes
- $--5 bd5 ba3.8k sqft17212 W 29th St N, Colwich, KS 67030Sold

- $--1 bd2 ba1.5k sqft17200 W 29th St N, Colwich, KS 67030Sold
- $288,5003 bd1 ba1.8k sqft17530 W 29th St N, Colwich, KS 67030Off Market
- $--2 bd2 ba1.2k sqft17515 W 29th St N, Colwich, KS 67030Sold

- $772,4003 bd3 ba2.3k sqft17500 W 29th St N, Colwich, KS 67030Off Market
- $761,7002 bd1 ba1.2k sqft17325 W 29th St N, Colwich, KS 67030Off Market
- $427,6003 bd1 ba1.6k sqft17604 W 29th St N, Colwich, KS 67030Off Market
- $370,6002 bd2 ba1.6k sqft17629 W 29th St N, Colwich, KS 67030Off Market
Nearby schools
GreatSchools rating
- 9/10Garden Plain Elementary SchoolGrades: PK-8Distance: 9.2 mi
- 9/10Garden Plain High SchoolGrades: 9-12Distance: 9.2 mi
Schools provided by the listing agent
- Elementary: St. Marks
- Middle: St Marks
- High: Garden Plain
Source: SCKMLS as distributed by MLS GRID. This data may not be complete. We recommend contacting the local school district to confirm school assignments for this home.
Sell for more on Zillow
Get a Zillow Showcase℠ listing at no additional cost and you could sell for .
$416,700
2% more
+$8,334
With Zillow Showcase(estimated)
$425,034
Sell for more on Zillow
Get a Zillow Showcase℠ listing at no additional cost and you could sell for .
$416,700
2% more
+$8,334
With Zillow Showcase(estimated)
$425,034
- Kansas
- Sedgwick County
- Colwich
- 67030
- 17300 W 29th St N
