Skip main navigation
Off market
  • $309,100

    17213 E 44th Street Ct S, Independence, MO 64055

    2beds
    2baths
    1,364sqft
    SingleFamily
    Built in 1997
    2,191 Square Feet Lot
    $309,100 Zestimate®
    $227/sqft
    $1,670 Estimated rent

    Home value

    $309,100

    $294,000 - $325,000

    $1,670/mo

    Zestimate® history
    Loading
    Loading...

    Owner options

    List your home for rent

    $1,670/mo

    Rent Zestimate®

    Find your next renter with Zillow Rental Manager. Plus, with online applications, you can quickly screen prospective tenants – for free.

    Learn more

    $1,670/mo

    Rent Zestimate®

    Refinance and save

    $2,238/mo

    Est. payment

    Refinancing to a lower rate could help reduce your monthly payments and save thousands over the life of the loan.

    See today's rates

    $2,238/mo

    Est. payment

    Explore your selling options

    Work with a Zillow partner agent

    Leverage their expertise and Zillow's premium Showcase listings to get your home seen by more buyers.

    Get started

    List with your own agent

    Get your home in front of millions of buyers by listing it on Zillow.

    Learn how to do it

    Sell it yourself

    Take full control of how buyers see your home on Zillow by listing For Sale by Owner (FSBO).

    List your home

    What's special

    WOW is the first word that will come to mind when you step inside this pretty Villa!! Recently updated with $46,000+ spent in quality upgrades...you won't have to invest the time or deal with the mess, just enjoy. A true ranch style with everything you need on main floor + unfinished bsmt stubbed for bath. Kitchen remodel includes Makalu granite counter tops, tile splash, painted cabinets, Blanco Truffle sink, high rise faucet & pretty custom open shelving. Living Rm, Kitchen & hallway have the no fuss easy care luxury vinyl flooring that looks just like wood plank. Master Bath boasts beautiful tile shower with frameless glass door, new faucets, tile flooring, comfort height toilet & custom shoe closet (could be converted back to clothes closet). Plantation shutters on all windows. Custom pergola built to provide shade & ambience on the deck! Roof 8 yrs, hot water 6 yrs, Carrier furnace 3 yrs. Be as social as you want to be in this friendly neighborhood where people walk their dogs, get together at the Clubhouse for card games and swim in the community pool. HOA fee covers snow, lawn, shrubbery trim, gutter cleaning, water for lawn sprinkler & sprinkler system maintenance, exterior paint, Clubhouse, pool, walking trails. Buyer's agent to verify all HOA amenities, I may have left out a few & confirm on roof replacement due to end of life the HOA & homeowner split 50/50, if due to damage it's up to homeowner & their insurance. Home warranty provided.

    This property is not currently displayed as for sale or rent on Zillow. This may be different from what's on other websites or public sources.

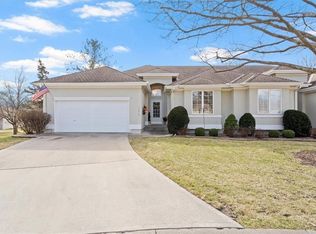
    Facts & features

    Interior

    Bedrooms & bathrooms
    • Bedrooms: 2
    • Bathrooms: 2
    Heating
    • Forced air, Gas
    Cooling
    • Central
    Appliances
    • Included: Dishwasher, Garbage disposal, Microwave
    • Laundry: Off The Kitchen, Bedroom Level
    Features
    • Pantry, Painted Cabinets
    • Flooring: Carpet, Hardwood
    • Windows: All Window Cover
    • Basement: Partially finished
    • Has fireplace: Yes
    Interior area
    • Total interior livable area: 1,364 sqft

    Property

    Parking
    • Total spaces: 2
    • Parking features: Garage - Attached
    Features
    • Exterior features: Stucco, Wood
    Lot
    • Size: 2,191 Square Feet
    • Features: Level, Cul-de-Sac, Treed
    Details
    • Parcel number: 34400017900000000

    Construction

    Type & style
    • Home type: SingleFamily
    • Architectural style: Ranch
    Materials
    • Frame
    • Roof: Composition
    Condition
    • Year built: 1997

    Utilities & green energy

    • Water: Public

    Community & HOA

    HOA
    • Has HOA: Yes
    • Amenities included: Clubhouse, Pool, Trash, Water, Snow Removal, Maintenance Free, Lawn Maintenance, Building Maint, Exercise Trail
    • Services included: Snow Removal, Trash, Water, Pool, Building Maint, Lawn Maintenance, Maintenance Free, Club House, Exercise Trail
    • HOA fee: $220 monthly
    Location
    • Region: Independence

    Financial & listing details

    • Price per square foot: $227/sqft
    • Tax assessed value: $273,750
    • Annual tax amount: $3,681

    Price history

    DateEventPrice
    10/28/2021Sold--
    Source: Heartland MLS as distributed by MLS GRID #2346490 Report a problem
    9/29/2021Pending sale$279,000$205/sqft
    Source: Heartland MLS as distributed by MLS GRID #2346490 Report a problem
    9/21/2021Price change$279,000-0.4%$205/sqft
    Source: Heartland MLS as distributed by MLS GRID #2346490 Report a problem
    9/7/2021Listed for sale$280,000+16.7%$205/sqft
    Source: Owner Report a problem
    5/29/2019Sold--
    Source: Heartland MLS as distributed by MLS GRID #2161365 Report a problem
    4/30/2019Pending sale$239,900$176/sqft
    Source: Chartwell Realty LLC #2161365 Report a problem
    4/26/2019Listed for sale$239,900$176/sqft
    Source: Chartwell Realty LLC #2161365 Report a problem

    Public tax history

    YearProperty taxesTax assessment
    2025$3,681 +9.2%$52,012 +5.8%
    2024$3,373 +2.1%$49,168
    2023$3,303 +9.4%$49,168 +25%
    2022$3,020 +0%$39,330
    2021$3,019 +12.4%$39,330 +14.1%
    2020$2,686 +3.5%$34,477
    2019$2,596 $34,477 +9.5%
    2018$2,596 +3.2%$31,493
    2017$2,515 +6.2%$31,493 +2.6%
    2016$2,368 +11%$30,704 +12%
    2014$2,134 +0.2%$27,408
    2013$2,129 +0.1%$27,408
    2012$2,127 -7.8%$27,408
    2011$2,308 +3%$27,408 -7.6%
    2010$2,240 -5.3%$29,672
    2009$2,365 +2.1%$29,672 -6%
    2008$2,315 -0.4%$31,566
    2007$2,324 +0.1%$31,566
    2006$2,323 +3.8%$31,566
    2005$2,237 +0%$31,566 +5%
    2004$2,237 +35.8%$30,063
    2003$1,647 +0.7%$30,063 +23.6%
    2002$1,635 +0.1%$24,320
    2001$1,633 $24,320
    Find assessor info on the county website

    Neighborhood: 39th East

    Nearby schools

    GreatSchools rating
    Schools provided by the listing agent
    • Elementary: William Yates
    • Middle: Delta Woods
    • High: Blue Springs
    • District: Blue Springs

    Source: The MLS. This data may not be complete. We recommend contacting the local school district to confirm school assignments for this home.

    Get a cash offer in 3 minutes
    Find out how much your home could sell for in as little as 3 minutes with a no-obligation cash offer.
    Estimated market value
    $309,100
    Get a cash offer in 3 minutes
    Find out how much your home could sell for in as little as 3 minutes with a no-obligation cash offer.
    Estimated market value
    $309,100