Skip main navigation
Sold
  • Price Unknown

    17214 E 44th Terrace Ct S, Independence, MO 64055

    3beds
    2,356sqft
    Villa
    Built in 1998
    3,049 Square Feet Lot
    $341,400 Zestimate®
    $--/sqft
    $2,066 Estimated rent

    Home value

    $341,400

    $324,000 - $358,000

    $2,066/mo

    Zestimate® history
    Loading
    Loading...

    Owner options

    List your home for rent

    $2,066/mo

    Rent Zestimate®

    Find your next renter with Zillow Rental Manager. Plus, with online applications, you can quickly screen prospective tenants – for free.

    Learn more

    $2,066/mo

    Rent Zestimate®

    Refinance and save

    $168/mo

    Est. payment

    Refinancing to a lower rate could help reduce your monthly payments and save thousands over the life of the loan.

    See today's rates

    $168/mo

    Est. payment

    Explore your selling options

    Work with a Zillow partner agent

    Leverage their expertise and Zillow's premium Showcase listings to get your home seen by more buyers.

    Get started

    List with your own agent

    Get your home in front of millions of buyers by listing it on Zillow.

    Learn how to do it

    Sell it yourself

    Take full control of how buyers see your home on Zillow by listing For Sale by Owner (FSBO).

    List your home

    What's special

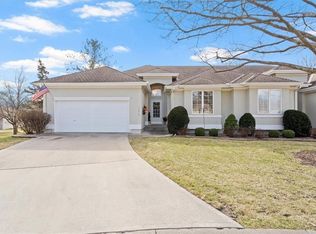
    Easy living on this quiet cult-de-sac in the sought after Whispering Meadows subdivision. This beautiful reverse story 1/2 floor plan features a great room with vaulted ceilings and a cozy fireplace and breakfast area. Gorgeous hardwood cabinets in the kitchen with beautifully updated countertops. Also, the kitchen comes complete with newer appliances and convenient pantry. The laundry room is just off of the kitchen as you go through your day with ease flowing in and out of this one level living. The primary suite is oversized with 10 ft ceilings. The large primary bathroom has a hydro therapy sitting tub with walk in closet attached. Second bedroom and semi private full bathroom is just down the hall. A full second living space on the lower level with fireplace, living room, bedroom and ensuite full bathroom. Enjoy the full egress windows on the lower level with plenty of natural light. This is a very tucked back neighborhood in the woods with walkable streets and a beautiful club house, pool and near by trails. The HOA includes the sprinkler system, trash pick up, lawn care, snow removal, and of course community activities! This property is close to hospitals, shopping, restaurants, and interstate highway. Don't miss out on this one!

    Zillow last checked:

    Listing updated:

    Listed by:

    Larry Hedenkamp 913-522-2214,

    John Moffitt & Associates,

    Lauren Hedenkamp 913-522-3657,

    John Moffitt & Associates

    Bought with:

    Loughlin & Associates Team

    Keller Williams KC North

    Source: Heartland MLS as distributed by MLS GRID,MLS#: 2482463MLS Logo

    Facts & features

    Interior

    Bedrooms & bathrooms
    • Bedrooms: 3
    • Bathrooms: 3
    • Full bathrooms: 3
    Primary bedroom
    • Features: Carpet, Ceiling Fan(s)
    • Level: First
    • Area: 195 Square Feet
    • Dimensions: 13 x 15
    Bedroom 2
    • Features: Ceiling Fan(s), Wood Floor
    • Level: First
    • Area: 156 Square Feet
    • Dimensions: 13 x 12
    Bedroom 3
    • Level: Basement
    • Area: 204 Square Feet
    • Dimensions: 14 x 14
    Primary bathroom
    • Features: Ceramic Tiles, Double Vanity, Shower Over Tub, Walk-In Closet(s)
    • Level: First
    • Area: 121 Square Feet
    • Dimensions: 11 x 11
    Bathroom 1
    • Features: Shower Over Tub, Wood Floor
    • Level: First
    • Area: 66 Square Feet
    • Dimensions: 5 x 11
    Bathroom 2
    • Features: Shower Only, Vinyl
    • Level: Basement
    • Area: 63 Square Feet
    • Dimensions: 7 x 9
    Dining room
    • Features: Wood Floor
    • Level: First
    • Area: 143 Square Feet
    • Dimensions: 11 x 13
    Family room
    • Features: Carpet, Fireplace
    • Level: Basement
    • Area: 500 Square Feet
    • Dimensions: 20 x 25
    Kitchen
    • Features: Ceiling Fan(s), Wood Floor
    • Level: First
    • Area: 121 Square Feet
    • Dimensions: 11 x 11
    Laundry
    • Features: Built-in Features, Ceramic Tiles
    • Level: First
    • Area: 30 Square Feet
    • Dimensions: 5 x 6
    Living room
    • Features: Carpet, Ceiling Fan(s), Fireplace
    • Level: First
    • Area: 276 Square Feet
    • Dimensions: 13 x 22
    Heating
    • Forced Air
    Cooling
    • Electric
    Appliances
    • Included: Dishwasher, Disposal, Exhaust Fan, Built-In Electric Oven, Free-Standing Electric Oven
    • Laundry: Laundry Room, Off The Kitchen
    Features
    • Ceiling Fan(s), Stained Cabinets, Vaulted Ceiling(s), Walk-In Closet(s)
    • Flooring: Carpet, Tile, Wood
    • Doors: Storm Door(s)
    • Windows: Thermal Windows
    • Basement: Daylight,Finished,Interior Entry
    • Number of fireplaces: 2
    • Fireplace features: Family Room, Living Room
    Interior area
    • Total structure area: 2,356
    • Total interior livable area: 2,356 sqft
    • Finished area above ground: 1,508
    • Finished area below ground: 848

    Property

    Parking
    • Total spaces: 2
    • Parking features: Attached, Garage Door Opener, Garage Faces Front
    • Attached garage spaces: 2
    Features
    • Patio & porch: Deck
    Lot
    • Size: 3,049 Square Feet
    • Dimensions: 3049
    • Features: City Lot, Cul-De-Sac
    Details
    • Parcel number: 34400112800000000

    Construction

    Type & style
    • Home type: SingleFamily
    • Architectural style: Traditional
    • Property subtype: Villa
    Materials
    • Stucco & Frame, Wood Siding
    • Roof: Composition
    Condition
    • Year built: 1998

    Utilities & green energy

    • Sewer: Public Sewer
    • Water: Public

    Community & HOA

    Community
    • Subdivision: Whispering Meadows
    HOA
    • Has HOA: Yes
    • Amenities included: Pool
    • Services included: Maintenance Structure, Maintenance Grounds, Management, Snow Removal, Trash
    • HOA fee: $168 monthly
    • HOA name: Whispering Meadows
    Location
    • Region: Independence

    Financial & listing details

    • Tax assessed value: $320,180
    • Annual tax amount: $3,572
    • Date on market: 4/19/2024
    • Listing terms: Cash,Conventional,FHA,VA Loan
    • Ownership: Private

    Price history

    DateEventPrice
    7/25/2024Sold--
    Source: Heartland MLS as distributed by MLS GRID #2482463 Report a problem
    6/22/2024Pending sale$300,000$127/sqft
    Source: Heartland MLS as distributed by MLS GRID #2482463 Report a problem
    6/11/2024Price change$300,000-6.3%$127/sqft
    Source: Heartland MLS as distributed by MLS GRID #2482463 Report a problem
    5/23/2024Listed for sale$320,000$136/sqft
    Source: Heartland MLS as distributed by MLS GRID #2482463 Report a problem
    5/22/2024Pending sale$320,000$136/sqft
    Source: Heartland MLS as distributed by MLS GRID #2482463 Report a problem
    5/17/2024Listed for sale$320,000$136/sqft
    Source: Heartland MLS as distributed by MLS GRID #2482463 Report a problem
    5/1/2024Contingent$320,000$136/sqft
    Source: Heartland MLS as distributed by MLS GRID #2482463 Report a problem
    4/19/2024Listed for sale$320,000+28.1%$136/sqft
    Source: Heartland MLS as distributed by MLS GRID #2482463 Report a problem
    3/24/2021Listing removed--
    Source: Owner Report a problem
    5/1/2018Listing removed$249,900$106/sqft
    Source: Owner Report a problem
    3/20/2018Pending sale$249,900$106/sqft
    Source: Owner Report a problem
    1/5/2018Listed for sale$249,900+24.9%$106/sqft
    Source: Owner Report a problem
    11/27/2017Sold--
    Source: Heartland MLS as distributed by MLS GRID #2075974 Report a problem
    10/24/2017Pending sale$200,000$85/sqft
    Source: ReeceNichols Lees Summit #2075974 Report a problem
    10/20/2017Listed for sale$200,000+14.3%$85/sqft
    Source: ReeceNichols Lees Summit #2075974 Report a problem
    8/16/2012Sold--
    Source: Heartland MLS as distributed by MLS GRID #45001_1780058 Report a problem
    5/19/2012Listed for sale$175,000$74/sqft
    Source: Visual Tour #1780058 Report a problem

    Public tax history

    YearProperty taxesTax assessment
    2025$3,650 +0.1%$60,834 +14.4%
    2024$3,648 +2.1%$53,174
    2023$3,572 -3.2%$53,174 +10.6%
    2022$3,691 +0%$48,071
    2021$3,689 +12.2%$48,071 +13.9%
    2020$3,288 +3.5%$42,206
    2019$3,178 $42,206 +21.1%
    2018$3,178 +14.1%$34,865
    2017$2,784 +6.2%$34,865 +2.6%
    2016$2,622 +12%$33,991 +13.1%
    2014$2,340 +0.2%$30,058
    2013$2,335 +0.1%$30,058
    2012$2,333 -7.5%$30,058
    2011$2,523 +3%$30,058 -7.3%
    2010$2,448 -5.3%$32,425
    2009$2,584 +2.1%$32,425 -6%
    2008$2,530 -0.4%$34,494
    2007$2,540 +0.1%$34,494
    2006$2,538 +3.8%$34,494
    2005$2,445 +0%$34,494 +5%
    2004$2,445 +41%$32,852
    2003$1,734 +0.7%$32,852 +28.4%
    2002$1,721 +0.1%$25,593
    2001$1,718 $25,593
    Find assessor info on the county website

    Neighborhood: 39th East

    Nearby schools

    GreatSchools rating
    Schools provided by the listing agent
    • Elementary: William Yates
    • Middle: Hall-Mccarter
    • High: Blue Springs

    Source: Heartland MLS as distributed by MLS GRID. This data may not be complete. We recommend contacting the local school district to confirm school assignments for this home.

    Get a cash offer in 3 minutes
    Find out how much your home could sell for in as little as 3 minutes with a no-obligation cash offer.
    Estimated market value
    $341,400
    Get a cash offer in 3 minutes
    Find out how much your home could sell for in as little as 3 minutes with a no-obligation cash offer.
    Estimated market value
    $341,400