Skip main navigation
Sold
  • Price Unknown

    17216 E 44th Terrace Ct S, Independence, MO 64055

    3beds
    2,385sqft
    Villa
    Built in 1998
    2,974 Square Feet Lot
    $361,800 Zestimate®
    $--/sqft
    $2,067 Estimated rent

    Home value

    $361,800

    $326,000 - $405,000

    $2,067/mo

    Zestimate® history
    Loading
    Loading...

    Owner options

    List your home for rent

    $2,067/mo

    Rent Zestimate®

    Find your next renter with Zillow Rental Manager. Plus, with online applications, you can quickly screen prospective tenants – for free.

    Learn more

    $2,067/mo

    Rent Zestimate®

    Refinance and save

    $268/mo

    Est. payment

    Refinancing to a lower rate could help reduce your monthly payments and save thousands over the life of the loan.

    See today's rates

    $268/mo

    Est. payment

    Explore your selling options

    Work with a Zillow partner agent

    Leverage their expertise and Zillow's premium Showcase listings to get your home seen by more buyers.

    Get started

    List with your own agent

    Get your home in front of millions of buyers by listing it on Zillow.

    Learn how to do it

    Sell it yourself

    Take full control of how buyers see your home on Zillow by listing For Sale by Owner (FSBO).

    List your home

    What's special

    Granite kitchen countersScreened-in covered deckNewer carpetSpacious rec roomThoughtfully designed main floorPrivate patioLush greenspace
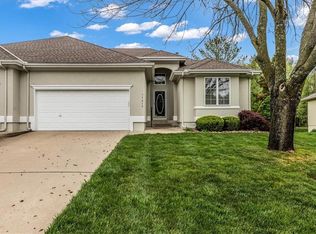
    Whispering Meadows Retreat...where Comfort Meets Convenience Welcome to your serene sanctuary in the heart of the highly sought-after Whispering Meadows community. This beautifully updated 3-bedroom, 3-bathroom maintenance-provided home is more than just a place to live, it’s a place to feel at home. Step inside and instantly sense the warmth of a thoughtfully designed main floor where the master suite, kitchen, laundry, and everyday living all flow effortlessly together. The granite kitchen counters, newer carpet, and luxury vinyl plank flooring add style and modern ease to every step. Downstairs, a spacious rec room offers the perfect escape for movie nights, hobbies, or hosting guests, complete with a full bedroom and bath for added comfort and privacy. Imagine quiet mornings with coffee on your screened-in, covered deck, overlooking lush greenspace or summer evenings spent unwinding on the private patio, embraced by nature. This home was designed for easy living and peaceful moments. If you’re looking for space, style, and serenity all in one, your search ends here. Come see it for yourself...because the feeling of "home" starts the moment you walk through the door.

    Zillow last checked:

    Listing updated:

    Listed by:

    Dave Mort 816-305-3376,

    RE/MAX Heritage

    Bought with:

    Jenn Popalisky, 2017017804

    Premium Realty Group LLC

    Source: Heartland MLS as distributed by MLS GRID,MLS#: 2567915MLS Logo

    Facts & features

    Interior

    Bedrooms & bathrooms
    • Bedrooms: 3
    • Bathrooms: 3
    • Full bathrooms: 3
    Primary bedroom
    • Features: Carpet, Ceiling Fan(s)
    • Level: Main
    Bedroom 2
    • Features: Carpet
    • Level: Main
    Bedroom 3
    • Features: Carpet
    • Level: Basement
    Primary bathroom
    • Features: Ceramic Tiles, Double Vanity, Separate Shower And Tub, Walk-In Closet(s)
    • Level: Main
    Bathroom 2
    • Features: Ceramic Tiles
    • Level: Main
    Bathroom 3
    • Features: Ceramic Tiles, Shower Only
    • Level: Basement
    Dining room
    • Features: Fireplace
    • Level: Main
    Kitchen
    • Features: Granite Counters
    • Level: Main
    Laundry
    • Features: Ceramic Tiles
    • Level: Main
    Living room
    • Features: Luxury Vinyl
    • Level: Main
    Recreation room
    • Features: Carpet
    • Level: Basement
    Heating
    • Natural Gas, Forced Air
    Cooling
    • Electric
    Appliances
    • Included: Dishwasher, Disposal, Microwave, Built-In Electric Oven
    • Laundry: Main Level, Off The Kitchen
    Features
    • Ceiling Fan(s), Painted Cabinets, Walk-In Closet(s)
    • Flooring: Carpet, Luxury Vinyl, Tile
    • Windows: Thermal Windows
    • Basement: Basement BR,Daylight,Egress Window(s),Finished,Full
    • Number of fireplaces: 1
    • Fireplace features: Dining Room
    Interior area
    • Total structure area: 2,385
    • Total interior livable area: 2,385 sqft
    • Finished area above ground: 1,598
    • Finished area below ground: 787

    Property

    Parking
    • Total spaces: 2
    • Parking features: Attached, Garage Door Opener, Garage Faces Front
    • Attached garage spaces: 2
    Features
    • Patio & porch: Covered, Screened
    Lot
    • Size: 2,974 Square Feet
    • Features: Level
    Details
    • Parcel number: 34400112900000000

    Construction

    Type & style
    • Home type: SingleFamily
    • Architectural style: Traditional
    • Property subtype: Villa
    Materials
    • Stucco & Frame
    • Roof: Composition
    Condition
    • Year built: 1998

    Utilities & green energy

    • Sewer: Public Sewer
    • Water: Public

    Community & HOA

    Community
    • Senior community: Yes
    • Subdivision: Whispering Meadows
    HOA
    • Has HOA: Yes
    • Amenities included: Clubhouse, Pool
    • Services included: Maintenance Grounds, Snow Removal, Street
    • HOA fee: $268 monthly
    • HOA name: Whispering Meadows Homeowners Association
    Location
    • Region: Independence

    Financial & listing details

    • Tax assessed value: $299,000
    • Annual tax amount: $3,389
    • Date on market: 8/7/2025
    • Listing terms: Cash,Conventional,FHA,VA Loan
    • Exclusions: See Disclosure
    • Ownership: Private
    • Road surface type: Paved

    Price history

    DateEventPrice
    9/10/2025Sold--
    Source: Heartland MLS as distributed by MLS GRID #2567915 Report a problem
    8/8/2025Pending sale$350,000$147/sqft
    Source: Heartland MLS as distributed by MLS GRID #2567915 Report a problem
    8/8/2025Listed for sale$350,000+41.4%$147/sqft
    Source: Heartland MLS as distributed by MLS GRID #2567915 Report a problem
    6/19/2017Sold--
    Source: Agent Provided Report a problem
    5/12/2017Price change$247,500-4.1%$104/sqft
    Source: Chartwell Realty LLC #2045537 Report a problem
    5/10/2017Listed for sale$258,000$108/sqft
    Source: Chartwell Realty LLC #2045537 Report a problem

    Public tax history

    YearProperty taxesTax assessment
    2025$4,021 +18.7%$56,810 +15%
    2024$3,389 +2.1%$49,400
    2023$3,318 -8.7%$49,400 +4.4%
    2022$3,633 +0%$47,310
    2021$3,631 +12.3%$47,310 +14%
    2020$3,234 +3.5%$41,514
    2019$3,126 $41,514 +14.9%
    2018$3,126 +8.3%$36,132
    2017$2,886 +6.2%$36,132 +2.6%
    2016$2,717 +12.2%$35,226 +13.2%
    2014$2,422 +0.2%$31,119
    2013$2,417 +0.1%$31,119
    2012$2,415 -4.9%$31,119
    2011$2,541 +3%$31,119 -4.7%
    2010$2,465 -5.3%$32,656
    2009$2,603 +2.1%$32,656 -6%
    2008$2,548 -0.4%$34,740
    2007$2,558 +0.1%$34,740
    2006$2,556 +3.8%$34,740
    2005$2,462 +0%$34,740 +5%
    2004$2,462 +9.3%$33,086
    2003$2,252 +0.7%$33,086 -0.5%
    2002$2,235 +0.1%$33,250
    2001$2,232 $33,250
    Find assessor info on the county website

    Neighborhood: 39th East

    Nearby schools

    GreatSchools rating
    Schools provided by the listing agent
    • Elementary: William Yates
    • Middle: Delta Woods
    • High: Blue Springs

    Source: Heartland MLS as distributed by MLS GRID. This data may not be complete. We recommend contacting the local school district to confirm school assignments for this home.

    Get a cash offer in 3 minutes
    Find out how much your home could sell for in as little as 3 minutes with a no-obligation cash offer.
    Estimated market value
    $361,800
    Get a cash offer in 3 minutes
    Find out how much your home could sell for in as little as 3 minutes with a no-obligation cash offer.
    Estimated market value
    $361,800