$2999 / month 5 Bed 3.5 Bath 2,886 Sq Ft Available Now
SPACIOUS 3-STORY HOME IN THE HEART OF BETHANY
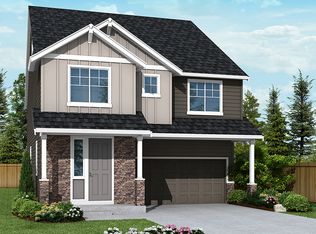
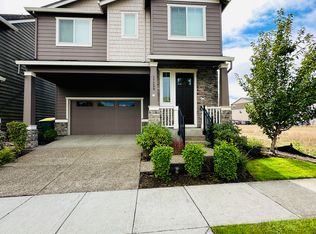
Welcome to this stunning D.R. Horton "Emerald" collection home the Norfolk plan nestled in the highly sought-after Estates at Abbey Creek subdivision in North Bethany. Built in 2017, this immaculate 3-story residence offers high-end finishes throughout and the space your family deserves.
THE HOME
2,886 sq ft across 3 floors
5 spacious bedrooms including 2nd and 3rd floor master suites
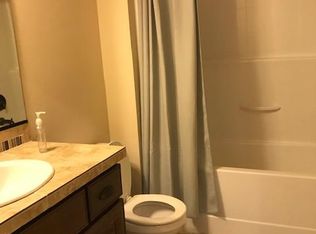
3.5 bathrooms
Gas fireplace in the living room
Hardwood floors throughout main level
Bright, open-concept layout
CHEF'S KITCHEN
Granite island and countertops
Stainless steel appliances
Built-in oven, cooktop, microwave, dishwasher
Garbage disposal
OUTDOOR LIVING
Fenced private yard perfect for entertaining
5-minute walk to Parivar Park
Attached 2-car garage + driveway parking
TOP-RATED SCHOOLS
Springville K-8 (Rated A)
Stoller Middle School
Westview High School
LOCATION
Bethany Village shops, dining & retail minutes away
Easy access to Hwy 26 & Hwy 217
Close to Nike, Intel, and major tech corridors
DETAILS
HOA: $37/month (included in rent)
Laundry room in-unit
Forced air heating / gas
Central A/C ready
Public sewer & water
No smoking
Schedule a showing today this one won't last!
House for rent
Accepts Zillow applications
$2,999/mo
Fees may apply
17214 NW Catalpa St, Portland, OR 97229
5beds
2,886sqft
Price may not include required fees and charges. Price shown reflects the lease term provided. Learn more|
Single family residence
Available Sat Aug 1 2026
Cats, dogs OK
Air conditioner, central air, wall unit
In unit laundry
Attached garage parking
Central
What's special
Stainless steel appliancesLaundry room in-unitGarbage disposalBright open-concept layoutGranite island and countertops
- --
- on Zillow |
- --
- views |
- --
- saves |
Zillow last checked:
Listing updated:
The City of Portland requires a notice to applicants of the Portland Housing Bureau’s Statement of Applicant Rights. Additionally, Portland requires a notice to applicants relating to a Tenant’s right to request a Modification or Accommodation.
Travel times
Facts & features
Interior
Bedrooms & bathrooms
- Bedrooms: 5
- Bathrooms: 4
- Full bathrooms: 3
- 1/2 bathrooms: 1
Heating
- Central
Cooling
- Air Conditioner, Central Air, Wall Unit
Appliances
- Included: Dishwasher, Freezer, Microwave Oven, Oven, Refrigerator
- Laundry: In Unit
Features
- Flooring: Carpet, Hardwood
Interior area
- Total interior livable area: 2,886 sqft
Property
Parking
- Parking features: Attached, Garage
- Has attached garage: Yes
- Details: Contact manager
Details
- Additional structures: Garage(s)
- Parcel number: 1N118AB14200
Construction
Type & style
- Home type: SingleFamily
- Property subtype: Single Family Residence
Community & HOA
Location
- Region: Portland
Financial & listing details
- Lease term: 1 Year
Price history
| Date | Event | Price |
|---|---|---|
| 7/17/2026 | Listed for rent | $2,999-14.3%$1/sqft |
Source: Zillow Rentals Report a problem | ||
| 7/2/2024 | Listing removed | -- |
Source: Zillow Rentals Report a problem | ||
| 6/20/2024 | Listed for rent | $3,499+32.1%$1/sqft |
Source: Zillow Rentals Report a problem | ||
| 8/21/2018 | Listing removed | $2,649$1/sqft |
Source: Property Management Systems Report a problem | ||
| 8/14/2018 | Price change | $2,649-3.6%$1/sqft |
Source: Property Management Systems Report a problem | ||
| 7/26/2018 | Price change | $2,749-1.6%$1/sqft |
Source: Property Management Systems Report a problem | ||
| 7/16/2018 | Listed for rent | $2,795$1/sqft |
Source: Property Management Systems Report a problem | ||
| 10/18/2017 | Sold | $510,000$177/sqft |
Source: | ||
Neighborhood: 97229
Nearby schools
GreatSchools rating
- 9/10Springville K-8 SchoolGrades: K-5Distance: 0.6 mi
- 8/10Stoller Middle SchoolGrades: 6-8Distance: 2 mi
- 7/10Westview High SchoolGrades: 9-12Distance: 1.9 mi