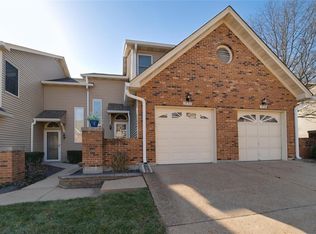
Coveted end unit with 3 exposures brings about a light and bright townhouse with only one shared wall in the heart of Chesterfield’s desirable Clarkson Grove! A rare, private entrance leads to a dramatic 2 story entry and 1,850+ sqft of updated living space, next to subdivision common ground. The open-concept main level features gleaming hardwood floors, a cozy wood burning fireplace and open kitchen. Enjoy seamless indoor-outdoor living on one of the largest decks in the complex - a newer (2024) maintenance free composite type with aluminum railings. In addition, a lower-level patio offers privacy overlooking tree lined grounds! The spacious vaulted primary suite offers two closets with new closet organizer (2025) and a large luxurious bath with a newer vanity and soaking tub. A finished lower level includes either a 3rd Bedroom or a large rec/hobby room. The lower level also has a full bath, walk-in closet and leads to the private patio. Main floor laundry and private, attached garage. HOA fee includes the pool, lawn care, sewer, water, trash, and snow removal. Washer, dryer, & refrigerator included. New roof (11/2025) and new siding and gutters coming soon (2026), freshly painted (2026), new outlets and light switches (2026). Walk to Trader Joes, Dierbergs, 2 book stores, restaurants and more! Steps from Chesterfield's new development, Downtown Chesterfield! Top-rated parkway schools and a vibrant community offers convenient, easy access to I-64. Move in and enjoy low-maintenance, effortless living in one of Chesterfield’s most sought-after communities!
Closed
Listed by: The Hermann London Group LLC • Erica N Bisch • Contact: 314-249-9244
Bought with: Garcia Properties
Price Unknown
1722 Blue Oak Dr, Chesterfield, MO 63017
3beds
1,850sqft
Townhouse
Built in 1989
4,460 Square Feet Lot
$336,200 Zestimate®
$--/sqft
$2,593 Estimated rent
Home value
$336,200
Estimated sales range
Not available
$2,593/mo
Zestimate® history
Owner options
List your home for rent
$2,593/mo
Rent Zestimate®
Find your next renter with Zillow Rental Manager. Plus, with online applications, you can quickly screen prospective tenants – for free.
$2,593/mo
Rent Zestimate®
Refinance and save
$456/mo
Est. payment
Refinancing to a lower rate could help reduce your monthly payments and save thousands over the life of the loan.
$456/mo
Est. payment
Explore your selling options
Work with a Zillow partner agent
Leverage their expertise and Zillow's premium Showcase listings to get your home seen by more buyers.
Get startedList with your own agent
Get your home in front of millions of buyers by listing it on Zillow.
Learn how to do itSell it yourself
Take full control of how buyers see your home on Zillow by listing For Sale by Owner (FSBO).
List your homeWhat's special
Cozy wood burning fireplaceRare private entrancePrivate attached garageOpen kitchenSpacious vaulted primary suiteGleaming hardwood floorsLight and bright townhouse
Zillow last checked:
Listing updated:
Listed by:
Erica N Bisch 314-249-9244,
The Hermann London Group LLC
Bought with:
Aileen L Garcia, 2012012014
Garcia Properties
Jenifer E Garcia, 2011006921
Garcia Properties
Source: MARIS,MLS#: 26024495 Originating MLS: St. Louis Association of REALTORS
Originating MLS: St. Louis Association of REALTORSFacts & features
Interior
Bedrooms & bathrooms
- Bedrooms: 3
- Bathrooms: 4
- Full bathrooms: 3
- 1/2 bathrooms: 1
- Main level bathrooms: 1
Bedroom 2
- Features: Floor Covering: Wood
- Level: Upper
- Area: 169
- Dimensions: 13x13
Bedroom 3
- Features: Floor Covering: Ceramic Tile
- Level: Lower
- Area: 480
- Dimensions: 24x20
Primary bathroom
- Features: Floor Covering: Wood
- Level: Upper
- Area: 360
- Dimensions: 20x18
Dining room
- Features: Floor Covering: Wood
- Level: Main
- Area: 120
- Dimensions: 12x10
Family room
- Features: Floor Covering: Wood
- Level: Main
- Area: 221
- Dimensions: 17x13
Kitchen
- Features: Floor Covering: Luxury Vinyl Plank
- Level: Main
- Area: 130
- Dimensions: 13x10
Heating
- Forced Air, Natural Gas
Cooling
- Central Air, Electric
Appliances
- Included: Electric Cooktop, Dishwasher, Microwave, Electric Oven, Refrigerator, Washer/Dryer, Gas Water Heater
- Laundry: Main Level
Features
- Flooring: Ceramic Tile, Luxury Vinyl, Wood
- Windows: Screens
- Basement: Concrete,Partially Finished,Walk-Out Access
- Number of fireplaces: 1
- Fireplace features: Living Room
Interior area
- Total structure area: 1,850
- Total interior livable area: 1,850 sqft
- Finished area above ground: 1,350
- Finished area below ground: 500
Property
Parking
- Total spaces: 2
- Parking features: Attached, Driveway, Garage
- Garage spaces: 1
- Has uncovered spaces: Yes
Features
- Levels: Two
- Patio & porch: Composite, Deck, Patio
- Pool features: In Ground
Lot
- Size: 4,460 Square Feet
- Features: Adjoins Common Ground, Adjoins Wooded Area, Corner Lot
Details
- Parcel number: 19S411055
- Special conditions: Standard
Construction
Type & style
- Home type: Townhouse
- Architectural style: Traditional
- Property subtype: Townhouse
- Attached to another structure: Yes
Materials
- Brick Veneer, Frame, Vinyl Siding
- Foundation: Concrete Perimeter
- Roof: Architectural Shingle
Condition
- Year built: 1989
Utilities & green energy
- Electric: 220 Volts
- Sewer: Public Sewer
- Water: Public
- Utilities for property: Underground Utilities
Community & HOA
Community
- Subdivision: Clarkson Grove Condo Tenth
HOA
- Has HOA: Yes
- Amenities included: Pool
- Services included: Maintenance Grounds, Pool Maintenance, Pool, Sewer, Snow Removal, Trash, Water
- HOA fee: $456 monthly
- HOA name: Clarkson Grove
Location
- Region: Chesterfield
Financial & listing details
- Tax assessed value: $313,800
- Annual tax amount: $2,897
- Date on market: 4/23/2026
- Cumulative days on market: 4 days
- Listing terms: Cash,Conventional,FHA,VA Loan
Price history
| Date | Event | Price |
|---|---|---|
| 5/28/2026 | Sold | -- |
Source:  MARIS #26024495 Report a problem MARIS #26024495 Report a problem | ||
| 4/27/2026 | Pending sale | $334,900$181/sqft |
Source: MARIS #26024495 Report a problem | ||
| 4/23/2026 | Listed for sale | $334,9000%$181/sqft |
Source: MARIS #26024495 Report a problem | ||
| 9/11/2025 | Sold | -- |
Source: MARIS #25024807 Report a problem | ||
| 8/29/2025 | Pending sale | $335,000$181/sqft |
Source: MARIS #25024807 Report a problem | ||
| 8/21/2025 | Price change | $335,000-1.4%$181/sqft |
Source: MARIS #25024807 Report a problem | ||
| 8/15/2025 | Price change | $339,900-1.7%$184/sqft |
Source: MARIS #25024807 Report a problem | ||
| 8/5/2025 | Listed for sale | $345,700$187/sqft |
Source: MARIS #25024807 Report a problem | ||
| 7/13/2025 | Pending sale | $345,700$187/sqft |
Source: MARIS #25024807 Report a problem | ||
| 7/9/2025 | Listed for sale | $345,700+68.6%$187/sqft |
Source: MARIS #25024807 Report a problem | ||
| 12/4/2017 | Sold | -- |
Source: Public Record Report a problem | ||
| 11/14/2017 | Listed for sale | $205,000$111/sqft |
Source: Dielmann Sotheby's International Realty #17072359 Report a problem | ||
| 10/25/2017 | Pending sale | $205,000$111/sqft |
Source: Dielmann Sotheby's International Realty #17072359 Report a problem | ||
| 10/12/2017 | Price change | $205,000-8.9%$111/sqft |
Source: Dielmann Sotheby's International Realty #17072359 Report a problem | ||
| 10/9/2017 | Listed for sale | $225,000$122/sqft |
Source: Dielmann Sotheby's International Realty #17072359 Report a problem | ||
| 10/1/2017 | Pending sale | $225,000$122/sqft |
Source: Dielmann Sotheby's International Realty #17072359 Report a problem | ||
| 9/13/2017 | Listed for sale | $225,000$122/sqft |
Source: Dielmann Sotheby's Intl Realty #17072359 Report a problem | ||
| 12/2/2004 | Sold | -- |
Source: Public Record Report a problem | ||
| 8/28/2001 | Sold | -- |
Source: Public Record Report a problem | ||
| 9/12/2000 | Sold | -- |
Source: Public Record Report a problem | ||
Public tax history
| Year | Property taxes | Tax assessment |
|---|---|---|
| 2025 | $2,897 +0.2% | $59,620 +37% |
| 2024 | $2,892 +4.2% | $43,530 |
| 2023 | $2,775 +0.6% | $43,530 +10.5% |
| 2022 | $2,759 +0.4% | $39,390 |
| 2021 | $2,748 +5.2% | $39,390 +9.6% |
| 2020 | $2,611 +17.5% | $35,930 |
| 2019 | $2,222 | $35,930 +24.2% |
| 2018 | $2,222 | $28,940 |
| 2017 | $2,222 +2.8% | $28,940 +1.2% |
| 2016 | $2,162 -3.8% | $28,610 |
| 2015 | $2,248 | $28,610 +3.5% |
| 2014 | $2,248 +5.5% | $27,650 |
| 2013 | $2,131 | $27,650 -19.8% |
| 2012 | -- | $34,490 |
| 2011 | -- | $34,490 -0.1% |
| 2010 | $2,325 +4.7% | $34,510 |
| 2009 | $2,220 -0.7% | $34,510 -3.6% |
| 2008 | $2,235 +2.6% | $35,800 |
| 2007 | $2,178 | $35,800 +8% |
| 2006 | $2,178 -0.6% | $33,140 |
| 2005 | $2,192 +24.1% | $33,140 +16.9% |
| 2003 | $1,766 +0.8% | $28,350 +9.4% |
| 2002 | $1,752 +10.1% | $25,920 |
| 2001 | $1,591 | $25,920 |
Find assessor info on the county website
Neighborhood: 63017
Nearby homes
- $292,0002 bd2 ba1.3k sqft1724 Blue Oak Dr, Chesterfield, MO 63017Off Market
- $295,2002 bd4 ba1.3k sqft1732 Blue Oak Dr, Chesterfield, MO 63017Off Market
- $315,3002 bd2 ba1.3k sqft1728 Blue Oak Dr, Chesterfield, MO 63017Off Market
- $--2 bd4 ba1.7k sqft1730 Blue Oak Dr, Chesterfield, MO 63017Sold
- $--3 bd4 ba1.7k sqft1726 Blue Oak Dr, Chesterfield, MO 63017Sold
- $281,8002 bd2 ba1.3k sqft1733 Blue Oak Dr, Chesterfield, MO 63017Off Market
- $295,2002 bd3 ba1.3k sqft1725 Blue Oak Dr, Chesterfield, MO 63017Off Market
- $287,6002 bd2 ba1.3k sqft1727 Blue Oak Dr, Chesterfield, MO 63017Off Market
Nearby schools
GreatSchools rating
- 6/10Shenandoah Valley Elementary SchoolGrades: K-5Distance: 1.8 mi
- 6/10Parkway Central Middle SchoolGrades: 6-8Distance: 3.9 mi
- 8/10Parkway Central High SchoolGrades: 9-12Distance: 3.7 mi
Schools provided by the listing agent
- Elementary: Shenandoah Valley Elem.
- Middle: Central Middle
- High: Parkway Central High
Source: MARIS. This data may not be complete. We recommend contacting the local school district to confirm school assignments for this home.
Get a cash offer in 3 minutes
Find out how much your home could sell for in as little as 3 minutes with a no-obligation cash offer.
Estimated market value
$336,200
Get a cash offer in 3 minutes
Find out how much your home could sell for in as little as 3 minutes with a no-obligation cash offer.
Estimated market value
$336,200
- Missouri
- Saint Louis County
- Chesterfield
- 63017
- 1722 Blue Oak Dr
Nearby cities
Nearby zip codes
Other Chesterfield Topics
