Due to interest and the holiday weekend, showings to start THURSDAY 4/2. Open House Saturday 4/4 from 12–2 PM.
Completely updated and a league of its own within the community, this one-of-a-kind Chesterfield townhome was meticulously designed by a luxury interior designer with timeless style and high-end finishes throughout. Step into the two-story entryway with elegant picture and crown molding, leading to the main floor living room and dining area centered around a cozy gas fireplace.
The completely updated kitchen features honed granite countertops, a zellige tile backsplash, custom hood, brand-new stainless steel appliances, brass hardware, under-cabinet lighting, soft-close sage green cabinetry, 42” upper cabinets, deep drawers for pots and pans, and a pantry with pull-out shelving. A French door refrigerator offers both traditional ice and large-format cocktail ice, perfect for entertaining. Step directly onto a private deck backing to woods.
The main floor also offers a spacious laundry room and a renovated half bath featuring grass cloth style wallpaper. Brand-new luxury vinyl plank flooring spans both floors, complemented by designer stair carpet, 5.25” baseboards, fresh paint throughout, and lighting by Visual Comfort and other premiere lighting designers.
Upstairs, the oversized primary suite boasts vaulted ceilings and an enlarged, massive walk-in closet with custom organizers. The spacious ensuite bath features custom cabinetry, picture molding, sconces flanking the vanity, and a large 60” shower with floor-to-ceiling sage green subway tile and Kohler brass fixtures. A second bedroom and a renovated hall bath with quartz vanity and tub/shower complete the upper level.
The finished walkout lower level offers a third bedroom or rec room, full bath, and walkout to a covered patio. Newer HVAC, water heater, and roof. Residents enjoy a community pool just steps away. Water/Sewer/Trash/Roof/Some Insurance included in HOA fees.
Standing apart from anything else currently available in the community, this home has been professionally renovated with a level of craftsmanship and design that truly sets it apart. Recreating this caliber of finish would be both costly and time intensive, this one is already complete and ready to enjoy.
Closed
Listed by: Keller Williams Chesterfield • Patty A Stellern • Contact: 314-249-6418
Bought with: RE/MAX Results
Price Unknown
1726 Blue Oak Dr, Chesterfield, MO 63017
3beds
1,770sqft
Townhouse
Built in 1989
-- sqft lot
$426,800 Zestimate®
$--/sqft
$2,651 Estimated rent
Home value
$426,800
$397,000 - $457,000
$2,651/mo
Zestimate® history
Owner options
List your home for rent
$2,651/mo
Rent Zestimate®
Find your next renter with Zillow Rental Manager. Plus, with online applications, you can quickly screen prospective tenants – for free.
$2,651/mo
Rent Zestimate®
Refinance and save
$456/mo
Est. payment
Refinancing to a lower rate could help reduce your monthly payments and save thousands over the life of the loan.
$456/mo
Est. payment
Explore your selling options
Work with a Zillow partner agent
Leverage their expertise and Zillow's premium Showcase listings to get your home seen by more buyers.
Get startedList with your own agent
Get your home in front of millions of buyers by listing it on Zillow.
Learn how to do itSell it yourself
Take full control of how buyers see your home on Zillow by listing For Sale by Owner (FSBO).
List your homeWhat's special
Honed granite countertopsFresh paint throughoutSpacious laundry roomBrand-new stainless steel appliancesSoft-close sage green cabinetryBrass hardwareSconces flanking the vanity
Zillow last checked:
Listing updated:
Listed by:
Patty A Stellern 314-249-6418,
Keller Williams Chesterfield,
Alexa Stellern 314-443-2190,
Keller Williams Chesterfield
Bought with:
Becky M O'Neill Romaine, 2001017056
RE/MAX Results
Source: MARIS,MLS#: 26017498 Originating MLS: St. Louis Association of REALTORS
Originating MLS: St. Louis Association of REALTORSFacts & features
Interior
Bedrooms & bathrooms
- Bedrooms: 3
- Bathrooms: 4
- Full bathrooms: 3
- 1/2 bathrooms: 1
- Main level bathrooms: 1
Heating
- Forced Air
Cooling
- Central Air
Appliances
- Included: Stainless Steel Appliance(s)
Features
- Breakfast Bar, Ceiling Fan(s), Chandelier, Crown Molding, Dining/Living Room Combo, Entrance Foyer, Granite Counters, High Ceilings, Kitchen Island, Kitchen/Dining Room Combo, Open Floorplan, Pantry, Recessed Lighting, Separate Shower, Shower, Special Millwork, Stone Counters, Storage, Tub, Two Story Entrance Foyer, Vaulted Ceiling(s), Walk-In Closet(s)
- Basement: Partially Finished,Sleeping Area,Storage Space,Walk-Out Access
- Number of fireplaces: 1
- Fireplace features: Family Room, Gas, Gas Log
Interior area
- Total structure area: 1,770
- Total interior livable area: 1,770 sqft
- Finished area above ground: 1,350
- Finished area below ground: 420
Property
Parking
- Total spaces: 1
- Parking features: Additional Parking, Attached, Driveway, Garage, Garage Door Opener, Garage Faces Front, Guest, Off Street, Parking Pad
- Attached garage spaces: 1
- Has uncovered spaces: Yes
Features
- Levels: Two
- Has private pool: Yes
- Pool features: Fenced, Fiberglass, In Ground
Lot
- Features: Landscaped, Near Public Transit, Private
Details
- Parcel number: 19S411077
- Special conditions: Standard
Construction
Type & style
- Home type: Townhouse
- Architectural style: Traditional
- Property subtype: Townhouse
Materials
- Brick Veneer
Condition
- Updated/Remodeled
- New construction: No
- Year built: 1989
Utilities & green energy
- Electric: Ameren
- Sewer: Public Sewer
- Water: Public
- Utilities for property: Cable Available, Natural Gas Available, Natural Gas Connected, Phone Available
Community & HOA
Community
- Features: Pool, Trail(s)
- Subdivision: Clarkson Grove
HOA
- Has HOA: Yes
- Amenities included: Association Management, Common Ground, Pool
- Services included: Insurance, Maintenance Grounds, Maintenance Parking/Roads, Common Area Maintenance, Exterior Maintenance, Pool Maintenance, Management, Pool, Roof, Sewer, Snow Removal, Trash, Water
- HOA fee: $456 monthly
- HOA name: Clarkson Grove
Location
- Region: Chesterfield
Financial & listing details
- Tax assessed value: $311,700
- Annual tax amount: $2,878
- Date on market: 4/2/2026
- Cumulative days on market: 2 days
- Listing terms: Cash,Conventional,VA Loan
- Ownership: Private
Price history
| Date | Event | Price |
|---|---|---|
| 4/29/2026 | Sold | -- |
Source:  MARIS #26017498 Report a problem MARIS #26017498 Report a problem | ||
| 4/5/2026 | Pending sale | $409,900$232/sqft |
Source: MARIS #26017498 Report a problem | ||
| 4/2/2026 | Listed for sale | $409,900+46.4%$232/sqft |
Source: MARIS #26017498 Report a problem | ||
| 12/22/2025 | Sold | -- |
Source: MARIS #25076081 Report a problem | ||
| 12/22/2025 | Pending sale | $280,000$158/sqft |
Source: MARIS #25076081 Report a problem | ||
| 12/22/2025 | Listed for sale | $280,000$158/sqft |
Source: MARIS #25076081 Report a problem | ||
Public tax history
| Year | Property taxes | Tax assessment |
|---|---|---|
| 2025 | $2,878 +0.2% | $59,220 +36.9% |
| 2024 | $2,874 +4.2% | $43,250 |
| 2023 | $2,757 +0.7% | $43,250 +10.6% |
| 2022 | $2,738 +0.4% | $39,090 |
| 2021 | $2,727 +5.4% | $39,090 +9.8% |
| 2020 | $2,588 +16.5% | $35,610 |
| 2019 | $2,222 | $35,610 +23% |
| 2018 | $2,222 | $28,940 |
| 2017 | $2,222 +2.8% | $28,940 +1.2% |
| 2016 | $2,162 -3.8% | $28,610 |
| 2015 | $2,248 | $28,610 +5.1% |
| 2014 | $2,248 +7.1% | $27,230 |
| 2013 | $2,099 | $27,230 -17.8% |
| 2012 | -- | $33,120 |
| 2011 | -- | $33,120 -2.6% |
| 2010 | $2,291 +4.7% | $34,010 |
| 2009 | $2,188 -0.6% | $34,010 -3.6% |
| 2008 | $2,202 +2.6% | $35,270 |
| 2007 | $2,148 | $35,270 +7.9% |
| 2006 | $2,148 -0.6% | $32,680 |
| 2005 | $2,161 +20.8% | $32,680 +17.9% |
| 2003 | $1,789 +0.8% | $27,730 +5.6% |
| 2002 | $1,774 +15.4% | $26,250 |
| 2001 | $1,537 | $26,250 |
Find assessor info on the county website
Neighborhood: 63017
Nearby homes
- $--3 bd4 ba1.8k sqft1722 Blue Oak Dr, Chesterfield, MO 63017Sold
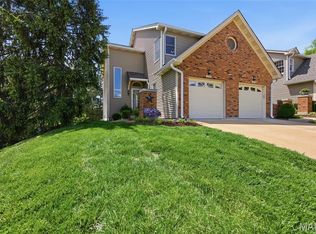
- $292,0002 bd2 ba1.3k sqft1724 Blue Oak Dr, Chesterfield, MO 63017Off Market
- $295,2002 bd4 ba1.3k sqft1732 Blue Oak Dr, Chesterfield, MO 63017Off Market
- $315,3002 bd2 ba1.3k sqft1728 Blue Oak Dr, Chesterfield, MO 63017Off Market
- $--2 bd4 ba1.7k sqft1730 Blue Oak Dr, Chesterfield, MO 63017Sold
- $281,8002 bd2 ba1.3k sqft1733 Blue Oak Dr, Chesterfield, MO 63017Off Market
- $311,2002 bd3 ba1.3k sqft1729 Blue Oak Dr, Chesterfield, MO 63017Off Market
- $281,2002 bd2 ba1.3k sqft1731 Blue Oak Dr, Chesterfield, MO 63017Off Market
Nearby schools
GreatSchools rating
- 6/10Shenandoah Valley Elementary SchoolGrades: K-5Distance: 1.8 mi
- 6/10Parkway Central Middle SchoolGrades: 6-8Distance: 3.9 mi
- 8/10Parkway Central High SchoolGrades: 9-12Distance: 3.7 mi
Schools provided by the listing agent
- Elementary: Shenandoah Valley Elem.
- Middle: Central Middle
- High: Parkway Central High
Source: MARIS. This data may not be complete. We recommend contacting the local school district to confirm school assignments for this home.
Get a cash offer in 3 minutes
Find out how much your home could sell for in as little as 3 minutes with a no-obligation cash offer.
Estimated market value
$426,800
Get a cash offer in 3 minutes
Find out how much your home could sell for in as little as 3 minutes with a no-obligation cash offer.
Estimated market value
$426,800
- Missouri
- Saint Louis County
- Chesterfield
- 63017
- 1726 Blue Oak Dr
Nearby cities
Nearby zip codes
Other Chesterfield Topics
