Enjoy wide-open Texas living at 1722 County Road 248 in Lissie! This scenic +/- 10-acre property offers a pond and fenced pasture, mature shade trees, and sweeping pasture views. A long gravel driveway welcomes you in, framed by attractive white pipe fencing across the front for classic ranch-style curb appeal.
The 2021 double-wide manufactured home features 4 bedrooms, an open-concept layout with exposed ceiling beams, wood-style flooring, and a bright living/dining area. The kitchen includes dark wood cabinetry, a center island, farmhouse-style sink, stainless appliances, and ample counter space. The primary suite offers large windows and an ensuite bath with dual vanities, soaking tub, and walk-in shower. A utility/laundry room includes built-in storage and exterior access.
Equestrian/livestock-ready with multiple barn structures, including a large covered livestock barn with pipe pens and working chutes, plus fenced paddocks/turnouts.
For sale
Price cut: $25K (7/2)
$725,000
1722 County Road 248, Lissie, TX 77454
4beds
2,048sqft
Manufactured Home
Built in 2021
10 Acres Lot
$687,700 Zestimate®
$354/sqft
$-- HOA
What's special
Classic ranch-style curb appealFenced pastureMultiple barn structuresLong gravel drivewaySweeping pasture viewsStainless appliancesWood-style flooring
- 176 days |
- 94 |
- 6 |
Zillow last checked:
Listing updated:
Listed by:
Wendy Cline TREC #0561297 281-858-3451,
Wendy Cline Properties Group
Source: HAR,MLS#: 13747545
Facts & features
Interior
Bedrooms & bathrooms
- Bedrooms: 4
- Bathrooms: 2
- Full bathrooms: 2
Rooms
- Room types: Family Room, Utility Room
Primary bathroom
- Features: Primary Bath: Separate Shower, Secondary Bath(s): Separate Shower
Kitchen
- Features: Breakfast Bar
Heating
- Electric
Cooling
- Ceiling Fan(s), Electric
Appliances
- Included: Freestanding Oven, Free-Standing Range, Dishwasher
- Laundry: Electric Dryer Hookup, Washer Hookup
Features
- Crown Molding, 1 Bedroom Down - Not Primary BR, Walk-In Closet(s)
- Flooring: Vinyl
Interior area
- Total structure area: 2,048
- Total interior livable area: 2,048 sqft
Property
Parking
- Parking features: Garage, Additional Parking, Boat, Driveway Gate, RV Access/Parking, Workshop in Garage
- Has attached garage: Yes
Features
- Stories: 1
Lot
- Size: 10 Acres
- Features: Pasture, Cleared, 5 Up to 10 Acres
- Topography: Level
Details
- Additional structures: 2 or More Barns, Auxiliary Building, Barn(s), Stable(s)
- Additional parcels included: R777
- Parcel number: R13230
Construction
Type & style
- Home type: MobileManufactured
- Architectural style: Traditional
- Property subtype: Manufactured Home
Condition
- New construction: No
- Year built: 2021
Utilities & green energy
- Sewer: Aerobic Septic
- Water: Well
Green energy
- Energy efficient items: Thermostat
Community & HOA
Community
- Subdivision: Dewberry Acres
Location
- Region: Lissie
Financial & listing details
- Price per square foot: $354/sqft
- Tax assessed value: $166,521
- Annual tax amount: $613
- Date on market: 2/4/2026
- Listing terms: Cash,Conventional,FHA,Texas Veterans Land Board,USDA Loan,VA Loan
- Exclusions: Curtains (Rods To Stay)
- Road surface type: Gravel

Wendy Cline
(281) 460-9360
By pressing Contact Agent, you agree that the real estate professional identified above may call/text you about your search, which may involve use of automated means and pre-recorded/artificial voices. You don't need to consent as a condition of buying any property, goods, or services. Message/data rates may apply. You also agree to our Terms of Use. Zillow does not endorse any real estate professionals. We may share information about your recent and future site activity with your agent to help them understand what you're looking for in a home.
Estimated market value
$687,700
$653,000 - $722,000
$1,584/mo
Price history
| Date | Event | Price |
|---|---|---|
| 7/2/2026 | Price change | $725,000-3.3%$354/sqft |
Source:  HAR #13747545 Report a problem HAR #13747545 Report a problem | ||
| 2/4/2026 | Listed for sale | $750,000+275%$366/sqft |
Source: HAR #13747545 Report a problem | ||
| 4/15/2021 | Sold | -- |
Source: Agent Provided Report a problem | ||
| 3/14/2021 | Pending sale | $200,000$98/sqft |
Source: HAR #87379098 Report a problem | ||
| 2/10/2021 | Listed for sale | $200,000$98/sqft |
Source: HAR #87379098 Report a problem | ||
Public tax history
| Year | Property taxes | Tax assessment |
|---|---|---|
| 2025 | $261 -57.7% | $40,681 -36% |
| 2024 | $617 +13.7% | $63,537 +6.9% |
| 2023 | $542 -20.5% | $59,445 +27% |
| 2022 | $682 +95% | $46,809 +32.5% |
| 2021 | $350 +27.8% | $35,325 +36.4% |
| 2020 | $274 +69.4% | $25,905 +21.5% |
| 2019 | $162 | $21,323 -83.6% |
| 2018 | -- | $129,703 |
| 2017 | -- | $129,703 +56.8% |
| 2016 | -- | $82,703 -2.4% |
| 2015 | -- | $84,703 +208.3% |
| 2014 | -- | $27,471 -1.8% |
| 2012 | -- | $27,985 +1.6% |
| 2011 | -- | $27,544 -28.7% |
| 2010 | -- | $38,618 +64.2% |
| 2009 | -- | $23,521 |
Find assessor info on the county website
Monthly payment
Climate risks
Neighborhood: 77454
Nearby schools
GreatSchools rating
- 8/10East Bernard Junior High SchoolGrades: 5-8Distance: 11.6 mi
- 9/10East Bernard High SchoolGrades: 9-12Distance: 11.6 mi
- 5/10East Bernard Elementary SchoolGrades: PK-4Distance: 11.6 mi
Schools provided by the listing agent
- Elementary: East Bernard Elementary School
- Middle: East Bernard J H
- High: East Bernard High School
Source: HAR. This data may not be complete. We recommend contacting the local school district to confirm school assignments for this home.
- $262,300-- bd-- ba2k sqft1722 County Road 248, Lissie, TX 77454Off Market
- $159,000-- bd-- ba-- sqft248 Circle Dr, Wharton, TX 77488Off Market
- $159,000-- bd-- ba-- sqft248 Circle Dr, Wharton, TX 77488Off Market
- $153,303-- bd-- ba-- sqft248 Circle Dr, Wharton, TX 77488Off Market
- $49,530-- bd-- ba-- sqft248 Circle Dr, Wharton, TX 77488Off Market
- $228,900-- bd-- ba1.2k sqft248 Circle Dr, Wharton, TX 77488Off Market
- $---- bd-- ba1.6k sqft248 Circle Dr, Wharton, TX 77488Sold
- $47,190-- bd-- ba-- sqft248 Circle Dr, Wharton, TX 77488Off Market
Similar homes
- $699,9004 bd3 ba2.3k sqft11004 Mlcak Rd, Sealy, TX 77474For Sale
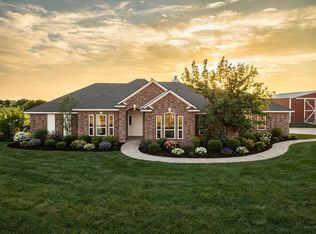 MLS ID #16699500, Anissa McGowan, Strada. HAR
 - $899,0003 bd2 ba1.9k sqft2455 County Road 289, East Bernard, TX 77435For Sale
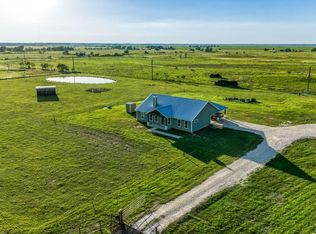 MLS ID #81520872, Samantha Medve, Medve Real Estate, LLC. HAR
 - $800,0006 bd6 ba2.9k sqft6121 County Road 225, Hungerford, TX 77448For Sale
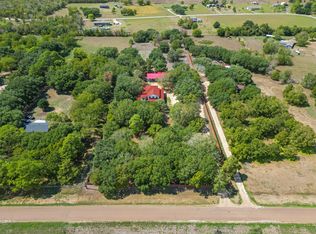 MLS ID #3472240, Amy Wokoun, Keller Williams Realty Southwest. HAR
 - $649,9003 bd2 ba2k sqft2672 Harrison Rd, Sealy, TX 77474For Sale
 MLS ID #31581532, Vanessa Burban, Hill Top Realty, LLC. HAR
 - $785,0003 bd2 ba1.9k sqft1711 Eagle Nest Acres Dr, Wallis, TX 77485For SaleMLS ID #69478767, Mark Kellner, Ward Kellner Properties. HAR
- $625,0004 bd3 ba2k sqft3535 Peach Creek Dr, Wharton, TX 77488For SaleMLS ID #31794859, Hannah Chumchal, Pinnacle Realty Advisors. HAR
- $599,0003 bd2 ba1.9k sqft10704 Buls Rd, East Bernard, TX 77435For SaleMLS ID #21399795, Barbie Benton, Rose-Rich Realty. HAR
- $625,0004 bd3 ba1.9k sqft4288 Fm 2546 Rd, El Campo, TX 77437For SaleMLS ID #68103228, Corri Chandler, Wied Realty. HAR
- $649,9003 bd2 ba1.9k sqft3314 Meier Rd S, Sealy, TX 77474For SaleMLS ID #34591818, Amanda Salvatore, Revival Realty. HAR
- $530,0003 bd2 ba1.8k sqft2103 Holly St, East Bernard, TX 77435For SaleMLS ID #34810022, James Perryman, James Perryman, Broker. HAR
- $475,0004 bd3 ba2.9k sqft618 Melody Ln, Eagle Lake, TX 77434For SaleMLS ID #73306407, Nikki Jackson, eXp Realty LLC. HAR
- $650,0003 bd3 ba2.1k sqft1935 Willow Rd, Wallis, TX 77485For SaleMLS ID #18404685, Kristen Novicke, Texas Trust Real Estate. HAR
- $499,0004 bd3 ba2.1k sqft15769 County Road 272, East Bernard, TX 77435For SaleMLS ID #11874108, Nikki Jackson, eXp Realty LLC. HAR
- $569,5554 bd3 ba2.7k sqft4779 Mixville Rd, Sealy, TX 77474For SaleMLS ID #32893228, Roger Sturgell, Premier Properties Realty Group TX LLC. HAR
- $795,0003 bd2 ba2.7k sqft1713 Woody Ln, Sealy, TX 77474For SaleMLS ID #88683118, Tina Seeker, Star Cross Realty. HAR
- $449,0003 bd2 ba1.6k sqft17132 County Road 268, East Bernard, TX 77435For SaleMLS ID #87940, Penny Henske. REALSTACK
- $499,9002 bd1 ba1.3k sqft15021 County Road 272, East Bernard, TX 77435For SaleMLS ID #68803912, Sharon Lopez, C.R.Realty. HAR
- $755,9993 bd1 ba1.2k sqft9706 Fm 102, Glen Flora, TX 77443For SaleMLS ID #97889996, Chet Polniazek, 1st Texas Realty Services. HAR
- $896,9003 bd2 ba2k sqft1712 County Road 103, Columbus, TX 78934For SaleMLS ID #10863696, Lea Ann Dorsett, Dorsett Dye & Associates Real Estate. HAR
- $564,9004 bd3 ba2.6k sqft915 Bernard Meadows Dr, East Bernard, TX 77435For SaleMLS ID #82096703, Nikki Jackson, eXp Realty LLC. HAR
