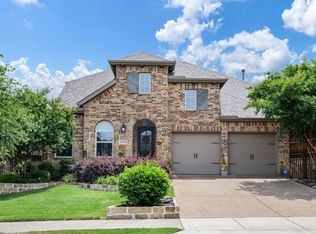
IMMACULATE two-story home on an oversized cul-de-sac lot in the highly sought-after Inspiration community. The home features soaring 10-foot ceilings that create a bright, airy atmosphere, a dedicated office, game room, and a convenient mudroom. With no carpet throughout, the home boasts engineered hardwood flooring and ceramic tile upstairs and down. The open-concept kitchen is a true entertainer’s dream, featuring a large island, granite countertops, stainless steel appliances, shaker-style cabinets, and a buffet-style serving area in the cozy breakfast nook. Set on a private lot next to a lush green space, this home offers both tranquility and convenience—just a short walk to multiple trails, a fenced dog park and Wylie ISD's George W. Bush Elementary School. This exceptional neighborhood offers an array of world-class amenities, including multiple resort-style pools, playgrounds, specialty parks, and expansive green spaces to enhance your lifestyle. Don’t miss out on the chance to call this gorgeous home yours! We understand that with this exceptional lot and stunning view also come the prominent Wylie power lines, which might raise questions about their function and impact. Let’s demystify how they operate and what it means for you. Please review transaction desk for the information we found to be very educational and useful, if there is concern.
Sold
Street View
Price Unknown
1722 Emerald Bay Ln, Wylie, TX 75098
4beds
2,994sqft
Single Family Residence
Built in 2016
0.37 Acres Lot
$-- Zestimate®
$--/sqft
$3,300 Estimated rent
Home value
Not available
Estimated sales range
Not available
$3,300/mo
Zestimate® history
Owner options
List your home for rent
$3,300/mo
Rent Zestimate®
Find your next renter with Zillow Rental Manager. Plus, with online applications, you can quickly screen prospective tenants – for free.
$3,300/mo
Rent Zestimate®
Refinance and save
$1,978/mo
Est. payment
Refinancing to a lower rate could help reduce your monthly payments and save thousands over the life of the loan.
$1,978/mo
Est. payment
Explore your selling options
Work with a Zillow partner agent
Leverage their expertise and Zillow's premium Showcase listings to get your home seen by more buyers.
Get startedList with your own agent
Get your home in front of millions of buyers by listing it on Zillow.
Learn how to do itSell it yourself
Take full control of how buyers see your home on Zillow by listing For Sale by Owner (FSBO).
List your homeWhat's special
Dedicated officePrivate lotEngineered hardwood flooringLush green spaceStainless steel appliancesGranite countertopsOversized cul-de-sac lot
Zillow last checked:
Listing updated:
Listed by:
Meleese Hoss 0629413,
Keller Williams Realty 972-732-6000
Bought with:
Christie Cannon
Keller Williams Frisco Stars
Source: NTREIS,MLS#: 20810167
Facts & features
Interior
Bedrooms & bathrooms
- Bedrooms: 4
- Bathrooms: 3
- Full bathrooms: 3
Primary bedroom
- Features: Ceiling Fan(s), Dual Sinks, En Suite Bathroom, Garden Tub/Roman Tub, Separate Shower, Walk-In Closet(s)
- Level: First
- Dimensions: 15 x 15
Bedroom
- Features: Walk-In Closet(s)
- Level: First
- Dimensions: 13 x 12
Bedroom
- Features: Walk-In Closet(s)
- Level: First
- Dimensions: 12 x 12
Bedroom
- Features: Ceiling Fan(s), Walk-In Closet(s)
- Level: Second
- Dimensions: 13 x 12
Breakfast room nook
- Features: Built-in Features
- Level: First
- Dimensions: 12 x 8
Dining room
- Level: First
- Dimensions: 17 x 11
Game room
- Level: Second
- Dimensions: 16 x 21
Kitchen
- Features: Breakfast Bar, Built-in Features, Eat-in Kitchen, Granite Counters, Kitchen Island, Pantry
- Level: First
- Dimensions: 12 x 11
Laundry
- Features: Built-in Features, Granite Counters
- Level: First
- Dimensions: 12 x 9
Living room
- Features: Ceiling Fan(s), Fireplace
- Level: First
- Dimensions: 18 x 17
Mud room
- Features: Built-in Features
- Level: First
- Dimensions: 9 x 6
Office
- Level: First
- Dimensions: 10 x 11
Heating
- Natural Gas
Cooling
- Central Air, Ceiling Fan(s), Electric
Appliances
- Included: Dishwasher, Gas Cooktop, Disposal, Gas Oven, Gas Water Heater, Microwave
- Laundry: Washer Hookup, Electric Dryer Hookup, Laundry in Utility Room
Features
- Decorative/Designer Lighting Fixtures, Double Vanity, Eat-in Kitchen, Granite Counters, High Speed Internet, Kitchen Island, Pantry, Smart Home, Cable TV, Vaulted Ceiling(s), Walk-In Closet(s), Wired for Sound
- Flooring: Ceramic Tile, Hardwood
- Has basement: No
- Number of fireplaces: 1
- Fireplace features: Gas, Gas Log
Interior area
- Total interior livable area: 2,994 sqft
Property
Parking
- Total spaces: 2
- Parking features: Door-Multi, Door-Single, Garage Faces Front
- Attached garage spaces: 2
Features
- Levels: Two
- Stories: 2
- Patio & porch: Patio, Covered
- Exterior features: Rain Gutters
- Pool features: None, Community
- Fencing: Wood,Wrought Iron
Lot
- Size: 0.37 Acres
- Features: Back Yard, Cul-De-Sac, Backs to Greenbelt/Park, Lawn, Landscaped, Subdivision, Sprinkler System
Details
- Parcel number: R1065500A05701
Construction
Type & style
- Home type: SingleFamily
- Architectural style: Traditional,Detached
- Property subtype: Single Family Residence
Materials
- Brick, Rock, Stone
- Foundation: Slab
- Roof: Composition,Shingle
Condition
- Year built: 2016
Utilities & green energy
- Sewer: Public Sewer
- Water: Public
- Utilities for property: Sewer Available, Water Available, Cable Available
Community & HOA
Community
- Features: Clubhouse, Fitness Center, Fishing, Playground, Park, Pool, Trails/Paths
- Security: Security System Leased, Smoke Detector(s)
- Subdivision: Inspiration Ph 1a-2
HOA
- Has HOA: Yes
- Services included: All Facilities, Association Management, Maintenance Grounds
- HOA fee: $1,978 annually
- HOA name: CCMC
- HOA phone: 480-921-7500
Location
- Region: Wylie
Financial & listing details
- Tax assessed value: $89,063
- Annual tax amount: $11,512
- Date on market: 1/8/2025
- Cumulative days on market: 109 days
- Listing terms: Cash,Conventional,VA Loan
Price history
| Date | Event | Price |
|---|---|---|
| 2/20/2025 | Sold | -- |
Source: NTREIS #20810167 Report a problem | ||
| 2/5/2025 | Pending sale | $589,900$197/sqft |
Source: NTREIS #20810167 Report a problem | ||
| 1/27/2025 | Contingent | $589,900$197/sqft |
Source: NTREIS #20810167 Report a problem | ||
| 1/8/2025 | Listed for sale | $589,900-1.7%$197/sqft |
Source: NTREIS #20810167 Report a problem | ||
| 12/9/2024 | Listing removed | $599,900-2.5%$200/sqft |
Source: NTREIS #20743539 Report a problem | ||
| 10/28/2024 | Price change | $615,000-1.6%$205/sqft |
Source: NTREIS #20743539 Report a problem | ||
| 10/4/2024 | Listed for sale | $625,000$209/sqft |
Source: NTREIS #20743539 Report a problem | ||
| 7/26/2023 | Sold | -- |
Source: Ebby Halliday solds #20313962_75098 Report a problem | ||
| 6/17/2023 | Pending sale | $625,000$209/sqft |
Source: NTREIS #20313962 Report a problem | ||
| 5/13/2023 | Contingent | $625,000$209/sqft |
Source: NTREIS #20313962 Report a problem | ||
| 4/28/2023 | Listed for sale | $625,000$209/sqft |
Source: NTREIS #20313962 Report a problem | ||
Public tax history
| Year | Property taxes | Tax assessment |
|---|---|---|
| 2016 | $891 | $89,063 |
Find assessor info on the county website
Neighborhood: 75098
Nearby homes
- $523,6004 bd3 ba2.9k sqft1722 Emerald Bay Ln, Saint Paul, TX 75098Off Market
- $516,3005 bd4 ba3k sqft1718 Emerald Bay Ln, Saint Paul, TX 75098Off Market
- $362,9104 bd3 ba3k sqft1714 Emerald Bay Ln, Wylie, TX 75098Off Market
- $526,6004 bd3 ba3k sqft1714 Emerald Bay Ln, Saint Paul, TX 75098Off Market
- $225,8284 bd3 ba2.5k sqft1825 Fountain Vista Vw, Wylie, TX 75098Off Market
- $464,9004 bd3 ba2.5k sqft1825 Fountain Vista Vw, Saint Paul, TX 75098Off Market
- $489,2003 bd2 ba3k sqft1821 Fountain Vista Vw, Saint Paul, TX 75098Off Market
- $--4 bd3 ba2.8k sqft1833 Fountain Vista Vw, Saint Paul, TX 75098Sold
Nearby schools
GreatSchools rating
- 10/10George W Bush Elementary SchoolGrades: PK-4Distance: 0.1 mi
- 10/10Frank Mcmillan Junior High SchoolGrades: 7-8Distance: 1.7 mi
- 8/10Wylie East High SchoolGrades: 9-12Distance: 4.2 mi
Schools provided by the listing agent
- Elementary: George W Bush
- High: Wylie East
- District: Wylie ISD
Source: NTREIS. This data may not be complete. We recommend contacting the local school district to confirm school assignments for this home.
- Texas
- Collin County
- Wylie
- 75098
- 1722 Emerald Bay Ln
Nearby cities
Nearby neighborhoods
Nearby zip codes
Other Wylie Topics
