*Back on market due to buyer personal issue - call for more info* Spacious 4-3 sitting on an oversized .3-acre lot on a private cul-de-sac right next to a greenbelt! The convenient location lets you follow the walking path from your front yard across the greenbelt directly to George W. Bush Elementary! The huge front yard and the curb appeal from the brick and stone facade and stone-lined flower beds greet you upon arrival. As you enter past the stamped concrete front patio, you're welcomed by rich wood floors that run throughout the common areas. The stylish kitchen is outfitted with sleek granite counters, dark walnut custom cabinetry, SS appliances, and a huge island with a breakfast bar and drop lighting. It flows into the open living area, creating a perfect space for hosting friends and family. The space is highlighted by a floor-to-ceiling stone fireplace and an abundance of natural light to give it an open and inviting feel. Share a meal with those closest to you in the formal dining room just off the kitchen. The private primary suite features a tray ceiling, plus an ensuite bath with dual vanities, updated fixtures, a walk-in tile shower, and a garden tub. The flexible upstairs living area offers another great space for hosting and is great for a game room, workout room, or playroom. Take the party outside to the expanded back patio with a pergola, wood railing, and stamped and stained concrete. The 8-foot board-on-board fence gives you extra privacy while a wrought iron fence on one side lets you enjoy scenic views of the greenbelt. The 10x12 storage shed and built-in overhead storage in the garage provide an abundance of extra storage space. The buyer with a green thumb will love the home's gardens and greenhouse! Enjoy the peace of mind that comes from owning a meticulously maintained HVAC system. You'll also get access to all the incredible amenities Inspiration offers- a lazy river, pools, pickleball courts, playgrounds, zipline, dog parks, and more!
Sold
Price Unknown
1833 Fountain Vista Vw, Saint Paul, TX 75098
4beds
2,803sqft
Single Family Residence
Built in 2015
0.3 Acres Lot
$483,400 Zestimate®
$--/sqft
$2,984 Estimated rent
Home value
$483,400
$454,000 - $512,000
$2,984/mo
Zestimate® history
Owner options
List your home for rent
$2,984/mo
Rent Zestimate®
Find your next renter with Zillow Rental Manager. Plus, with online applications, you can quickly screen prospective tenants – for free.
$2,984/mo
Rent Zestimate®
Refinance and save
$989/mo
Est. payment
Refinancing to a lower rate could help reduce your monthly payments and save thousands over the life of the loan.
$989/mo
Est. payment
Explore your selling options
Work with a Zillow partner agent
Leverage their expertise and Zillow's premium Showcase listings to get your home seen by more buyers.
Get startedList with your own agent
Get your home in front of millions of buyers by listing it on Zillow.
Learn how to do itSell it yourself
Take full control of how buyers see your home on Zillow by listing For Sale by Owner (FSBO).
List your homeWhat's special
Floor-to-ceiling stone fireplaceWrought iron fenceBrick and stone facadePrivate cul-de-sacFormal dining roomStainless steel appliancesAbundance of natural light
Zillow last checked:
Listing updated:
Listed by:
Todd Tramonte 0515613 214-216-2161,
Market Experts Realty 214-216-2161,
Jeremy Payne 0697384 972-269-5074,
Market Experts Realty
Bought with:
Janet Binder
Integrity Plus Realty LLC
Source: NTREIS,MLS#: 20850116
Facts & features
Interior
Bedrooms & bathrooms
- Bedrooms: 4
- Bathrooms: 3
- Full bathrooms: 3
Primary bedroom
- Level: First
Bedroom
- Level: First
Bedroom
- Level: Second
Bedroom
- Level: Second
Primary bathroom
- Level: First
Breakfast room nook
- Level: First
Dining room
- Level: First
Other
- Level: First
Other
- Level: Second
Game room
- Level: Second
Kitchen
- Level: First
Living room
- Level: First
Utility room
- Level: First
Heating
- Central, Natural Gas
Cooling
- Central Air, Ceiling Fan(s), Electric
Appliances
- Included: Some Gas Appliances, Dishwasher, Gas Cooktop, Disposal, Gas Oven, Microwave, Plumbed For Gas, Refrigerator
- Laundry: Washer Hookup, Electric Dryer Hookup, Laundry in Utility Room
Features
- Built-in Features, Decorative/Designer Lighting Fixtures, Double Vanity, Granite Counters, High Speed Internet, Kitchen Island, Open Floorplan, Pantry, Cable TV, Walk-In Closet(s)
- Flooring: Carpet, Tile, Wood
- Windows: Window Coverings
- Has basement: No
- Number of fireplaces: 1
- Fireplace features: Gas, Gas Log, Gas Starter, Living Room, Stone
Interior area
- Total interior livable area: 2,803 sqft
Property
Parking
- Total spaces: 2
- Parking features: Additional Parking, Concrete, Door-Single, Driveway, Garage Faces Front, Garage, Garage Door Opener, Oversized
- Attached garage spaces: 2
- Has uncovered spaces: Yes
Features
- Levels: Two
- Stories: 2
- Patio & porch: Covered
- Exterior features: Dog Run, Garden, Rain Gutters, Storage
- Pool features: None, Community
- Fencing: Back Yard,Privacy,Wood,Wrought Iron
- Has view: Yes
- View description: Park/Greenbelt
Lot
- Size: 0.3 Acres
- Features: Back Yard, Corner Lot, Cul-De-Sac, Backs to Greenbelt/Park, Lawn, Landscaped, Subdivision, Sprinkler System, Few Trees
Details
- Additional structures: Greenhouse, Shed(s), Storage
- Parcel number: R1065500A04501
Construction
Type & style
- Home type: SingleFamily
- Architectural style: Traditional,Detached
- Property subtype: Single Family Residence
Materials
- Brick
- Foundation: Slab
- Roof: Composition,Shingle
Condition
- Year built: 2015
Utilities & green energy
- Sewer: Public Sewer
- Water: Public
- Utilities for property: Electricity Connected, Natural Gas Available, Sewer Available, Separate Meters, Water Available, Cable Available
Community & HOA
Community
- Features: Clubhouse, Fitness Center, Fishing, Lake, Playground, Park, Pool, Sidewalks, Trails/Paths, Curbs
- Subdivision: Inspiration Ph 1a-2
HOA
- Has HOA: Yes
- Services included: All Facilities, Association Management
- HOA fee: $989 semi-annually
- HOA name: CCMC
- HOA phone: 469-522-2120
Location
- Region: Saint Paul
Financial & listing details
- Tax assessed value: $527,128
- Annual tax amount: $10,651
- Date on market: 4/4/2025
- Cumulative days on market: 123 days
- Listing terms: Cash,Conventional,FHA,VA Loan
- Electric utility on property: Yes
Price history
| Date | Event | Price |
|---|---|---|
| 9/3/2025 | Sold | -- |
Source: NTREIS #20850116 Report a problem | ||
| 8/26/2025 | Pending sale | $540,000$193/sqft |
Source: NTREIS #20850116 Report a problem | ||
| 8/7/2025 | Contingent | $540,000$193/sqft |
Source: NTREIS #20850116 Report a problem | ||
| 7/31/2025 | Price change | $540,000-1.8%$193/sqft |
Source: NTREIS #20850116 Report a problem | ||
| 7/10/2025 | Price change | $550,000-3.1%$196/sqft |
Source: NTREIS #20850116 Report a problem | ||
| 6/20/2025 | Price change | $567,500-1.3%$202/sqft |
Source: NTREIS #20850116 Report a problem | ||
| 5/16/2025 | Listed for sale | $575,000$205/sqft |
Source: NTREIS #20850116 Report a problem | ||
| 5/13/2025 | Contingent | $575,000$205/sqft |
Source: NTREIS #20850116 Report a problem | ||
| 4/4/2025 | Listed for sale | $575,000$205/sqft |
Source: NTREIS #20850116 Report a problem | ||
Public tax history
| Year | Property taxes | Tax assessment |
|---|---|---|
| 2025 | $7,499 -11% | $527,128 +7.2% |
| 2024 | $8,425 +4.4% | $491,915 +10% |
| 2023 | $8,068 -18.4% | $447,195 +10% |
| 2022 | $9,881 +4.9% | $406,541 +10% |
| 2021 | $9,416 -3.9% | $369,583 -3% |
| 2020 | $9,796 -4.8% | $381,124 +3.5% |
| 2019 | $10,295 +2% | $368,396 +5.9% |
| 2018 | $10,095 +192.8% | $347,866 -4.7% |
| 2017 | $3,448 | $365,114 +104.3% |
| 2016 | $3,448 | $178,688 +240.7% |
| 2015 | -- | $52,440 |
Find assessor info on the county website
Neighborhood: 75098
Nearby homes
- $225,8284 bd3 ba2.5k sqft1825 Fountain Vista Vw, Wylie, TX 75098Off Market
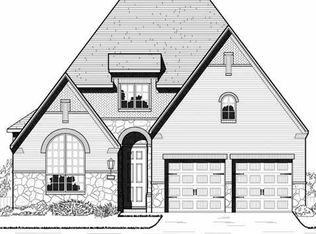
- $464,9004 bd3 ba2.5k sqft1825 Fountain Vista Vw, Saint Paul, TX 75098Off Market
- $492,3003 bd2 ba3k sqft1821 Fountain Vista Vw, Saint Paul, TX 75098Off Market

- $523,6004 bd3 ba2.9k sqft1722 Emerald Bay Ln, Saint Paul, TX 75098Off Market
- $--4 bd3 ba2.9k sqft1722 Emerald Bay Ln, Wylie, TX 75098Sold
- $430,8003 bd2 ba2.3k sqft1817 Fountain Vista Vw, Saint Paul, TX 75098Off Market
- $516,3005 bd4 ba3k sqft1718 Emerald Bay Ln, Saint Paul, TX 75098Off Market
- $414,1003 bd3 ba2k sqft1832 Fountain Vista Vw, Saint Paul, TX 75098Off Market
Nearby schools
GreatSchools rating
- 10/10George W Bush Elementary SchoolGrades: PK-4Distance: 0.1 mi
- 10/10Frank Mcmillan Junior High SchoolGrades: 7-8Distance: 1.7 mi
- 8/10Wylie East High SchoolGrades: 9-12Distance: 4.2 mi
Schools provided by the listing agent
- Elementary: George W Bush
- High: Wylie East
- District: Wylie ISD
Source: NTREIS. This data may not be complete. We recommend contacting the local school district to confirm school assignments for this home.
Get a cash offer in 3 minutes
Find out how much your home could sell for in as little as 3 minutes with a no-obligation cash offer.
Estimated market value
$483,400
Get a cash offer in 3 minutes
Find out how much your home could sell for in as little as 3 minutes with a no-obligation cash offer.
Estimated market value
$483,400
- Texas
- Collin County
- Wylie
- 75098
- 1833 Fountain Vista Vw
