Skip main navigation
Sold
  • $390,700

    1722 SE 110th Ct #84, Vancouver, WA 98664

    3beds
    1,893sqft
    Residential, Condominium, Townhouse
    Built in 2000
    -- sqft lot
    $390,700 Zestimate®
    $206/sqft
    $2,534 Estimated rent

    Home value

    $390,700

    $363,000 - $418,000

    $2,534/mo

    Zestimate® history
    Loading
    Loading...

    Owner options

    List your home for rent

    $2,534/mo

    Rent Zestimate®

    Find your next renter with Zillow Rental Manager. Plus, with online applications, you can quickly screen prospective tenants – for free.

    Learn more

    $2,534/mo

    Rent Zestimate®

    Refinance and save

    $2,644/mo

    Est. payment

    Refinancing to a lower rate could help reduce your monthly payments and save thousands over the life of the loan.

    See today's rates

    $2,644/mo

    Est. payment

    Explore your selling options

    Work with a Zillow partner agent

    Leverage their expertise and Zillow's premium Showcase listings to get your home seen by more buyers.

    Get started

    List with your own agent

    Get your home in front of millions of buyers by listing it on Zillow.

    Learn how to do it

    Sell it yourself

    Take full control of how buyers see your home on Zillow by listing For Sale by Owner (FSBO).

    List your home

    What's special

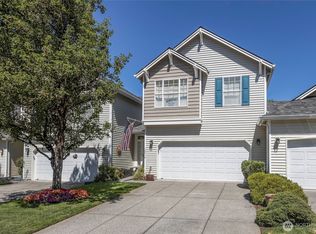
    Approved Short sale! Great deal & move fast! Spacious & Bright end unit w/roomy 2 car gar! Greatrm flrpln w/High ceils & central A/C! 3 bdr, 2.5ba + loft & office nook! Private patio with storage backs to greenspace! Get all the benefits of a big house w/o the big headaches! Utilize HOA rec rm & kitchen for parties or meetings! Stay fit w/wt rm, pool & spa! Convenient Guest parking next to house!

    This property is off market, which means it's not currently listed for sale or rent on Zillow. This may be different from what's available on other websites or public sources.

    Zillow last checked:

    Listing updated:

    Listed by:

    Fran Brown 360-901-3726,

    Berkshire Hathaway HomeServices NW Real Estate,

    Diana DeLay 360-635-8553,

    Berkshire Hathaway HomeServices NW Real Estate

    Bought with:

    Kathy Dessimoz, 97627

    Real Living The RE Group

    Source: RMLS (OR),MLS#: 12145383MLS Logo

    Facts & features

    Interior

    Bedrooms & bathrooms
    • Bedrooms: 3
    • Bathrooms: 3
    • Full bathrooms: 2
    • Partial bathrooms: 1
    • Main level bathrooms: 1
    Rooms
    • Room types: Loft, Nook, Bedroom 2, Bedroom 3, Dining Room, Family Room, Kitchen, Living Room, Primary Bedroom
    Primary bedroom
    • Features: Jetted Tub, Vaulted Ceiling, Walkin Closet
    • Level: Upper
    Bedroom 2
    • Level: Upper
    Bedroom 3
    • Level: Upper
    Dining room
    • Features: Nook, High Ceilings
    • Level: Main
    Family room
    • Features: Loft
    • Level: Upper
    Kitchen
    • Features: Hardwood Floors, Island, High Ceilings
    • Level: Main
    Living room
    • Features: Fireplace, Great Room, Hardwood Floors
    • Level: Main
    Heating
    • Forced Air, Heat Pump, Fireplace(s)
    Cooling
    • Central Air
    Appliances
    • Included: Dishwasher, Disposal, Free-Standing Range, Microwave, Gas Water Heater
    Features
    • Ceiling Fan(s), Nook, High Ceilings, Loft, Kitchen Island, Great Room, Vaulted Ceiling(s), Walk-In Closet(s), Pantry, Tile
    • Flooring: Hardwood
    • Basement: Crawl Space
    • Number of fireplaces: 1
    • Fireplace features: Gas
    Interior area
    • Total structure area: 1,893
    • Total interior livable area: 1,893 sqft

    Property

    Parking
    • Total spaces: 2
    • Parking features: On Street, Garage Door Opener, Attached
    • Attached garage spaces: 2
    • Has uncovered spaces: Yes
    Features
    • Levels: Two
    • Stories: 2
    • Entry location: Ground Floor
    • Patio & porch: Patio
    • Has spa: Yes
    • Spa features: Association, Builtin Hot Tub, Bath
    Lot
    • Features: Cul-De-Sac, Gated, Greenbelt, Sprinkler
    Details
    • Additional structures: ToolShed
    • Parcel number: 112881066

    Construction

    Type & style
    • Home type: Townhouse
    • Property subtype: Residential, Condominium, Townhouse
    Materials
    • Vinyl Siding
    • Roof: Composition
    Condition
    • Approximately
    • Year built: 2000

    Utilities & green energy

    • Gas: Gas
    • Sewer: Public Sewer
    • Water: Public

    Community & HOA

    Community
    • Security: Fire Sprinkler System
    • Subdivision: Ellsworth Springs
    HOA
    • Has HOA: Yes
    • Amenities included: Commons, Exterior Maintenance, Gated, Management, Pool, Recreation Facilities, Spa Hot Tub, Weight Room
    • HOA fee: $255 monthly
    Location
    • Region: Vancouver

    Financial & listing details

    • Price per square foot: $206/sqft
    • Annual tax amount: $3,260
    • Date on market: 11/1/2012
    • Cumulative days on market: 505 days
    • Listing terms: Cash,Conventional

    Price history

    DateEventPrice
    3/28/2014Sold$210,000$111/sqft
    Source: RMLS (OR) #12145383 Report a problem

    Public tax history

    Tax history is unavailable.

    Neighborhood: Ellsworth Springs

    Nearby schools

    GreatSchools rating
    Schools provided by the listing agent
    • Elementary: Ellsworth
    • High: Mountain View

    Source: RMLS (OR). This data may not be complete. We recommend contacting the local school district to confirm school assignments for this home.

    Get a cash offer in 3 minutes
    Find out how much your home could sell for in as little as 3 minutes with a no-obligation cash offer.
    Estimated market value
    $390,700
    Get a cash offer in 3 minutes
    Find out how much your home could sell for in as little as 3 minutes with a no-obligation cash offer.
    Estimated market value
    $390,700