Luxury Townhome Style Condo Living, Ellsworth Springs Condominiums. This home has 1893 sqft., 3 bedrooms, 2 1/2 bathrooms, PLUS a bonus room that could be an office, flex space, media room or even a 4th bedroom. The HOA covers nearly everything; landscaping (front and back), siding, roof, exterior maintenance, even the gated entry. The amenities... saltwater pool, spa, weight room, and a community room with a full kitchen ready for your next party or gathering. Stainless steel appliances included, this home is move-in ready. Close to Interstate 5, Hwy 14, Portland Airport and TONS of local amenities. Welcome Home!
Sold
Listed by: John L. Scott, Inc. • Mary Boal • 360-953-3860
Bought with: Windermere Northwest Living
$475,000
10914 SE 18th Street, Vancouver, WA 98664
3beds
1,893sqft
Townhouse, Condominium
Built in 2000
-- sqft lot
$468,800 Zestimate®
$251/sqft
$2,728 Estimated rent
Home value
$468,800
$441,000 - $497,000
$2,728/mo
Zestimate® history
Owner options
List your home for rent
$2,728/mo
Rent Zestimate®
Find your next renter with Zillow Rental Manager. Plus, with online applications, you can quickly screen prospective tenants – for free.
$2,728/mo
Rent Zestimate®
Refinance and save
$3,567/mo
Est. payment
Refinancing to a lower rate could help reduce your monthly payments and save thousands over the life of the loan.
$3,567/mo
Est. payment
Explore your selling options
Work with a Zillow partner agent
Leverage their expertise and Zillow's premium Showcase listings to get your home seen by more buyers.
Get startedList with your own agent
Get your home in front of millions of buyers by listing it on Zillow.
Learn how to do itSell it yourself
Take full control of how buyers see your home on Zillow by listing For Sale by Owner (FSBO).
List your homeWhat's special
Saltwater poolStainless steel appliances
Zillow last checked:
Listing updated:
Listed by:
Mary Boal 360-953-3860 marykboal@gmail.com,
John L. Scott, Inc.
Bought with:
Deana L. Nerton, 5455
Windermere Northwest Living
Source: NWMLS as distributed by MLS GRID,MLS#: 2423815
Facts & features
Interior
Bedrooms & bathrooms
- Bedrooms: 3
- Bathrooms: 3
- Full bathrooms: 2
- 1/2 bathrooms: 1
- Main level bathrooms: 1
Primary bedroom
- Area: 368
- Dimensions: 23 x 16
Bedroom
- Area: 130
- Dimensions: 13 x 10
Bedroom
- Area: 130
- Dimensions: 13 x 10
Other
- Level: Main
Dining room
- Level: Main
- Area: 77
- Dimensions: 11 x 7
Entry hall
- Level: Main
Family room
- Area: 400
- Dimensions: 20 x 20
Great room
- Level: Main
- Area: 462
- Dimensions: 33 x 14
Kitchen with eating space
- Level: Main
- Area: 132
- Dimensions: 12 x 11
Utility room
- Level: Main
- Area: 36
- Dimensions: 9 x 4
Heating
- Fireplace, Forced Air, Heat Pump, Electric, Natural Gas
Cooling
- Heat Pump
Appliances
- Included: Dishwasher(s), Disposal, Dryer(s), Microwave(s), Refrigerator(s), See Remarks, Stove(s)/Range(s), Washer(s), Garbage Disposal, Water Heater: Gas, Water Heater Location: Garage, Cooking - Electric Hookup, Cooking-Gas, Cooking-Electric, Dryer-Electric, Washer
- Laundry: Electric Dryer Hookup, Washer Hookup
Features
- Flooring: Ceramic Tile, Carpet
- Doors: French Doors
- Windows: Skylight(s), Coverings: Included
- Number of fireplaces: 1
- Fireplace features: Gas, Main Level: 1, Fireplace
Interior area
- Total structure area: 1,893
- Total interior livable area: 1,893 sqft
Property
Parking
- Total spaces: 2
- Parking features: Individual Garage
- Garage spaces: 2
Features
- Levels: Multi/Split
- Entry location: Main
- Patio & porch: Cooking-Electric, Cooking-Gas, Dryer-Electric, Fireplace, French Doors, Primary Bathroom, Skylight(s), Vaulted Ceiling(s), Walk-In Closet(s), Washer, Water Heater
- Spa features: Community
- Has view: Yes
- View description: Territorial
Lot
- Features: Paved, Sidewalk
Details
- Parcel number: 112881070
- Special conditions: Standard
Construction
Type & style
- Home type: Townhouse
- Architectural style: Townhouse,Townhouse
- Property subtype: Townhouse, Condominium
Materials
- Metal/Vinyl
- Roof: Composition
Condition
- Year built: 2000
- Major remodel year: 2000
Utilities & green energy
- Electric: Company: Clark PUD
- Sewer: Company: City of Vancouver
- Water: Company: City of Vancouver
- Utilities for property: Xfinity, Xfinity
Community & HOA
Community
- Features: Clubhouse, Fitness Center, Game/Rec Rm, Gated, Outside Entry, Pool, See Remarks
- Subdivision: Ellsworth
HOA
- Services included: Common Area Maintenance, Maintenance Grounds, Road Maintenance, See Remarks
- HOA fee: $522 monthly
- HOA phone: 360-891-8060
Location
- Region: Vancouver
Financial & listing details
- Price per square foot: $251/sqft
- Annual tax amount: $4,420
- Date on market: 8/21/2025
- Listing terms: Conventional,FHA,VA Loan
- Inclusions: Dishwasher(s), Dryer(s), Garbage Disposal, Microwave(s), Refrigerator(s), See Remarks, Stove(s)/Range(s), Washer(s)
Price history
| Date | Event | Price |
|---|---|---|
| 10/17/2025 | Sold | $475,000-4%$251/sqft |
Source:  NWMLS as distributed by MLS GRID #2423815 Report a problem NWMLS as distributed by MLS GRID #2423815 Report a problem | ||
| 9/26/2025 | Pending sale | $495,000$261/sqft |
Source:  RMLS (OR) #373742979 Report a problem RMLS (OR) #373742979 Report a problem | ||
| 8/21/2025 | Listed for sale | $495,000$261/sqft |
Source: RMLS (OR) #373742979 Report a problem | ||
Public tax history
Tax history is unavailable.
Neighborhood: Ellsworth Springs
Nearby homes
- $318,2002 bd2 ba1.1k sqft1706 SE 110th Ct #80, Vancouver, WA 98664Off Market

- $510,0003 bd3 ba1.9k sqft1702 SE 110th Ct, Vancouver, WA 98664For Sale
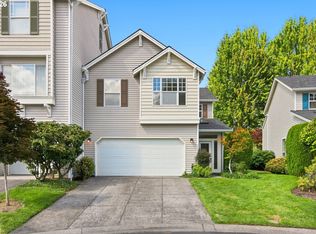
- $482,5003 bd2 ba1.7k sqft11026 SE 18th St, Vancouver, WA 98664Sold
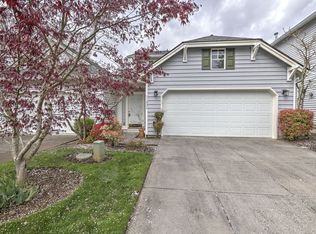
- $334,9002 bd2 ba1.1k sqft1710 SE 110th Ct, Vancouver, WA 98664Sold
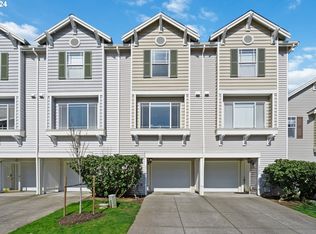
- $535,0003 bd2 ba1.5k sqft10908 SE 18th St, Vancouver, WA 98664Sold
- $388,8003 bd3 ba1.8k sqft1722 SE 110th Ct #84, Vancouver, WA 98664Off Market
- $409,6003 bd2 ba1.5k sqft11030 SE 18th St #72, Vancouver, WA 98664Off Market
- $340,0003 bd3 ba1.4k sqft11021 SE 18th St, Vancouver, WA 98664Sold
Nearby schools
GreatSchools rating
- 5/10Ellsworth Elementary SchoolGrades: PK-5Distance: 0.6 mi
- 4/10Wyeast Middle SchoolGrades: 6-8Distance: 1.3 mi
- 6/10Mountain View High SchoolGrades: 9-12Distance: 2 mi
Schools provided by the listing agent
- Elementary: Ellsworth Elem
- Middle: Wyeast Mid
- High: Mtn View High
Source: NWMLS as distributed by MLS GRID. This data may not be complete. We recommend contacting the local school district to confirm school assignments for this home.
Get a cash offer in 3 minutes
Find out how much your home could sell for in as little as 3 minutes with a no-obligation cash offer.
Estimated market value
$468,800
Get a cash offer in 3 minutes
Find out how much your home could sell for in as little as 3 minutes with a no-obligation cash offer.
Estimated market value
$468,800
- Washington
- Clark County
- Vancouver
- 98664
- Ellsworth Springs
- 10914 SE 18th Street
