Skip main navigation
Off market
  • $854,900

    1722 Timberwood Trce, Monteagle, TN 37356

    3beds
    2,100sqft
    SingleFamily
    Built in 2004
    10.35 Acres Lot
    $854,900 Zestimate®
    $407/sqft
    $2,261 Estimated rent

    Home value

    $854,900

    $752,000 - $957,000

    $2,261/mo

    Zestimate® history
    Loading
    Loading...

    Owner options

    List your home for rent

    $2,261/mo

    Rent Zestimate®

    Find your next renter with Zillow Rental Manager. Plus, with online applications, you can quickly screen prospective tenants – for free.

    Learn more

    $2,261/mo

    Rent Zestimate®

    Refinance and save

    $4,863/mo

    Est. payment

    Refinancing to a lower rate could help reduce your monthly payments and save thousands over the life of the loan.

    See today's rates

    $4,863/mo

    Est. payment

    Explore your selling options

    Work with a Zillow partner agent

    Leverage their expertise and Zillow's premium Showcase listings to get your home seen by more buyers.

    Get started

    List with your own agent

    Get your home in front of millions of buyers by listing it on Zillow.

    Learn how to do it

    Sell it yourself

    Take full control of how buyers see your home on Zillow by listing For Sale by Owner (FSBO).

    List your home

    What's special

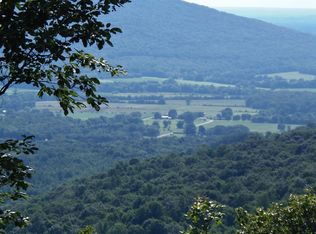
    Majestic brow views from this absolutely gorgeous property located in the gated Timberwood neighborhood on Monteagle Mountain conveniently situated about an hour from Chattanooga and an hour and a half from Nashville. The property includes 2 lots with 10 +/- mostly wooded and private acres and approximately 1000 linear feet of bluff frontage providing a simply breathtaking setting. The Log cabin style construction was the perfect choice for all of the structures, including the 3 bedroom, 2.5 bath main house with its wrap-around covered porch, as well as the 3 car garage with overhead apartment and the 55 X 20 barn or RV garage. The entry to the property is gated, and as soon as you enter the grounds and take in the quiet surroundings, you will love the feeling of serenity that envelops you you in this wonderfully natural setting. The main house was definitely designed with this setting in mind with wonderful outdoor living spaces and an abundance of windows to take advantage of the views. In addition to the covered porches on all 4 sides of the house, there is an amazing 2,500 +/- square foot deck in back with a lookout point overhanging the bluff that resembles the bow of a ship - relaxing or entertaining takes on new meaning with this lush panoramic backdrop. The main level of the home boast an open living plan with a kitchen that has a center island, stainless appliances and access to the laundry room, a dining area, a powder room, and the soaring great room with 25 +/- ft ceilings that has a wood burning fireplace, and the master suite with access to the rear covered porch, a walk-in closet and the master bath with dual vanity, jetted tub and separate shower with tile and glass surround. The second floor has a loft that overlooks the great room and serves nicely as a sitting area and office space, and there are also 2 additional bedrooms and a full hall bath. The garage apartment has a private deck, a kitchenette and living area, a bedroom, a full bath and 4 closets. The RV garage apt is studio style with a combined kitchen and living/sleeping area, a full bath and private deck. There are washer and dryer hookup on the lower level. There is a covered wood shed for your winter firewood storage, as well. Whether you are looking for a primary residence with amazing views and the privacy that only acreage can provide, or a restful weekend retreat, then this could definitely be the place for you. It is truly a remarkable property that words cannot adequately describe, so please call for additional information and to schedule your private showing. Information is deemed reliable but not guaranteed. Buyer to verify any and all information they deem important.

    This property is off market, which means it's not currently listed for sale or rent on Zillow. This may be different from what's available on other websites or public sources.

    Facts & features

    Interior

    Bedrooms & bathrooms
    • Bedrooms: 3
    • Bathrooms: 3
    • Full bathrooms: 2
    • 1/2 bathrooms: 1
    Heating
    • Forced air, Electric
    Cooling
    • Central
    Appliances
    • Included: Dishwasher
    Features
    • Flooring: Tile, Hardwood
    • Basement: Crawl Space
    • Has fireplace: Yes
    Interior area
    • Total interior livable area: 2,100 sqft

    Property

    Parking
    • Total spaces: 3
    • Parking features: Garage - Detached
    Features
    • Exterior features: Other
    • Has spa: Yes
    • Has view: Yes
    • View description: Mountain
    Lot
    • Size: 10.35 Acres
    Details
    • Parcel number: 10109700000

    Construction

    Type & style
    • Home type: SingleFamily
    Materials
    • Foundation: Footing
    • Roof: Metal
    Condition
    • Year built: 2004

    Utilities & green energy

    • Utilities for property: Electric Lines/Under Ground

    Community & neighborhood

    Location
    • Region: Monteagle

    Other

    Other facts
    • Garage/Parking: Detached, 3 Car Garage or more
    • Interior: Island Work/Center, Washer & Dryer Hookup, Walk-in Closet, Ceiling - 9 Ft or More, Ceiling - Cathedral, Laundry Room
    • Water/Sewer: Public Water, Septic Tank
    • Cooling: Central, Electric
    • Bed/Bath: Walk-in Closet, Master on Main Level, Tub/Shower Combo, Separate Vanities, Separate Shower, Split Bedroom
    • Heating: Central, Wood Stove, Propane/Butane
    • Appliances: Dishwasher, Water Heater - Electric, Surface Unit/Wall Oven, Double Oven
    • Lot Description: Scenic View, Gradual Sloping, Level, Mountain View, Wooded
    • Equipment: Smoke Detector, Generator, Security System
    • Community Features: Gated Community, Platted Subdivision
    • Exterior Features: Patio/Deck, Porch Covered, Out Building
    • Rooms: Kitchen, Dining Room, Great Room, Bedroom, Full Bathroom, Half Bathroom, Laundry, Master Bedroom, Loft
    • Dining: Combined w/Living, Separate Dining Room, Combined w/Kitchen
    • Fireplace: In Great Room, Wood Burning
    • Basement: Crawl Space
    • Utilities: Electric Lines/Under Ground
    • Exterior: Log
    • Roofing: Metal
    • Floors: Tile, Hardwood Solid
    • Property Type: A
    • HOA Frequency: Not Applicable
    • Foundation: Block
    • Windows: Insulated
    • Rooms: 2nd Master Level: First
    • Rooms: Kitchen Level: First
    • Rooms: Bath - Full Level: First
    • Rooms: Bath - Half Level: First
    • Rooms: Great Room Level: First
    • Rooms: Dining Room Level: First
    • Rooms: Bedroom - Additional Level: Second
    • Rooms: Laundry Closet Level: First
    • Rooms: Loft/Balcony Level: Second

    Price history

    DateEventPrice
    5/4/2023Sold$860,000-13.6%$410/sqft
    Source: RealTracs MLS as distributed by MLS GRID #2446154 Report a problem
    12/5/2022Price change$995,000-17%$474/sqft
    Source: RealTracs MLS as distributed by MLS GRID #2446154 Report a problem
    10/5/2022Listed for sale$1,199,000-7.7%$571/sqft
    Source: RealTracs MLS as distributed by MLS GRID #2446154 Report a problem
    9/29/2022Listing removed--
    Source: RealTracs MLS as distributed by MLS GRID #2304061 Report a problem
    4/11/2022Listed for sale$1,299,000$619/sqft
    Source: RealTracs MLS as distributed by MLS GRID #2304061 Report a problem
    4/11/2022Pending sale$1,299,000$619/sqft
    Source: RealTracs MLS as distributed by MLS GRID #2304061 Report a problem
    11/9/2021Listed for sale$1,299,000+67.6%$619/sqft
    Source: RealTracs MLS as distributed by MLS GRID #2304061 Report a problem
    2/9/2021Sold$775,000-2.5%$369/sqft
    Source: Greater Chattanooga Realtors #1325814 Report a problem
    1/20/2021Pending sale$795,000$379/sqft
    Source: Keller Williams #1325814 Report a problem
    1/11/2021Contingent$795,000$379/sqft
    Source: Greater Chattanooga Realtors #1325814 Report a problem
    1/11/2021Pending sale$795,000$379/sqft
    Source: Keller Williams Realty #1325814 Report a problem
    10/13/2020Price change$795,000-13.6%$379/sqft
    Source: Keller Williams Realty #1325814 Report a problem
    9/19/2019Price change$920,000-1.6%$438/sqft
    Source: University Realty #2033867 Report a problem
    4/25/2019Listed for sale$935,000$445/sqft
    Source: University Realty #2033867 Report a problem

    Public tax history

    YearProperty taxesTax assessment
    2025$2,027 $142,175
    2024$2,027 +9.4%$142,175 +9.4%
    2023$1,853 +4%$129,975 +61.4%
    2022$1,783 $80,550
    2021$1,783 $80,550
    2020$1,783 -42.2%$80,550 -38.2%
    2019$3,087 $130,350 +7.2%
    2018$3,087 0%$121,600 -0.2%
    2017$3,087 -0.2%$121,825
    2016$3,092 0%$121,825
    2015$3,092 0%$121,825 0%
    2014$3,093 $121,844
    2013-- $121,844 -5%
    2012$2,695 +0.2%$128,315
    2011$2,689 $128,315
    2010$2,689 $128,315
    2009$2,689 $128,315
    2008$2,689 -24.3%$128,315 +1.5%
    2007$3,552 +78.1%$126,413 +78.1%
    2006$1,995 $70,991
    2005$1,995 $70,991

    Find assessor info on the county website

    Neighborhood: 37356

    Nearby schools

    GreatSchools rating
    Schools provided by the listing agent
    • Elementary: Tracy City Elementary
    • Middle: Grundy County Middle
    • High: Grundy County High

    Source: The MLS. This data may not be complete. We recommend contacting the local school district to confirm school assignments for this home.

    Get pre-qualified for a loan
    At Zillow Home Loans, we can pre-qualify you in as little as 5 minutes with no impact to your credit score.

    An equal housing lender. NMLS #10287.