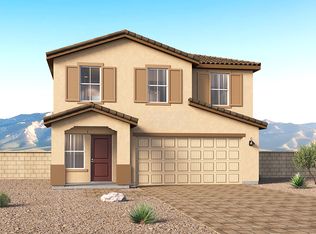
Spacious and accommodating, the two-story Moonstone plan features an open-concept main floor offering an expansive great room, an inviting kitchen with
a center island, and an adjacent dining room. A bedroom, bathroom and extended covered patio can also be found on this level. Upstairs, discover an airy loft, a convenient laundry with cabinets, and four additional bedrooms, highlighted by a stunning primary suite with an attached bath and an immense
walk-in closet.
For sale
$449,990
17224 S Paseo Jaramillo, Sahuarita, AZ 85629
5beds
2,630sqft
:
Get pre-qualified$2,888/mo
Single Family Residence
Built in 2026
5,227 Square Feet Lot
$449,200 Zestimate®
$171/sqft
$133/mo HOA
What's special
Extended covered patioAiry loftAdjacent dining roomOpen-concept main floorConvenient laundry with cabinetsExpansive great room
- 63 days |
- 47 |
- 1 |
Zillow last checked:
Listing updated:
Listed by:
Paul John Bargnesi 480-624-0244,
Richmond American Homes of AZ
Source: MLS of Southern Arizona,MLS#: 22614542
Facts & features
Interior
Bedrooms & bathrooms
- Bedrooms: 5
- Bathrooms: 3
- Full bathrooms: 3
Heating
- Forced Air
Cooling
- Central Air, Ceiling Fans Pre-Wired
Appliances
- Included: Tankless Water Heater, Dishwasher, Disposal, Refrigerator, Gas Range, Microwave
- Laundry: Laundry Room, Washer, Dryer
Features
- Kitchen Island, Walk-In Closet(s), High Ceilings
- Flooring: Carpet, Ceramic Tile
- Windows: Double Pane Windows
- Has fireplace: No
- Fireplace features: None
Interior area
- Total structure area: 2,630
- Total interior livable area: 2,630 sqft
Property
Parking
- Total spaces: 2
- Parking features: Garage - Attached
- Attached garage spaces: 2
Accessibility
- Accessibility features: Door Levers, Smart Panel
Features
- Levels: Two
- Stories: 2
- Patio & porch: Covered, Patio
- Exterior features: Native Plants
- Spa features: None
- Fencing: Block
- Has view: Yes
- View description: Residential
Lot
- Size: 5,227 Square Feet
- Dimensions: 45x115
- Features: Decorative Gravel, Shrubs, Subdivided
Details
- Parcel number: 303853540
- Zoning: Pima County - SP
- Special conditions: None
Construction
Type & style
- Home type: SingleFamily
- Architectural style: Contemporary
- Property subtype: Single Family Residence
Materials
- Frame - Stucco
- Roof: Tile
Condition
- Year built: 2026
Utilities & green energy
- Sewer: Sewer Connected
- Water: Water Company
- Utilities for property: Pre-Wired Tele Lines
Community & HOA
Community
- Features: Pool, Jogging/Bike Path, Basketball Court, Fitness Center, Lake, Paved Street, Sidewalks, Park
- Security: None
- Subdivision: Entranda Del Toro
HOA
- Has HOA: Yes
- Amenities included: Clubhouse, Park, Pool, Recreation Room
- Services included: Common Area Maint
- HOA fee: $133 monthly
- HOA name: Associa
Location
- Region: Sahuarita
Financial & listing details
- Price per square foot: $171/sqft
- Annual tax amount: $360
- Date on market: 6/9/2026
- Cumulative days on market: 64 days
- Listing terms: FHA,VA Loan,Conventional,Cash
- Road surface type: Paved
Estimated market value
$449,200
$427,000 - $472,000
$2,515/mo
Price history
| Date | Event | Price |
|---|---|---|
| 6/9/2026 | Listed for sale | $449,990$171/sqft |
Source:  MLS of Southern Arizona #22614542 Report a problem MLS of Southern Arizona #22614542 Report a problem | ||
Public tax history
Tax history is unavailable.
Monthly payment
Est. payment
Payment breakdown
Explore the cost of this home by adjusting the details. Changes won't be saved.Climate risks
Neighborhood: 85629
Nearby schools
GreatSchools rating
- 6/10Wrightson Ridge K-8 SchoolGrades: K-8Distance: 1.2 mi
- 7/10Sahuarita High SchoolGrades: 9-12Distance: 1.5 mi
- 4/10Sahuarita Middle SchoolGrades: 6-8Distance: 1.5 mi
Schools provided by the listing agent
- Elementary: Wrightson Ridge
- Middle: Wrightson Ridge
- High: Sahuarita
Source: MLS of Southern Arizona. This data may not be complete. We recommend contacting the local school district to confirm school assignments for this home.
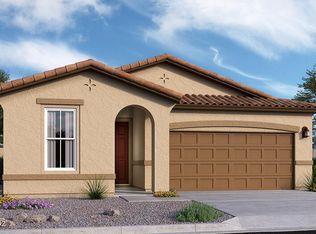
- $389,9904 bd2 ba1.8k sqft17230 S Paseo Jaramillo, Sahuarita, AZ 85629For Sale
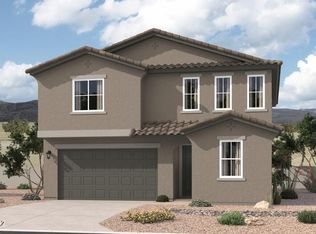
- $449,9905 bd3 ba2.6k sqft17260 S Paseo Jaramillo, Sahuarita, AZ 85629For Sale
- $389,9904 bd2 ba1.8k sqft17254 S Paseo Jaramillo, Sahuarita, AZ 85629For Sale
- $379,9903 bd2 ba1.5k sqft17248 S Paseo Jaramillo, Sahuarita, AZ 85629For Sale
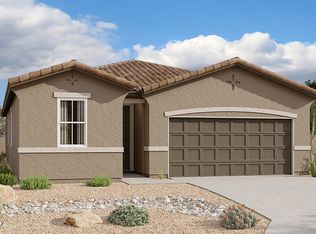
- $379,9903 bd2 ba1.5k sqft17236 Paseo Jaramillo, Sahuarita, AZ 85629For Sale
- $14,501-- bd-- ba-- sqft908 W Calle La Mazorca, Sahuarita, AZ 85629Off Market
- $14,501-- bd-- ba-- sqft914 W Calle La Mazorca, Sahuarita, AZ 85629Off Market
- $14,501-- bd-- ba-- sqft902 W Calle La Mazorca, Sahuarita, AZ 85629Off Market
A local agent can set up tours, give advice and negotiate with sellers.
Similar homes
- $449,9905 bd3 ba2.6k sqft17260 S Paseo Jaramillo, Sahuarita, AZ 85629For Sale
 MLS ID #22614543, Paul John Bargnesi, Richmond American Homes of AZ. MLS of Southern Arizona
 - $429,9905 bd3 ba2.6k sqft17272 S Paseo Jaramillo, Sahuarita, AZ 85629For SaleMLS ID #22616787, Paul John Bargnesi, Richmond American Homes of AZ. MLS of Southern Arizona
- from $444,9004 bd3 ba2.1k sqftEureka - A50E Plan, Entrada Del Toro at Rancho Sahuarita, Sahuarita, AZ 85629New Construction
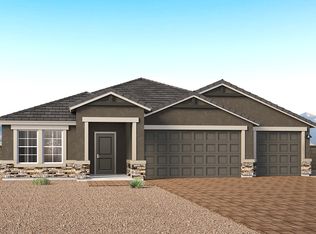 DR Horton
 - from $401,9005 bd3 ba2.4k sqftKleindale - C30K Plan, Entrada Del Toro at Rancho Sahuarita, Sahuarita, AZ 85629New Construction
 DR Horton
 - $468,4905 bd5 ba3k sqft17387 S Paseo Murta, Sahuarita, AZ 85629New ConstructionMLS of Southern Arizona
- $399,9904 bd2 ba1.8k sqft911 W Calle Los Clavos, Sahuarita, AZ 85629For SaleMLS ID #22619190, Paul John Bargnesi, Richmond American Homes of AZ. MLS of Southern Arizona
- from $402,9005 bd3 ba2.2k sqftDalea - D40D Plan, Entrada Del Toro at Rancho Sahuarita, Sahuarita, AZ 85629New ConstructionDR Horton
- from $404,9905 bd2 ba2k sqftSapphire Plan, Entrada del Toro, Sahuarita, AZ 85629New ConstructionRichmond Homes
- $389,9903 bd2 ba1.5k sqft923 W Calle Los Clavos, Sahuarita, AZ 85629For SaleMLS ID #22619148, Paul John Bargnesi, Richmond American Homes of AZ. MLS of Southern Arizona
- $389,9903 bd2 ba1.5k sqft905 W Calle Los Clavos, Sahuarita, AZ 85629For SaleMLS ID #22619149, Paul John Bargnesi, Richmond American Homes of AZ. MLS of Southern Arizona
- $--5 bd4 ba2.8k sqft14401 S Camino El Galan, Sahuarita, AZ 85629AuctionAuction.com 2
- from $454,9004 bd3 ba2.2k sqftGarland - A50G Plan, Entrada Del Toro at Rancho Sahuarita, Sahuarita, AZ 85629New ConstructionDR Horton
- from $375,9905 bd3 ba2.6k sqftOCOTILLO Plan, Entrada del Toro at Rancho Sahuarita, Sahuarita, AZ 85629New ConstructionCentury Communities
- $--4 bd3 ba2.1k sqft859 W Calle El Teclado, Sahuarita, AZ 85629AuctionAuction.com 2
- $389,9904 bd2 ba1.8k sqft17254 S Paseo Jaramillo, Sahuarita, AZ 85629For SaleMLS ID #22614551, Paul John Bargnesi, Richmond American Homes of AZ. MLS of Southern Arizona
- $389,9904 bd2 ba1.8k sqft17230 S Paseo Jaramillo, Sahuarita, AZ 85629For SaleMLS ID #22614541, Paul John Bargnesi, Richmond American Homes of AZ. MLS of Southern Arizona
- from $345,9905 bd3 ba2.1k sqftSAGE Plan, Entrada del Toro at Rancho Sahuarita, Sahuarita, AZ 85629New ConstructionCentury Communities
- from $375,9905 bd3 ba2.6k sqftOCOTILLO Plan, Las Ventanas, Sahuarita, AZ 85629New ConstructionCentury Communities
- from $345,9905 bd3 ba2.1k sqftSAGE Plan, Las Ventanas, Sahuarita, AZ 85629New ConstructionCentury Communities
- from $335,9904 bd3 ba2k sqftJASMINE Plan, Las Ventanas, Sahuarita, AZ 85629New ConstructionCentury Communities
