Professionally designed neutral Interior. All appliances including washer/dryer/refrigerator. Pre-Plumb for gas, electric range; kitchen with granite countertops. Whirlpool stainless steel appliances in kitchen. 36'' cabinets w/crown molding and hardware; white Whirlpool washer/dryer; faux wood window blinds on front windows, front yard landscaping; quality energy efficient features include Rinnal tankless water heater.
Appliance package shown in photos may vary.
Pre-foreclosure
Est. $369,100
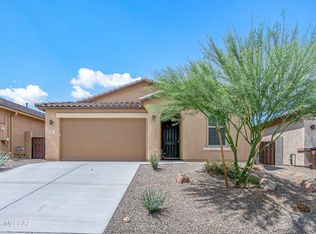
859 W Calle El Teclado, Sahuarita, AZ 85629
4beds
2,197sqft
Single Family Residence
Built in 2025
5,227 Square Feet Lot
$369,100 Zestimate®
$168/sqft
$128/mo HOA
Overview
- 99 days
- 96
- 2
Zillow last checked:
Listing updated:
Listed by:
Albert M Kingsbury 480-391-6000,
PCD Realty LLC
Source: MLS of Southern Arizona,MLS#: 22505578
Facts & features
Interior
Bedrooms & bathrooms
- Bedrooms: 4
- Bathrooms: 3
- Full bathrooms: 2
- 1/2 bathrooms: 1
Heating
- Forced Air, Natural Gas
Cooling
- Central Air, Ceiling Fans Pre-Wired
Appliances
- Included: Tankless Water Heater, Exhaust Fan, Dishwasher, Disposal, Refrigerator, Electric Range, Gas Hookup Available, Microwave
- Laundry: Laundry Room, Washer, Dryer
Features
- Walk-In Closet(s), High Ceilings
- Flooring: Carpet, Ceramic Tile
- Windows: Double Pane Windows, Insulated Windows
- Has fireplace: No
- Fireplace features: None
Interior area
- Total structure area: 2,197
- Total interior livable area: 2,197 sqft
Property
Parking
- Total spaces: 2
- Parking features: Garage Door Opener
- Attached garage spaces: 2
Accessibility
- Accessibility features: None, Smart Panel
Features
- Levels: Two
- Stories: 2
- Patio & porch: Covered, Patio
- Exterior features: None
- Pool features: None
- Spa features: None
- Fencing: Block
- Has view: Yes
- View description: Mountain(s)
Lot
- Size: 5,227 Square Feet
- Dimensions: 45x120
- Features: Decorative Gravel, Shrubs, Sprinklers In Front, Subdivided
Details
- Parcel number: 303840520
- Zoning: Sahuarita - SP
Construction
Type & style
- Home type: SingleFamily
- Architectural style: Contemporary
- Property subtype: Single Family Residence
Materials
- Frame - Stucco
- Roof: Tile
Condition
- New Construction
- New construction: Yes
- Year built: 2025
Details
- Builder name: Centex/Pulte Homes
Utilities & green energy
- Sewer: Sewer Connected
- Water: Public
- Utilities for property: Phone Connected
Community & HOA
Community
- Features: Paved Street, Sidewalks
- Security: Smoke Detector(s)
- Subdivision: Entrada La Coraza
HOA
- Has HOA: Yes
- Amenities included: Clubhouse, Park, Pool, Recreation Room, Spa/Hot Tub, Tennis Court(s)
- Services included: Common Area Maint
- HOA fee: $128 monthly
- HOA name: Rancho Sahuarita
- HOA phone: 520-207-7730
Location
- Region: Sahuarita
Financial & listing details
- Price per square foot: $168/sqft
- Tax assessed value: $38,509
- Annual tax amount: $963
- Date on market: 2/25/2025
- Cumulative days on market: 56 days
- Listing terms: FHA,VA Loan,Conventional,Cash
- Road surface type: Paved
Foreclosure details
Estimated market value
$369,100
$351,000 - $388,000
$2,322/mo
Price history
| Date | Event | Price |
|---|---|---|
| 7/16/2025 | Sold | $386,990-0.5%$176/sqft |
Source:  MLS of Southern Arizona #22505578 Report a problem MLS of Southern Arizona #22505578 Report a problem | ||
| 4/22/2025 | Pending sale | $388,990$177/sqft |
Source: MLS of Southern Arizona #22505578 Report a problem | ||
| 4/12/2025 | Price change | $388,990-3.7%$177/sqft |
Source: MLS of Southern Arizona #22505578 Report a problem | ||
| 3/21/2025 | Price change | $403,990+1.3%$184/sqft |
Source: MLS of Southern Arizona #22505578 Report a problem | ||
| 2/24/2025 | Price change | $398,990$182/sqft |
Source:  Centex Report a problem Centex Report a problem | ||
| 8/14/2024 | Listed for sale | -- |
Source: Centex Report a problem | ||
Public tax history
| Year | Property taxes | Tax assessment |
|---|---|---|
| 2026 | $1,011 +4.9% | $5,776 -36.1% |
| 2025 | $964 +235.3% | $9,037 +51% |
| 2024 | $287 +2.6% | $5,983 +20.9% |
| 2023 | $280 | $4,950 |
Find assessor info on the county website
Monthly payment
Climate risks
Neighborhood: 85629
Nearby schools
Schools provided by the listing agent
- Elementary: Wrightson Ridge
- Middle: Wrightson Ridge
- High: Sahuarita
Source: MLS of Southern Arizona. This data may not be complete. We recommend contacting the local school district to confirm school assignments for this home.


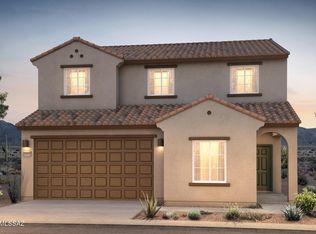
Similar homes
- from $365,9904 bd3 ba2.3k sqftTROON Plan, Las Ventanas, Sahuarita, AZ 85629New Construction
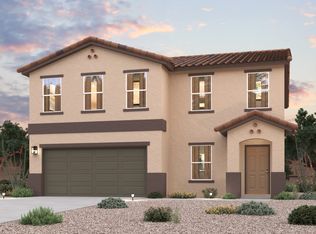 Century Communities
 - $405,0003 bd3 ba2k sqft924 W Calle Lindo Clavel, Sahuarita, AZ 85629For Sale
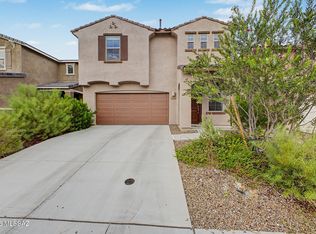
 MLS ID #22621109, Paola S Orellana, Realty ONE Group. MLS of Southern Arizona
 - from $359,9904 bd2 ba1.6k sqftDolly Plan, Rancho Sahuarita : Entrada Del Toro Mariposa Collection, Sahuarita, AZ 85629New Construction
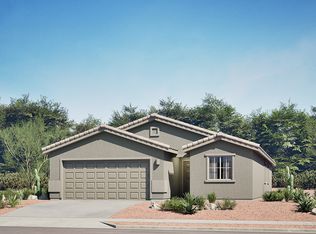 Lennar Homes
 - $395,0004 bd3 ba1.8k sqft694 W Calle Las Varitas, Sahuarita, AZ 85629For Sale
 MLS ID #22619927, Katherine L Grabosch, Tierra Antigua Realty. MLS of Southern Arizona
 - $349,9905 bd3 ba2.6k sqft17057 S Vuelta, Sahuarita, AZ 85629New ConstructionMLS of Southern Arizona
- $309,9904 bd3 ba1.7k sqft17065 S Vuelta, Sahuarita, AZ 85629New ConstructionMLS of Southern Arizona
- $334,9905 bd3 ba2.1k sqft17045 S Vuelta, Sahuarita, AZ 85629New ConstructionMLS of Southern Arizona
- $319,0004 bd2 ba1.9k sqft920 W Calle Falerno, Sahuarita, AZ 85629For SaleMLS ID #22615930, Aimee L Bagenstos, HomeSmart Advantage Group. MLS of Southern Arizona
- $359,9905 bd3 ba2.6k sqft17097 S Vuelta, Sahuarita, AZ 85629New ConstructionMLS ID #22619693, Octavia Valencia, Century Communities of AZ. MLS of Southern Arizona
- $399,9003 bd3 ba2.1k sqft639 W Calle Espadero, Sahuarita, AZ 85629For SaleMLS ID #22613724, Jenifer Miranda, Tierra Antigua Realty. MLS of Southern Arizona
- $339,9904 bd3 ba2.3k sqft17049 S Vuelta, Sahuarita, AZ 85629New ConstructionMLS of Southern Arizona
- $429,0004 bd4 ba2.6k sqft757 W Calle El Teclado, Sahuarita, AZ 85629For SaleMLS ID #22617068, Brandon Michael Lopez, Russ Lyon Sotheby's International Realty. MLS of Southern Arizona
- $368,9906 bd3 ba2.4k sqft914 W Calle El Colmillo, Sahuarita, AZ 85629New ConstructionMLS of Southern Arizona
- $345,0003 bd2 ba1.6k sqft868 W Calle Las Varitas, Sahuarita, AZ 85629For SaleMLS ID #22613250, Julie Agraz, Realty One Group Integrity. MLS of Southern Arizona
