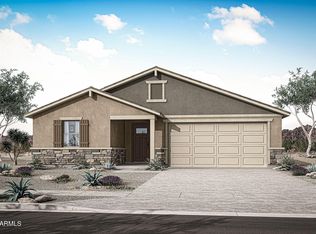
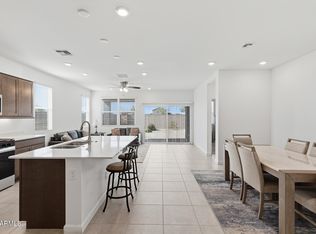
Our very popular Azure floor plan offers 3 bedrooms, 2 baths and a 3 car tandem garage! Inside this home you will find wood look plank tile throughout with carpet in the bedrooms, a gourmet kitchen offering SS Whirlpool appliances that include a 5 burner cooktop, built in oven and microwave, dishwasher, quartz counters, a walk-in pantry and a spacious island for entertaining. 8' doors throughout, prewires for ceiling fans and it already has a soft water loop rough in. Out back you will enjoy your covered patio and plenty of room for all you can imagine! Come visit and see for yourself!
For sale
Price cut: $10K (10/20)
$449,695
17226 W SUTHERLAND Way, Surprise, AZ 85387
3beds
2,064sqft
Single Family Residence
Built in 2026
6,466 Square Feet Lot
$-- Zestimate®
$218/sqft
$119/mo HOA
What's special
Covered patioWalk-in pantrySpacious island for entertainingCarpet in the bedroomsQuartz countersGourmet kitchenSs whirlpool appliances
- 51 days
- 81
- 4
Zillow last checked:
Listing updated:
Listed by:
Tisha Ferguson 623-866-3713,
Mattamy Arizona, LLC
Source: ARMLS,MLS#: 7078906
Facts & features
Interior
Bedrooms & bathrooms
- Bedrooms: 3
- Bathrooms: 2
- Full bathrooms: 2
Heating
- ENERGY STAR Qualified Equipment, Natural Gas
Cooling
- Central Air, ENERGY STAR Qualified Equipment, Programmable Thmstat
Appliances
- Included: Built-in Microwave, Dishwasher, Disposal, Gas Cooktop
- Laundry: Inside, Engy Star (See Rmks)
Features
- Pantry, Quartz Countertops, Double Vanity, Other, See Remarks, Breakfast Bar, 9+ Flat Ceilings, Kitchen Island, Full Bth Master Bdrm
- Flooring: Carpet, Tile
- Windows: Low Emissivity Windows, Double Pane Windows, ENERGY STAR Qualified Windows, Vinyl Frame
- Has basement: No
- Has fireplace: No
Interior area
- Total structure area: 2,064
- Total interior livable area: 2,064 sqft
Property
Parking
- Total spaces: 5
- Parking features: Garage Door Opener, Direct Access
- Garage spaces: 3
- Uncovered spaces: 2
Features
- Stories: 1
- Patio & porch: Covered
- Spa features: None
- Fencing: Block
Lot
- Size: 6,466 Square Feet
- Features: North/South Exposure, Sprinklers In Front, Desert Front, Dirt Back
Details
- Parcel number: 50363689
Construction
Type & style
- Home type: SingleFamily
- Architectural style: Mid-Century Modern
- Property subtype: Single Family Residence
Materials
- Brick Veneer, Stucco, Wood Frame, Low VOC Paint, Painted
- Roof: Tile,Concrete
Condition
- Year built: 2026
Details
- Builder name: Mattamy Homes
Utilities & green energy
- Sewer: Public Sewer
Green energy
- Energy efficient items: Energy Audit, ENERGY STAR Light Fixture
Community & HOA
Community
- Features: Pickleball, Playground, Biking/Walking Path
- Subdivision: Tierra Vistoso - 1087
HOA
- Has HOA: Yes
- Services included: Maintenance Grounds
- HOA fee: $119 monthly
- HOA name: Tierra Vistoso HOA
- HOA phone: 602-957-9191
Location
- Region: Surprise
Financial & listing details
- Price per square foot: $218/sqft
- Tax assessed value: $3,300
- Annual tax amount: $40
- Date on market: 9/11/2026
- Cumulative days on market: 52 days
- Listing terms: VA Loan,Cash,Conventional,1031 Exchange,FHA
- Ownership: Fee Simple
Estimated market value
Not available
Estimated sales range
Not available
Not available
Price history
| Date | Event | Price |
|---|---|---|
| 10/20/2026 | Price change | $449,695-2.2%$218/sqft |
Source:  ARMLS #7078906 Report a problem | ||
| 9/11/2026 | Listed for sale | $459,695$223/sqft |
Source: ARMLS #7078906 Report a problem | ||
Public tax history
| Year | Property taxes | Tax assessment |
|---|---|---|
| 2025 | $39 -89% | $495 -86.5% |
| 2024 | $356 -29.3% | $3,660 -25.5% |
| 2023 | $503 +1970.8% | $4,914 +258.4% |
| 2022 | $24 | $1,371 |
Find assessor info on the county website
Monthly payment
Est. payment
Payment breakdown
Explore the cost of this home by adjusting the details. Changes won't be saved.Climate risks
Neighborhood: 85387
Nearby schools
Schools provided by the listing agent
- Elementary: Desert Oasis Elementary School
- Middle: Desert Oasis Elementary School
- High: Mountainside High School
- District: Nadaburg Unified School District
Source: ARMLS. This data may not be complete. We recommend contacting the local school district to confirm school assignments for this home.
Similar homes
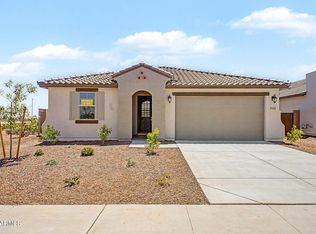
- $475,4904 bd3 ba2.3k sqft17270 W SUTHERLAND Way, Surprise, AZ 85387For Sale
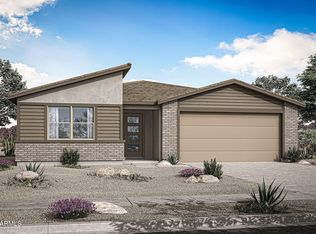 MLS ID #7073679, Tisha Ferguson, Mattamy Arizona, LLC. ARMLS
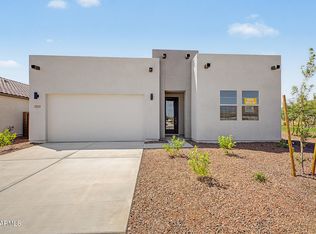
- $528,9993 bd3 ba2.2k sqft17351 W SAGUARO VISTA Drive, Surprise, AZ 85387For Sale
 MLS ID #7096936, Tisha Ferguson, Mattamy Arizona, LLC. ARMLS
- $425,0004 bd2 ba1.6k sqft25096 N 154TH Lane, Surprise, AZ 85387For Sale
 MLS ID #7099988, Kim Panozzo, HomeSmart. ARMLS
- $498,0005 bd3 ba2.6k sqft17766 W Red Fox Road, Surprise, AZ 85387For Sale
 MLS ID #7083003, Joy Rosek, eXp Realty. ARMLS
