Welcome to this meticulously maintained dream home located in one of Loudoun county's treasured neighborhoods featuring 400 acres of community owned open space with 8 ponds and miles of walking trails with spectacular views. This popular Pebble Beach model offers all the features one would expect to find in a luxury home with the added benefit of being situated on a private corner homesite with extensive lush landscaping. This fabulous home features a dramatic two story foyer with curved staircase, a formal living and dining room which are enhanced with moldings, large windows, a private porch and pristine hardwood floors. The side sunroom is filled with natural light from the abundance of windows and gorgeous views from all angles. The study is private for the new "work from home" era and is complimented with built in bookcases. The family room has amazing views of the backyard landscaping, a gas fireplace and build in bookcases. The gourmet kitchen with granite countertops, stainless steel appliances, and large island has ample cabinet space and is large enough for a spacious table. This "family hub" is extra special with a conservatory featuring a fireplace and cozy sitting area and glass doors leading to a custom stone patio. The upper level consists of five bedrooms and three full bathrooms. The primary suite is generous in size with two walk in closets and a luxury bath with soaking tub, separate vanities and large shower with dual shower heads. The other four bedrooms are very spacious with large closets and each have connecting "Jack and Jill' style bathrooms. The lower level consists of an expansive recreational room, exercise room, tons of storage space and a full bathroom. The backyard is a paradise for any family. A beautiful stone patio and lush landscaping is perfect for entertaining with plenty of space to enjoy outdoor activities. An additional patio on the upper lawn has spectacular views (one can watch the Ida Lee fireworks from the privacy of this location). The home backs to acres and acres of community owned open space. This fabulous home is located just minutes from downtown Leesburg shops, restaurants and Loudoun County's finest wineries and breweries. The community has easy access to major commuter route such as Dulles Greenway, Dulles Toll Road, Routes 7/15/50 and Dulles airport.
Sold for $1,400,000
$1,400,000
17227 Cannonade Dr, Leesburg, VA 20176
5beds
6,597sqft
Single Family Residence
Built in 2003
0.85 Acres Lot
$1,665,700 Zestimate®
$212/sqft
$6,669 Estimated rent
Home value
$1,665,700
$1.58M - $1.77M
$6,669/mo
Zestimate® history
Owner options
List your home for rent
$6,669/mo
Rent Zestimate®
Find your next renter with Zillow Rental Manager. Plus, with online applications, you can quickly screen prospective tenants – for free.
$6,669/mo
Rent Zestimate®
Refinance and save
$8,680/mo
Est. payment
Refinancing to a lower rate could help reduce your monthly payments and save thousands over the life of the loan.
$8,680/mo
Est. payment
Explore your selling options
Work with a Zillow partner agent
Leverage their expertise and Zillow's premium Showcase listings to get your home seen by more buyers.
Get startedList with your own agent
Get your home in front of millions of buyers by listing it on Zillow.
Learn how to do itSell it yourself
Take full control of how buyers see your home on Zillow by listing For Sale by Owner (FSBO).
List your homeWhat's special
Gas fireplaceGorgeous viewsMiles of walking trailsGourmet kitchenDulles toll roadLuxury bathPrivate porch
Zillow last checked:
Listing updated:
Listed by:
Jill Adler 703-470-6557,
Century 21 Redwood Realty
Bought with:
Sheila Mackey, 0225249243
Real Broker, LLC
Source: Bright MLS,MLS#: VALO2052748
Facts & features
Interior
Bedrooms & bathrooms
- Bedrooms: 5
- Bathrooms: 5
- Full bathrooms: 4
- 1/2 bathrooms: 1
- Main level bathrooms: 1
Rooms
- Room types: Living Room, Dining Room, Primary Bedroom, Bedroom 2, Bedroom 3, Bedroom 4, Bedroom 5, Kitchen, Family Room, Foyer, Breakfast Room, Study, Sun/Florida Room, Exercise Room, Laundry, Recreation Room, Storage Room, Bonus Room, Conservatory Room
Basement
- Area: 1935
Heating
- Forced Air, Propane
Cooling
- Central Air, Electric
Appliances
- Included: Microwave, Central Vacuum, Dishwasher, Disposal, Dryer, Exhaust Fan, Double Oven, Refrigerator, Water Heater
- Laundry: Laundry Room
Features
- Breakfast Area, Built-in Features, Butlers Pantry, Ceiling Fan(s), Central Vacuum, Chair Railings, Crown Molding, Dining Area, Family Room Off Kitchen, Open Floorplan, Formal/Separate Dining Room, Kitchen - Gourmet, Kitchen Island, Kitchen - Table Space, Pantry, Primary Bath(s), Recessed Lighting, Soaking Tub, Bathroom - Stall Shower, Upgraded Countertops, Walk-In Closet(s)
- Flooring: Carpet, Wood
- Windows: Window Treatments
- Basement: Full,Sump Pump
- Number of fireplaces: 2
Interior area
- Total structure area: 6,597
- Total interior livable area: 6,597 sqft
- Finished area above ground: 4,662
- Finished area below ground: 1,935
Property
Parking
- Total spaces: 3
- Parking features: Storage, Garage Faces Side, Garage Door Opener, Attached
- Attached garage spaces: 3
Accessibility
- Accessibility features: None
Features
- Levels: Three
- Stories: 3
- Pool features: None
- Has view: Yes
- View description: Garden, Scenic Vista
Lot
- Size: 0.85 Acres
Details
- Additional structures: Above Grade, Below Grade
- Parcel number: 269470185000
- Zoning: AR1
- Special conditions: Standard
Construction
Type & style
- Home type: SingleFamily
- Architectural style: Colonial
- Property subtype: Single Family Residence
Materials
- Brick, HardiPlank Type
- Foundation: Concrete Perimeter
Condition
- New construction: No
- Year built: 2003
Utilities & green energy
- Sewer: Grinder Pump, Septic = # of BR, Septic Exists
- Water: Well, Private/Community Water
Community & HOA
Community
- Subdivision: Beacon Hill
HOA
- Has HOA: Yes
- Services included: Common Area Maintenance, Trash
- HOA fee: $180 monthly
- HOA name: BEACON HILL HOA
Location
- Region: Leesburg
Financial & listing details
- Price per square foot: $212/sqft
- Tax assessed value: $1,315,170
- Annual tax amount: $11,704
- Date on market: 7/13/2023
- Listing agreement: Exclusive Right To Sell
- Ownership: Fee Simple
Price history
| Date | Event | Price |
|---|---|---|
| 10/17/2023 | Sold | $1,400,000-2.1%$212/sqft |
Source:  Bright MLS #VALO2052748 Report a problem Bright MLS #VALO2052748 Report a problem | ||
| 9/26/2023 | Pending sale | $1,429,900$217/sqft |
Source: Bright MLS #VALO2052748 Report a problem | ||
| 9/10/2023 | Contingent | $1,429,900$217/sqft |
Source: Bright MLS #VALO2052748 Report a problem | ||
| 8/14/2023 | Price change | $1,429,900-4.7%$217/sqft |
Source: Bright MLS #VALO2052748 Report a problem | ||
| 7/13/2023 | Listed for sale | $1,499,900$227/sqft |
Source: Bright MLS #VALO2052748 Report a problem | ||
Public tax history
| Year | Property taxes | Tax assessment |
|---|---|---|
| 2025 | $11,960 +3.1% | $1,485,770 +10.7% |
| 2024 | $11,606 +0.8% | $1,341,680 +2% |
| 2023 | $11,508 +13% | $1,315,170 +14.9% |
| 2022 | $10,187 +13.7% | $1,144,550 +25.3% |
| 2021 | $8,955 +4.2% | $913,800 +10.1% |
| 2020 | $8,593 0% | $830,270 +3.1% |
| 2019 | $8,593 -4.1% | $805,460 -2.4% |
| 2018 | $8,959 -1.8% | $825,680 +1.8% |
| 2017 | $9,121 -1.4% | $810,760 +5.7% |
| 2016 | $9,250 | $766,960 +20.5% |
| 2015 | $9,250 -1.8% | $636,520 -0.1% |
| 2014 | $9,422 +0.3% | $637,250 +6% |
| 2013 | $9,397 | $601,300 |
| 2012 | -- | -- |
| 2011 | -- | -- |
| 2010 | -- | -- |
| 2009 | -- | $920,900 -13.2% |
| 2008 | -- | $1,061,400 -4.9% |
| 2007 | -- | $1,116,500 -5.9% |
| 2006 | -- | $1,186,100 +21.5% |
| 2005 | -- | $976,100 |
| 2004 | -- | $976,100 |
Find assessor info on the county website
Neighborhood: 20176
Nearby homes
- $1,633,0004 bd5 ba6.9k sqft17237 Cannonade Dr, Leesburg, VA 20176Off Market
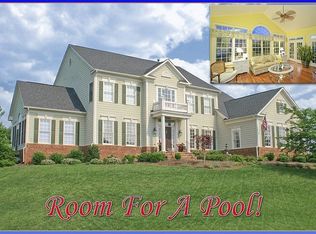
- $1,452,5004 bd4 ba4k sqft17224 Cannonade Dr, Leesburg, VA 20176Off Market
- $1,760,4006 bd5 ba7k sqft17238 Cannonade Dr, Leesburg, VA 20176Off Market
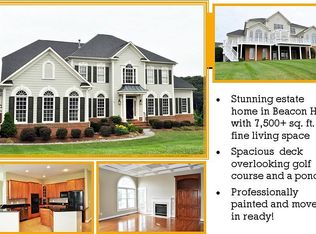
- $1,904,0005 bd5 ba6.9k sqft17212 Cannonade Dr, Leesburg, VA 20176Off Market
- $1,462,3004 bd4 ba3.7k sqft17247 Cannonade Dr, Leesburg, VA 20176Off Market
- $1,610,9005 bd5 ba4.4k sqft17244 Cannonade Dr, Leesburg, VA 20176Off Market
- $1,645,5004 bd5 ba6.9k sqft17259 Cannonade Dr, Leesburg, VA 20176Off Market
- $1,672,8005 bd5 ba6k sqft17256 Cannonade Dr, Leesburg, VA 20176Off Market
Nearby schools
GreatSchools rating
- 5/10Tuscarora High SchoolGrades: PK-12Distance: 1.7 mi
- 5/10Smart's Mill Middle SchoolGrades: 6-8Distance: 2.3 mi
- 9/10Kenneth W Culbert Elementary SchoolGrades: PK-5Distance: 4.9 mi
Schools provided by the listing agent
- Elementary: Kenneth W. Culbert
- Middle: Smart's Mill
- High: Tuscarora
- District: Loudoun County Public Schools
Source: Bright MLS. This data may not be complete. We recommend contacting the local school district to confirm school assignments for this home.
Get a cash offer in 3 minutes
Find out how much your home could sell for in as little as 3 minutes with a no-obligation cash offer.
Estimated market value
$1,665,700
Get a cash offer in 3 minutes
Find out how much your home could sell for in as little as 3 minutes with a no-obligation cash offer.
Estimated market value
$1,665,700
- Virginia
- Loudoun County
- Leesburg
- 20176
- 17227 Cannonade Dr
Nearby cities
Nearby zip codes
Other Leesburg Topics
