Skip main navigation
Off market
  • $1,645,500

    17259 Cannonade Dr, Leesburg, VA 20176

    4beds
    6,922sqft
    SingleFamily
    Built in 2002
    0.74 Acres Lot
    $1,645,500 Zestimate®
    $238/sqft
    $6,406 Estimated rent

    Home value

    $1,645,500

    $1.55M - $1.74M

    $6,406/mo

    Zestimate® history
    Loading
    Loading...

    Owner options

    List your home for rent

    $6,406/mo

    Rent Zestimate®

    Find your next renter with Zillow Rental Manager. Plus, with online applications, you can quickly screen prospective tenants – for free.

    Learn more

    $6,406/mo

    Rent Zestimate®

    Refinance and save

    $10,173/mo

    Est. payment

    Refinancing to a lower rate could help reduce your monthly payments and save thousands over the life of the loan.

    See today's rates

    $10,173/mo

    Est. payment

    Explore your selling options

    Work with a Zillow partner agent

    Leverage their expertise and Zillow's premium Showcase listings to get your home seen by more buyers.

    Get started

    List with your own agent

    Get your home in front of millions of buyers by listing it on Zillow.

    Learn how to do it

    Sell it yourself

    Take full control of how buyers see your home on Zillow by listing For Sale by Owner (FSBO).

    List your home

    What's special

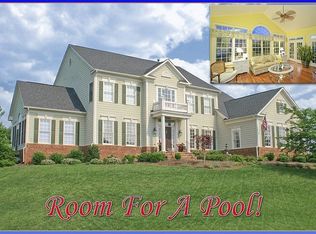
    Elegance and sophistication will greet you at every turn in this exquisitely appointed Beacon Hill home. Boasting nearly 7,000 finished SF and four bedrooms, this home has virtually every upgrade imaginable. The kitchen is an entertainer's dream, featuring Wolf and Subzero stainless steel appliances, a massive central island and custom Maple Ridge cabinetry, and exemplifies today's "open concept" living as it flows seamlessly into a large sun-filled dining area with a fireplace and a cozy family living area, creating a fluid connected living space that your entire family will enjoy. The main level also features an inviting great room with fireplace, a formal living room, formal dining room and office -- all enhanced by ebony hardwood floors, french doors, wainscoting, crown molding and sophisticated designer touches, such as Thibaut grasscloth and Osborne and Little wall coverings, custom draperies and Currey & Company lighting fixtures. The upper level showcases an elegant master bedroom suite with spacious bathroom and custom walk-in closets. Access your own private deck through french doors and watch the sunset on the horizon. Three additional bedrooms and two full baths complete a fabulous upper floor. The lower level is fully finished with a sizable open entertaining area featuring an updated built-in bar, gas fireplace, and pool table nook. Completing this fantastic living space is an exercise room, den space and full bath. Stepping outside, you are greeted with an immaculately landscaped yard, complete with its own irrigation system. Entertain friends and family under almost 450 SF of fantastic covered living space, featuring Virginia blue stone slate and a dramatic wood burning fireplace. Here you can enjoy a meal, watch the game, or simply while away the afternoon while safely protected from sun and rain. The property is surrounded on two sides by community-owned open space and a pond, providing remarkable privacy and a quiet oasis from life's daily bustle.Beacon Hill continues to be one of the most sought-after neighborhoods in Loudoun County. Situated on over 1,100 acres, this community of 225 homes welcomes you with its expansive, pastoral landscape and nature-inspired walking trails and open space. Just minutes from charming downtown Leesburg with its restaurants/nightlife and on the doorstep to some of Virginia~s finest wineries, Beacon Hill is a haven from today~s fast-paced world. Come see for yourself!

    This property is off market, which means it's not currently listed for sale or rent on Zillow. This may be different from what's available on other websites or public sources.

    Facts & features

    Interior

    Bedrooms & bathrooms
    • Bedrooms: 4
    • Bathrooms: 5
    • Full bathrooms: 4
    • 1/2 bathrooms: 1
    Heating
    • Forced air, Heat pump, Electric
    Cooling
    • Central
    Appliances
    • Included: Dishwasher, Dryer, Garbage disposal, Microwave
    Features
    • Ceiling Fan(s), Kitchen Island, Window Treatments, Pantry, Recessed Lighting, Walk-In Closet(s), Eat-in Kitchen, Soaking Tub, Crown Molding, Open Floorplan, Wood Floors, Bar, Butlers Pantry, Wet/Dry Bar, Wainscotting, Formal/Separate Dining Room, Upgraded Countertops, Kitchen - Gourmet, Family Room Off Kitchen, Chair Railings, Combination Kitchen/Dining, Combination Kitchen/Living, Store/Office
    • Flooring: Hardwood
    • Basement: Finished
    • Has fireplace: Yes
    Interior area
    • Total interior livable area: 6,922 sqft
    • Finished area below ground: 2360

    Property

    Parking
    • Total spaces: 3
    • Parking features: Garage - Attached
    Features
    • Exterior features: Other
    • Has view: Yes
    • View description: Water
    • Has water view: Yes
    • Water view: Water
    Lot
    • Size: 0.74 Acres
    Details
    • Parcel number: 269468141000
    • Special conditions: Standard

    Construction

    Type & style
    • Home type: SingleFamily
    • Architectural style: Colonial
    Materials
    • wood frame
    • Foundation: Concrete
    • Roof: Asphalt
    Condition
    • Year built: 2002

    Community & HOA

    HOA
    • Has HOA: Yes
    • HOA fee: $180 monthly
    Location
    • Region: Leesburg

    Financial & listing details

    • Price per square foot: $238/sqft
    • Tax assessed value: $1,491,350
    • Annual tax amount: $12,005

    Price history

    DateEventPrice
    8/24/2020Sold$1,135,000+0.9%$164/sqft
    Source: Public Record Report a problem
    7/9/2020Pending sale$1,125,000$163/sqft
    Source: Keller Williams Realty #VALO414604 Report a problem
    7/3/2020Listed for sale$1,125,000$163/sqft
    Source: Keller Williams Realty #VALO414604 Report a problem

    Public tax history

    YearProperty taxesTax assessment
    2025$12,005 -2.3%$1,491,350 +5%
    2024$12,288 -9.1%$1,420,620 -8%
    2023$13,513 +12.6%$1,544,300 +14.6%
    2022$11,996 +14.7%$1,347,910 +26.3%
    2021$10,457 +32.4%$1,067,020 +39.8%
    2020$7,899 $763,140 +2.9%
    2019$7,899 -4.1%$741,330 -2.4%
    2018$8,240 -1.8%$759,480 +1.8%
    2017$8,394 -0.7%$746,110 +5.6%
    2016$8,451 $706,820 +24.6%
    2015$8,451 -1.8%$567,140 -0.1%
    2014$8,607 +2.7%$567,810 +9.7%
    2013$8,377 $517,820
    2012-- --
    2011-- --
    2010-- --
    2009-- $806,200 -13.1%
    2008-- $927,300 -4.7%
    2007-- $973,000 -5%
    2006-- $1,024,400 +21.8%
    2005-- $841,200
    2004-- $841,200
    Find assessor info on the county website

    Neighborhood: 20176

    Nearby schools

    GreatSchools rating
    Schools provided by the listing agent
    • Elementary: KENNETH W. CULBERT
    • Middle: SMART'S MILL
    • High: TUSCARORA
    • District: LOUDOUN COUNTY PUBLIC SCHOOLS

    Source: The MLS. This data may not be complete. We recommend contacting the local school district to confirm school assignments for this home.

    Get a cash offer in 3 minutes
    Find out how much your home could sell for in as little as 3 minutes with a no-obligation cash offer.
    Estimated market value
    $1,645,500
    Get a cash offer in 3 minutes
    Find out how much your home could sell for in as little as 3 minutes with a no-obligation cash offer.
    Estimated market value
    $1,645,500