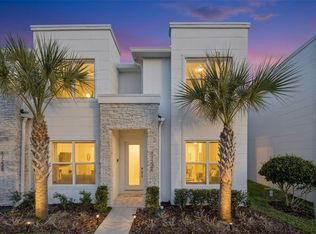
*PRICE REDUCTION* Impeccable, Fully Furnished Turnkey Townhome Built in 2022. This exceptional townhome, built entirely of full block construction by Zenodro Homes, offers a rare combination of quality and convenience. Fully furnished and move-in ready, it’s perfect as a rental property or for personal living. With no restrictions on rental periods.Featuring three bedrooms, three full bathrooms, and a spacious loft, the layout is both functional and stylish. The first floor includes one bedroom, while the second floor hosts two additional bedrooms. The stunning European-style kitchen is equipped with high-end appliances and sleek waterfall-edge countertops. Modern bathrooms boast illuminated mirrors and contemporary fixtures, adding a touch of luxury.The open-concept family room seamlessly integrates dining and living spaces, with large sliding glass doors leading to your private oasis—a fully screened, heated swim spa. The patio area is designed for relaxation and entertainment, complete with sun loungers, seating, and a gas grill.Residents and renters can also enjoy access to resort-style amenities, including a pool, fitness center, game room, and playground. Ideally located near theme parks, golf courses, restaurants, shopping, and more, this home offers the perfect blend of comfort and convenience.
Sold for $395,000
$395,000
17228 BLESSING DRIVE, CLERMONT, FL 34714
3beds
1,852sqft
Townhouse
Built in 2022
-- sqft lot
$393,700 Zestimate®
$213/sqft
$2,608 Estimated rent
Home value
$393,700
$362,000 - $429,000
$2,608/mo
Zestimate® history
Owner options
List your home for rent
$2,608/mo
Rent Zestimate®
Find your next renter with Zillow Rental Manager. Plus, with online applications, you can quickly screen prospective tenants – for free.
$2,608/mo
Rent Zestimate®
Refinance and save
$2,886/mo
Est. payment
Refinancing to a lower rate could help reduce your monthly payments and save thousands over the life of the loan.
$2,886/mo
Est. payment
Explore your selling options
Work with a Zillow partner agent
Leverage their expertise and Zillow's premium Showcase listings to get your home seen by more buyers.
Get startedList with your own agent
Get your home in front of millions of buyers by listing it on Zillow.
Learn how to do itSell it yourself
Take full control of how buyers see your home on Zillow by listing For Sale by Owner (FSBO).
List your homeWhat's special
Modern bathroomsPrivate oasisContemporary fixturesOpen-concept family roomSleek waterfall-edge countertopsIlluminated mirrorsLarge sliding glass doors
Zillow last checked:
Listing updated:
Listed by:
Stephen Hughes 407-516-1715,
JULIAN PROPERTIES, INC. 407-291-4900
Bought with:
Lori Lucente-Nelson, 3127046
RE/MAX PRIME PROPERTIES
Source: Stellar MLS,MLS#: O6293051 Originating MLS: Orlando Regional
Originating MLS: Orlando Regional
Facts & features
Interior
Bedrooms & bathrooms
- Bedrooms: 3
- Bathrooms: 3
- Full bathrooms: 3
Primary bedroom
- Description: Room3
- Features: Ceiling Fan(s), Built-in Closet
- Level: Second
- Area: 255 Square Feet
- Dimensions: 15x17
Bedroom 2
- Description: Room5
- Features: Ceiling Fan(s), Built-in Closet
- Level: Second
- Area: 168 Square Feet
- Dimensions: 14x12
Bedroom 3
- Description: Room7
- Features: Ceiling Fan(s), Built-in Closet
- Level: First
- Area: 156 Square Feet
- Dimensions: 12x13
Primary bathroom
- Description: Room4
- Features: Dual Sinks, Exhaust Fan, Shower No Tub, Stone Counters
- Level: Second
- Area: 90 Square Feet
- Dimensions: 10x9
Bathroom 2
- Description: Room6
- Features: Exhaust Fan, Stone Counters, Tub With Shower
- Level: Second
- Area: 90 Square Feet
- Dimensions: 10x9
Bathroom 3
- Description: Room8
- Features: Exhaust Fan, Shower No Tub
- Level: First
- Area: 50 Square Feet
- Dimensions: 10x5
Balcony porch lanai
- Description: Room11
- Level: First
- Area: 340 Square Feet
- Dimensions: 20x17
Foyer
- Description: Room9
- Level: First
- Area: 72 Square Feet
- Dimensions: 18x4
Great room
- Description: Room1
- Features: Ceiling Fan(s)
- Level: First
- Area: 304 Square Feet
- Dimensions: 16x19
Kitchen
- Description: Room2
- Level: First
- Area: 110 Square Feet
- Dimensions: 11x10
Laundry
- Description: Room12
- Level: Second
Loft
- Description: Room10
- Features: Storage Closet
- Level: Second
- Area: 196 Square Feet
- Dimensions: 14x14
Heating
- Central, Electric
Cooling
- Central Air
Appliances
- Included: Dishwasher, Disposal, Dryer, Electric Water Heater, Microwave, Range, Refrigerator, Washer
- Laundry: Electric Dryer Hookup, Inside, Upper Level, Washer Hookup
Features
- Ceiling Fan(s), Eating Space In Kitchen, Kitchen/Family Room Combo, PrimaryBedroom Upstairs, Stone Counters, Thermostat, Walk-In Closet(s)
- Flooring: Carpet, Ceramic Tile
- Doors: Sliding Doors
- Windows: Blinds, Double Pane Windows, Drapes, Rods, Window Treatments
- Has fireplace: No
- Furnished: Yes
Interior area
- Total structure area: 2,226
- Total interior livable area: 1,852 sqft
Property
Parking
- Parking features: Assigned, Guest
Features
- Levels: Two
- Stories: 2
- Patio & porch: Covered, Screened
- Exterior features: Irrigation System, Rain Gutters, Sidewalk
- Has private pool: Yes
- Pool features: Child Safety Fence, Gunite, Heated, In Ground, Lighting, Pool Alarm, Screen Enclosure, Tile
- Has spa: Yes
- Spa features: Heated, In Ground, Swim Spa
Lot
- Features: Conservation Area, Street Dead-End
Details
- Parcel number: 252426193000010300
- Zoning: PUD
- Special conditions: None
Construction
Type & style
- Home type: Townhouse
- Architectural style: Contemporary
- Property subtype: Townhouse
Materials
- Block, Stucco
- Foundation: Slab
- Roof: Shingle
Condition
- Completed
- New construction: No
- Year built: 2022
Details
- Builder model: Asher
- Builder name: Zenodro Homes
Utilities & green energy
- Sewer: Public Sewer
- Water: Public
- Utilities for property: Cable Connected, Electricity Connected, Public, Sewer Connected, Underground Utilities, Water Connected
Community & HOA
Community
- Features: Clubhouse, Irrigation-Reclaimed Water, Pool, Sidewalks
- Security: Security System
- Pet fee: $0 monthly
- Subdivision: HIDDEN FOREST AT SILVER CREEK
HOA
- Has HOA: Yes
- Amenities included: Clubhouse, Fitness Center, Playground, Spa/Hot Tub
- Services included: Community Pool, Maintenance Structure, Maintenance Grounds
- HOA fee: $200 monthly
- HOA name: Premier Association Management of Central Florida
- HOA phone: 352-432-3312
Location
- Region: Clermont
Financial & listing details
- Price per square foot: $213/sqft
- Tax assessed value: $343,245
- Annual tax amount: $5,052
- Date on market: 3/24/2025
- Cumulative days on market: 38 days
- Listing terms: Cash,Conventional,FHA,VA Loan
- Ownership: Fee Simple
- Total actual rent: 0
- Electric utility on property: Yes
- Road surface type: Paved, Asphalt
Price history
| Date | Event | Price |
|---|---|---|
| 5/27/2025 | Sold | $395,000$213/sqft |
Source:  Stellar MLS #O6293051 Report a problem Stellar MLS #O6293051 Report a problem | ||
| 5/2/2025 | Pending sale | $395,000$213/sqft |
Source: Stellar MLS #O6293051 Report a problem | ||
| 4/17/2025 | Price change | $395,000-6%$213/sqft |
Source: Stellar MLS #O6293051 Report a problem | ||
| 3/25/2025 | Listed for sale | $420,000-7.7%$227/sqft |
Source: Stellar MLS #O6293051 Report a problem | ||
| 8/1/2024 | Listing removed | -- |
Source: Stellar MLS #O6132855 Report a problem | ||
| 10/19/2023 | Price change | $455,000-4.2%$246/sqft |
Source: Stellar MLS #O6132855 Report a problem | ||
| 8/9/2023 | Listed for sale | $475,000+39.7%$256/sqft |
Source: Stellar MLS #O6132855 Report a problem | ||
| 3/15/2022 | Sold | $339,900$184/sqft |
Source: Public Record Report a problem | ||
Public tax history
| Year | Property taxes | Tax assessment |
|---|---|---|
| 2025 | $5,377 +2.2% | $343,245 +2.6% |
| 2024 | $5,262 +5.3% | $334,458 +2.7% |
| 2023 | $4,997 +961.4% | $325,814 +2089.6% |
| 2022 | $471 +74.4% | $14,880 +10% |
| 2021 | $270 -16.3% | $13,528 +10% |
| 2020 | $323 +20.5% | $12,298 +10% |
| 2019 | $268 +7.4% | $11,180 +10% |
| 2018 | $249 | $10,164 -41.9% |
| 2017 | $249 +4.4% | $17,500 +108.3% |
| 2016 | $239 +91.4% | $8,400 |
| 2015 | $125 -4.5% | $8,400 |
| 2014 | $131 +6% | $8,400 |
| 2013 | $123 -1.1% | $8,400 |
| 2012 | $125 +0.2% | $8,400 |
| 2011 | $124 -1.9% | $8,400 |
| 2010 | $127 -19.1% | $8,400 -19.2% |
| 2009 | $157 -60% | $10,400 -60% |
| 2008 | $392 | $26,000 |
Find assessor info on the county website
Neighborhood: 34714
Nearby homes
- $404,9004 bd3 ba1.8k sqft17226 Blessing Dr, Clermont, FL 34714For Sale
- $450,0003 bd3 ba1.8k sqft17230 Blessing Dr, Clermont, FL 34714For Sale

- $402,6003 bd3 ba1.8k sqft17232 Blessing Dr, Clermont, FL 34714Off Market
- $464,9004 bd3 ba1.8k sqft17220 Blessing Dr, Clermont, FL 34714For Sale

- $394,8003 bd3 ba1.8k sqft17218 Blessing Dr, Clermont, FL 34714Off Market
- $458,7003 bd3 ba2.8k sqft17216 Blessing Dr, Clermont, FL 34714Off Market
- $466,4004 bd3 ba1.8k sqft17238 Blessing Dr, Clermont, FL 34714Off Market
- $410,2003 bd3 ba1.8k sqft17240 Blessing Dr, Clermont, FL 34714Off Market
Nearby schools
GreatSchools rating
- 5/10Lake Pointe Academy K-8Grades: PK-8Distance: 0.5 mi
- 5/10East Ridge High SchoolGrades: 9-12Distance: 12.3 mi
Schools provided by the listing agent
- Elementary: Sawgrass bay Elementary
- Middle: Windy Hill Middle
- High: East Ridge High
Source: Stellar MLS. This data may not be complete. We recommend contacting the local school district to confirm school assignments for this home.
Get a cash offer in 3 minutes
Find out how much your home could sell for in as little as 3 minutes with a no-obligation cash offer.
Estimated market value
$393,700
Get a cash offer in 3 minutes
Find out how much your home could sell for in as little as 3 minutes with a no-obligation cash offer.
Estimated market value
$393,700
- Florida
- Lake County
- Clermont
- 34714
- 17228 BLESSING DRIVE
Nearby cities
Nearby zip codes
Other Clermont Topics
