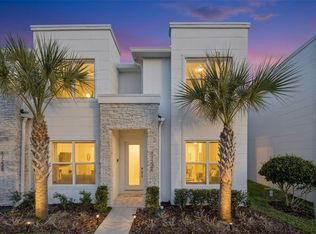
NEW PRICE! Exceptional opportunity to own a fully furnished corner townhome with a private splash pool—move-in ready and ideal as a primary residence, vacation retreat, or income-producing investment. Welcome to this beautifully designed 4-bedroom, 3-bathroom townhome, perfectly positioned on a private corner setting surrounded by peaceful natural views. Professionally decorated, meticulously maintained, and offered fully furnished, this home is ready for immediate enjoyment or rental use. Step inside to a bright and inviting open-concept living area filled with natural light and stylish contemporary finishes. The interior features elegant porcelain tile, European-style cabinetry, quartz countertops with a waterfall edge, and impressive 9 Foot ceilings that enhance the spacious, modern feel. The well-appointed kitchen flows seamlessly into the living and dining areas, creating an ideal layout for entertaining and everyday living. Spacious bedrooms and a thoughtfully designed floor plan provide comfort, privacy, and functionality for owners and guests alike. Enjoy your own private splash pool, perfect for relaxing after a day at the attractions or unwinding in the Florida sunshine. The home also features concrete-block construction on both the first and second floors, offering enhanced privacy, durability, and peace of mind. Located in a desirable community offering convenience, privacy, and natural surroundings, this property presents a versatile opportunity for buyers seeking a permanent residence, vacation home, or turnkey investment. With its new competitive price, corner location, private pool, and complete furnishings, this exceptional property deserves a second look.
For sale
$419,900
17220 BLESSING DRIVE, CLERMONT, FL 34714
4beds
1,888sqft
:
Get pre-qualified$2,957/mo
Townhouse
Built in 2022
1,350 Square Feet Lot
$-- Zestimate®
$222/sqft
$200/mo HOA
What's special
Move-in readySpacious bedroomsAbundance of natural lightQuartz waterfall countertopEuropean cabinetryOpen-concept living spaceCorner lot
- 525 days |
- 104 |
- 9 |
Zillow last checked:
Listing updated:
Listed by:
Doris Ochoa 305-989-7540,
WATSON REALTY CORP. 407-589-1600
Source: Stellar MLS,MLS#: S5121979 Originating MLS: Osceola
Originating MLS: Osceola
Facts & features
Interior
Bedrooms & bathrooms
- Bedrooms: 4
- Bathrooms: 3
- Full bathrooms: 3
Primary bedroom
- Features: En Suite Bathroom, Walk-In Closet(s)
- Level: Second
Bedroom 1
- Features: Built-in Closet
- Level: First
Bedroom 3
- Features: Built-in Closet
- Level: Second
Bedroom 4
- Features: Built-in Closet
- Level: Second
Primary bathroom
- Features: Dual Sinks, Shower No Tub
- Level: Second
Bathroom 1
- Features: En Suite Bathroom, Shower No Tub, Granite Counters
- Level: First
Bathroom 3
- Features: Tub With Shower
- Level: Second
Kitchen
- Features: Granite Counters
- Level: First
Living room
- Level: First
Heating
- Central, Electric
Cooling
- Central Air
Appliances
- Included: Dishwasher, Disposal, Dryer, Microwave, Range, Refrigerator, Washer
- Laundry: Laundry Closet
Features
- Ceiling Fan(s), High Ceilings, Stone Counters, Thermostat, Walk-In Closet(s)
- Flooring: Carpet, Porcelain Tile
- Has fireplace: No
- Furnished: Yes
- Common walls with other units/homes: Corner Unit
Interior area
- Total structure area: 1,888
- Total interior livable area: 1,888 sqft
Video & virtual tour
Property
Features
- Levels: Two
- Stories: 2
- Exterior features: Irrigation System
- Has private pool: Yes
- Pool features: Child Safety Fence, Gunite, Heated, In Ground, Screen Enclosure
- Has view: Yes
- View description: Pool, Trees/Woods
Lot
- Size: 1,350 Square Feet
- Features: Corner Lot
Details
- Parcel number: 252426193000010500
- Zoning: PUD
- Special conditions: None
Construction
Type & style
- Home type: Townhouse
- Property subtype: Townhouse
Materials
- Block
- Foundation: Slab
- Roof: Shingle
Condition
- New construction: No
- Year built: 2022
Utilities & green energy
- Sewer: Public Sewer
- Water: Public
- Utilities for property: Cable Available, Electricity Available, Sewer Connected, Water Connected
Community & HOA
Community
- Features: Playground, Pool, Clubhouse, Fitness Center
- Pet fee: $0 monthly
- Subdivision: HIDDEN FOREST AT SILVER CREEK
HOA
- Has HOA: Yes
- Services included: Trash, Water
- HOA fee: $200 monthly
- HOA name: Premier Association Management LLC
- HOA phone: 352-432-3312
Location
- Region: Clermont
Financial & listing details
- Price per square foot: $222/sqft
- Tax assessed value: $347,816
- Annual tax amount: $5,321
- Date on market: 3/4/2025
- Cumulative days on market: 514 days
- Listing terms: Cash,Conventional,FHA,VA Loan
- Ownership: Fee Simple
- Total actual rent: 0
- Electric utility on property: Yes
- Road surface type: Asphalt
Estimated market value
Not available
Estimated sales range
Not available
Not available
Price history
| Date | Event | Price |
|---|---|---|
| 7/31/2026 | Price change | $419,900-9.7%$222/sqft |
Source:  Stellar MLS #S5121979 Report a problem Stellar MLS #S5121979 Report a problem | ||
| 12/26/2025 | Price change | $464,900-0.9%$246/sqft |
Source: Stellar MLS #S5121979 Report a problem | ||
| 7/2/2025 | Price change | $468,9000%$248/sqft |
Source: Stellar MLS #S5121979 Report a problem | ||
| 3/4/2025 | Listed for sale | $469,000+38%$248/sqft |
Source: Stellar MLS #S5121979 Report a problem | ||
| 3/2/2022 | Sold | $339,900$180/sqft |
Source: Public Record Report a problem | ||
Public tax history
| Year | Property taxes | Tax assessment |
|---|---|---|
| 2025 | $5,436 +2.2% | $347,816 +2.6% |
| 2024 | $5,321 +5.3% | $338,898 +2.7% |
| 2023 | $5,053 +594.4% | $330,082 +2118.3% |
| 2022 | $728 +169.7% | $14,880 +10% |
| 2021 | $270 -16.3% | $13,528 +10% |
| 2020 | $323 +20.5% | $12,298 +10% |
| 2019 | $268 +7.4% | $11,180 +10% |
| 2018 | $249 | $10,164 -41.9% |
| 2017 | $249 +4.4% | $17,500 +108.3% |
| 2016 | $239 +91.4% | $8,400 |
| 2015 | $125 -4.5% | $8,400 |
| 2014 | $131 +6% | $8,400 |
| 2013 | $123 -1.1% | $8,400 |
| 2012 | $125 +0.2% | $8,400 |
| 2011 | $124 -1.9% | $8,400 |
| 2010 | $127 -19.1% | $8,400 -19.2% |
| 2009 | $157 -60% | $10,400 -60% |
| 2008 | $392 | $26,000 |
Find assessor info on the county website
Monthly payment
Est. payment
Payment breakdown
Explore the cost of this home by adjusting the details. Changes won't be saved.Climate risks
Neighborhood: 34714
Nearby schools
GreatSchools rating
- 5/10Lake Pointe Academy K-8Grades: PK-8Distance: 0.5 mi
- 5/10East Ridge High SchoolGrades: 9-12Distance: 12.3 mi
- $393,5003 bd3 ba1.8k sqft17218 Blessing Dr, Clermont, FL 34714Off Market
- $404,9004 bd3 ba1.8k sqft17226 Blessing Dr, Clermont, FL 34714For Sale
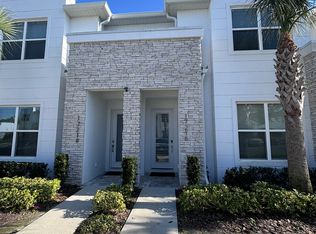
- $452,3003 bd3 ba2.8k sqft17216 Blessing Dr, Clermont, FL 34714Off Market
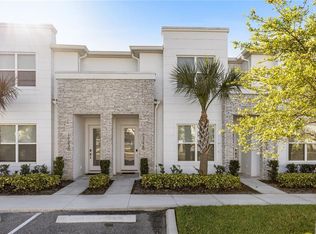
- $395,0003 bd3 ba1.8k sqft17228 Blessing Dr, Clermont, FL 34714Sold
- $2,5003 bd3 ba1.8k sqft17214 Blessing Dr, Clermont, FL 34714For Rent
- $438,0003 bd3 ba1.8k sqft17230 Blessing Dr, Clermont, FL 34714Off Market
- $427,5004 bd3 ba2.2k sqft17208 Blessing Dr, Clermont, FL 34714Off Market
- $401,4003 bd3 ba1.8k sqft17232 Blessing Dr, Clermont, FL 34714Off Market
A local agent can set up tours, give advice and negotiate with sellers.
Similar homes
- $450,0004 bd4 ba1.8k sqft17507 HIDDEN FOREST DRIVE, CLERMONT, FL 34714For Sale

 MLS ID #O6432406, Miguel Brito Sime, ENCORE INVESTMENT REALTY. Stellar MLS
 - $417,5004 bd3 ba1.8k sqft17244 BLESSING DRIVE, CLERMONT, FL 34714For Sale
 MLS ID #O6378117, Giuseppina Mottolese, VENOSA REALTY LLC. Stellar MLS
 - $420,0003 bd2 ba1.8k sqft17305 HIDDEN FOREST DRIVE, CLERMONT, FL 34714For Sale
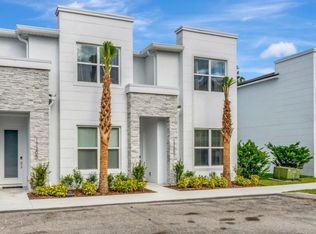 MLS ID #S5147022, Veronica Martinez, MY REALTY GROUP, LLC.. Stellar MLS
 - $404,9004 bd3 ba1.8k sqft17226 BLESSING DRIVE, CLERMONT, FL 34714For SaleMLS ID #O6393799, Steven Horner, RE/MAX PRIME PROPERTIES. Stellar MLS
- $439,0004 bd3 ba1.8k sqft17522 HIDDEN FOREST DRIVE, CLERMONT, FL 34714For SaleMLS ID #O6291608, Marcelo Ortiz, BUILD 2 RENT DIRECT, LLC. Stellar MLS
- $450,0003 bd3 ba1.8k sqft17102 BLESSING DRIVE, CLERMONT, FL 34714For SaleMLS ID #S5152875, Gilberto Imery, GILVAN REALTY CORP.. Stellar MLS
- $460,0003 bd2 ba1.8k sqft17307 HIDDEN FOREST DRIVE, CLERMONT, FL 34714For SaleMLS ID #S5151112, Gilberto Imery, GILVAN REALTY CORP.. Stellar MLS
- $429,0004 bd3 ba2.4k sqft1537 MORNING STAR DRIVE, CLERMONT, FL 34714For SaleMLS ID #O6429717, Alreyas Baksh, RIO HOMES AND INVESTMENTS LLC. Stellar MLS
- $500,0004 bd3 ba1.8k sqft1389 PEACEFUL NATURE WAY, CLERMONT, FL 34714For SaleMLS ID #S5154098, Maria Ochoa Rondon, FLORIDA REALTY INVESTMENTS. Stellar MLS
- $392,0005 bd3 ba1.6k sqft1048 WINDING WATER WAY, CLERMONT, FL 34714For SaleMLS ID #OM729077, Judy Murphy, CHARLES RUTENBERG REALTY INC. Stellar MLS
- $439,0005 bd4 ba2.2k sqft17839 WOODCREST WAY, CLERMONT, FL 34714For SaleMLS ID #S5154279, Dan Palmer, TEAM DONOVAN. Stellar MLS
- $320,0003 bd3 ba1.5k sqft1537 TRANQUIL AVENUE, CLERMONT, FL 34714For SaleMLS ID #O6429727, Simone Bellomo, THE FLORIDA LOUNGE REALTY LLC. Stellar MLS
- $419,0004 bd2 ba2k sqft16404 COOPERS HAWK AVENUE, CLERMONT, FL 34714For SaleMLS ID #O6425916, Antonio Velazquez, BP REALTY. Stellar MLS
- $315,0003 bd3 ba1.5k sqft1425 RETREAT CIRCLE, CLERMONT, FL 34714For SaleMLS ID #O6429335, Tony Bardy Assis, FLORIDA CONNEXION PROPERTIES. Stellar MLS
- $270,0003 bd3 ba1.4k sqft1405 RETREAT CIRCLE, CLERMONT, FL 34714For SaleMLS ID #O6425507, Maureen Nguyen, LLC, REAL BROKER, LLC. Stellar MLS
- $425,0004 bd3 ba2k sqft114 SUMMER PLACE LOOP, CLERMONT, FL 34714For SaleMLS ID #O6375579, Nadia Eggers, FUTURE HOME REALTY INC. Stellar MLS
- $310,0003 bd3 ba1.5k sqft1653 Retreat Cir, Clermont, FL 34714For SaleMLS ID #1084037, Jeremy T Silber. Space Coast AOR
- $399,9995 bd3 ba1.6k sqft1036 CLEAR CREEK CIRCLE, CLERMONT, FL 34714For SaleMLS ID #S5151494, Paul Reynolds, 1ST FLORIDA REAL ESTATE GROUP. Stellar MLS
- $399,0005 bd3 ba1.6k sqft17650 WOODCREST WAY, CLERMONT, FL 34714For SaleMLS ID #O6416100, Vivian Gonzalez, OCEAN REAL ESTATE GROUP LLC. Stellar MLS
- $365,0003 bd3 ba1.6k sqft1005 WINDING WATER WAY, CLERMONT, FL 34714For SaleMLS ID #C7529062, Raul Pino, SOVEREIGN REAL ESTATE GROUP. Stellar MLS
