ZONEDFOR SHORT TERM RENTAL. Turn key fully furnished HIDDEN FOREST TOWNHOME. Incredible opportunity for investors to continue operating as AIRBNB, a Second Home or your Dream Primary Residence. Built in 2022, fully furnished and equipped property. This spacious two level Townhome, functional layout features a bedroom downstairs with a full bath. The open spacious living room is perfect for relaxation and entertainment, with sliding glass doors providing access to the screened lanai and pool area. Pool area ensures privacy and creates a serene oasis for enjoyment. Located less than 10 miles from Wald Disney World, proximity to enjoy all the magic and attractions. You have access to two Clubhouses in the first two phases with a pool, hot tub, game room and playground. The Eco-Club with a fitness center, game room, sunbathing area, covered outdoor seating, a hot tub and a Resort Style Pool. Incredible opportunity to buy a professionally decorated, fully furnished and equipped townhome with over $35,000 worth of furniture and decorations. Tremendous value in a growing community. Schedule your showing today and make this modern dream vacation home your Own.
For sale
$417,500
17244 BLESSING DRIVE, CLERMONT, FL 34714
4beds
1,888sqft
:
Get pre-qualified$2,942/mo
Townhouse
Built in 2022
1,350 Square Feet Lot
$408,700 Zestimate®
$221/sqft
$175/mo HOA
What's special
Screened lanaiSpacious two level townhomeFunctional layout
- 179 days |
- 206 |
- 12 |
Zillow last checked:
Listing updated:
Listed by:
Giuseppina Mottolese 407-716-5177,
VENOSA REALTY LLC 407-442-6164
Source: Stellar MLS,MLS#: O6378117 Originating MLS: Orlando Regional
Originating MLS: Orlando Regional
Facts & features
Interior
Bedrooms & bathrooms
- Bedrooms: 4
- Bathrooms: 3
- Full bathrooms: 3
Rooms
- Room types: Great Room, Utility Room, Loft, Storage Rooms
Primary bedroom
- Features: Walk-In Closet(s)
- Level: Second
- Area: 140 Square Feet
- Dimensions: 14x10
Bedroom 1
- Features: Built-in Closet
- Level: Second
- Area: 120 Square Feet
- Dimensions: 12x10
Bathroom 1
- Level: First
- Area: 45 Square Feet
- Dimensions: 9x5
Great room
- Level: First
Kitchen
- Features: Breakfast Bar, Pantry, Built-in Closet
- Level: First
- Area: 90 Square Feet
- Dimensions: 10x9
Living room
- Level: First
- Area: 221 Square Feet
- Dimensions: 17x13
Heating
- Central, Electric
Cooling
- Central Air
Appliances
- Included: Oven, Convection Oven, Cooktop, Dishwasher, Disposal, Dryer, Electric Water Heater, Exhaust Fan, Microwave, Range, Refrigerator, Washer
- Laundry: Inside, Laundry Closet, Other, Upper Level
Features
- Built-in Features, High Ceilings, Open Floorplan, Other, PrimaryBedroom Upstairs, Stone Counters, Thermostat, Walk-In Closet(s)
- Flooring: Carpet, Ceramic Tile
- Doors: Sliding Doors
- Windows: Window Treatments
- Has fireplace: No
- Furnished: Yes
Interior area
- Total structure area: 1,888
- Total interior livable area: 1,888 sqft
Video & virtual tour
Property
Features
- Levels: Two
- Stories: 2
- Exterior features: Garden, Irrigation System, Lighting, Other, Rain Gutters, Sidewalk
- Has private pool: Yes
- Pool features: Child Safety Fence, Gunite, Heated, In Ground, Lighting, Screen Enclosure, Tile
- Spa features: Heated, In Ground
Lot
- Size: 1,350 Square Feet
Details
- Parcel number: 252426193000009700
- Zoning: PUD
- Special conditions: None
Construction
Type & style
- Home type: Townhouse
- Property subtype: Townhouse
- Attached to another structure: Yes
Materials
- Block, Brick, Concrete
- Foundation: Slab
- Roof: Metal
Condition
- Completed
- New construction: No
- Year built: 2022
Utilities & green energy
- Sewer: Public Sewer
- Water: Public
- Utilities for property: Cable Available, Electricity Available, Other, Street Lights, Underground Utilities
Community & HOA
Community
- Features: Clubhouse, Community Mailbox, Deed Restrictions, Irrigation-Reclaimed Water, Playground, Pool
- Security: Smoke Detector(s)
- Pet fee: $0 monthly
- Subdivision: HIDDEN FOREST AT SILVER CREEK
HOA
- Has HOA: Yes
- Services included: Cable TV, Community Pool, Maintenance Grounds, Pest Control, Private Road, Recreational Facilities
- HOA fee: $175 monthly
- HOA name: Premier Association Management, LLC
- HOA phone: 352-432-3312
Location
- Region: Clermont
Financial & listing details
- Price per square foot: $221/sqft
- Tax assessed value: $357,860
- Annual tax amount: $5,567
- Date on market: 1/29/2026
- Cumulative days on market: 179 days
- Listing terms: Cash,Conventional,FHA,Other,VA Loan
- Ownership: Fee Simple
- Total actual rent: 0
- Electric utility on property: Yes
- Road surface type: Asphalt, Paved
Estimated market value
$408,700
$388,000 - $429,000
$2,702/mo
Price history
| Date | Event | Price |
|---|---|---|
| 2/27/2026 | Price change | $417,500-0.9%$221/sqft |
Source:  Stellar MLS #O6378117 Report a problem Stellar MLS #O6378117 Report a problem | ||
| 1/29/2026 | Listed for sale | $421,500-12.2%$223/sqft |
Source: Stellar MLS #O6378117 Report a problem | ||
| 5/16/2025 | Listing removed | $480,000$254/sqft |
Source: Stellar MLS #O6237953 Report a problem | ||
| 10/11/2024 | Price change | $480,000-0.9%$254/sqft |
Source: Stellar MLS #O6237953 Report a problem | ||
| 9/2/2024 | Listed for sale | $484,500-6.8%$257/sqft |
Source: Stellar MLS #O6237953 Report a problem | ||
| 11/29/2022 | Listing removed | -- |
Source: Owner Report a problem | ||
| 10/31/2022 | Listed for sale | $520,000+50.3%$275/sqft |
Source: Owner Report a problem | ||
| 4/1/2022 | Sold | $345,900$183/sqft |
Source: Public Record Report a problem | ||
Public tax history
| Year | Property taxes | Tax assessment |
|---|---|---|
| 2025 | $5,567 +2.2% | $357,860 +2.6% |
| 2024 | $5,449 +5.2% | $348,655 +2.7% |
| 2023 | $5,178 +999.9% | $339,454 +2181.3% |
| 2022 | $471 +74.4% | $14,880 +10% |
| 2021 | $270 -16.3% | $13,528 +10% |
| 2020 | $323 +20.5% | $12,298 +10% |
| 2019 | $268 +7.4% | $11,180 +10% |
| 2018 | $249 | $10,164 -41.9% |
| 2017 | $249 +4.4% | $17,500 +108.3% |
| 2016 | $239 +91.4% | $8,400 |
| 2015 | $125 -4.5% | $8,400 |
| 2014 | $131 +6% | $8,400 |
| 2013 | $123 -1.1% | $8,400 |
| 2012 | $125 +0.2% | $8,400 |
| 2011 | $124 -1.9% | $8,400 |
| 2010 | $127 -19.1% | $8,400 -19.2% |
| 2009 | $157 -60% | $10,400 -60% |
| 2008 | $392 | $26,000 |
Find assessor info on the county website
Monthly payment
Est. payment
Payment breakdown
Explore the cost of this home by adjusting the details. Changes won't be saved.Climate risks
Neighborhood: 34714
Nearby schools
GreatSchools rating
- 5/10Lake Pointe Academy K-8Grades: PK-8Distance: 0.5 mi
- 5/10East Ridge High SchoolGrades: 9-12Distance: 12.3 mi
- $396,3003 bd3 ba1.8k sqft17242 Blessing Dr, Clermont, FL 34714Off Market
- $410,2003 bd3 ba1.8k sqft17240 Blessing Dr, Clermont, FL 34714Off Market
- $26,250-- bd-- ba-- sqft17250 Blessing Dr, Clermont, FL 34714Off Market
- $466,4004 bd3 ba1.8k sqft17238 Blessing Dr, Clermont, FL 34714Off Market
- $26,250-- bd-- ba-- sqft17252 Blessing Dr, Clermont, FL 34714Off Market
- $26,250-- bd-- ba-- sqft17254 Blessing Dr, Clermont, FL 34714Off Market
- $402,6003 bd3 ba1.8k sqft17232 Blessing Dr, Clermont, FL 34714Off Market
- $--3 bd3 ba2.2k sqft17204 Blessing Dr #ID1315040P, Clermont, FL 34714Off Market
A local agent can set up tours, give advice and negotiate with sellers.
Similar homes
- $404,9004 bd3 ba1.8k sqft17226 BLESSING DRIVE, CLERMONT, FL 34714For Sale
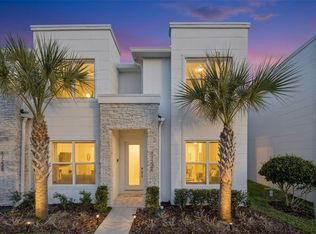
 MLS ID #O6393799, Steven Horner, RE/MAX PRIME PROPERTIES. Stellar MLS
 - $420,0003 bd2 ba1.8k sqft17305 HIDDEN FOREST DRIVE, CLERMONT, FL 34714For Sale
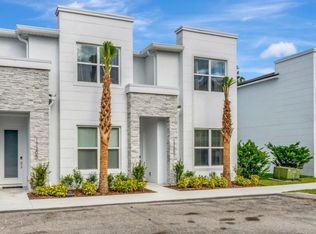 MLS ID #S5147022, Veronica Martinez, MY REALTY GROUP, LLC.. Stellar MLS
 - $439,0004 bd3 ba1.8k sqft17522 HIDDEN FOREST DRIVE, CLERMONT, FL 34714For Sale
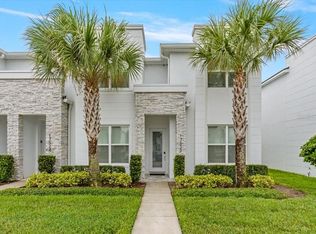 MLS ID #O6291608, Marcelo Ortiz, BUILD 2 RENT DIRECT, LLC. Stellar MLS
 - $440,0003 bd3 ba1.8k sqft17338 BLESSING DRIVE, CLERMONT, FL 34714For Sale
 MLS ID #O6369795, Silvia Fumagalli, PA, PRISTINE INTERNATIONAL REALTY LLC. Stellar MLS
 - $319,9903 bd2 ba1.5k sqft1615 RETREAT CIRCLE, CLERMONT, FL 34714For SaleMLS ID #O6350220, Vanessa Albuquerque, WRA BUSINESS & REAL ESTATE. Stellar MLS
- $395,0004 bd3 ba1.9k sqft952 LEADER STREET, DAVENPORT, FL 33896For SaleMLS ID #S5153868, Maria Campos, COLDWELL BANKER REALTY. Stellar MLS
- $425,0003 bd3 ba1.6k sqft7901 PUTTING WAY, KISSIMMEE, FL 34747For SaleMLS ID #TB8531257, Lydia Cajigas, LPT REALTY, LLC. Stellar MLS
- $450,0004 bd5 ba2.1k sqft2194 FLEMING MIST PLACE, KISSIMMEE, FL 34747For SaleMLS ID #O6423584, Tiago Martins, LA ROSA REALTY LLC. Stellar MLS
- $400,0004 bd4 ba1.7k sqft740 BRUNELLO DRIVE, DAVENPORT, FL 33897For SaleMLS ID #S5151939, Ashley Wilt, TITAN REALTY GROUP LLC. Stellar MLS
- $425,0005 bd5 ba2.2k sqft8932 ADRIATICO LANE, KISSIMMEE, FL 34747For SaleMLS ID #O6411777, Liam Glover PA, KELLER WILLIAMS WINTER PARK. Stellar MLS
- $439,0004 bd5 ba2.1k sqft7956 FORMOSA VALLEY PLACE, KISSIMMEE, FL 34747For SaleMLS ID #O6424223, Tiago Martins, LA ROSA REALTY LLC. Stellar MLS
- $420,0003 bd3 ba1.6k sqft15755 WATER SPRING BOULEVARD, WINTER GARDEN, FL 34787For SaleMLS ID #O6400420, Karen Grau, REVEL REALTY LLC. Stellar MLS
- $420,0004 bd3 ba1.9k sqft1146 KINGSBARN STREET, DAVENPORT, FL 33896For SaleMLS ID #O6385359, Andreza Machado, TALENT REALTY SOLUTIONS. Stellar MLS
- $429,9004 bd3 ba1.9k sqft590 PEBBLE BEACH DRIVE, DAVENPORT, FL 33896For SaleMLS ID #O6403505, Carlos Villamil, MY REALTY GROUP, LLC.. Stellar MLS
- $399,0004 bd3 ba1.9k sqft1244 CHALLENGE DRIVE, DAVENPORT, FL 33896For SaleMLS ID #O6378585, Veronica Li, RATIO REAL ESTATE, LLC. Stellar MLS
- $417,7903 bd3 ba1.6k sqft4596 ORCHARD VIEW ALLEY, CLERMONT, FL 34714New ConstructionStellar MLS
- $450,0004 bd3 ba1.9k sqft392 OCEAN COURSE AVENUE, CHAMPIONS GATE, FL 33896For SaleMLS ID #O6418114, Glauco Pochine, THE FLORIDA LOUNGE REALTY LLC. Stellar MLS
- $424,9005 bd4 ba2.1k sqft1070 SPLASH SHOT PLACE, DAVENPORT, FL 33896For SaleMLS ID #S5143803, Jim McQuade, AVANTI WAY REALTY LLC. Stellar MLS
- $445,0005 bd5 ba2.2k sqft8936 SYDNEY AVENUE, KISSIMMEE, FL 34747For SaleMLS ID #O6374304, Paula Maestrini, EMPIRE NETWORK REALTY. Stellar MLS
- $418,0003 bd4 ba1.6k sqft2614 SUNRISE SHORES DRIVE, KISSIMMEE, FL 34747For SaleMLS ID #O6383399, Martonio Pinto, AMERICAN HORIZONS REALTY. Stellar MLS
