OH WHAT A VIEW !!! and JUST REDUCED !!! This is the one you have been waiting for !!! Immaculately maintained and upgraded waterfront Summerwood Model in Del Webb at Lakewood Ranch with a huge 643 square foot extended lanai to enhance your water views. Perfect for outdoor entertaining. Many upgrades such as screened front porch for a wonderful cross breeze, blinds, glass doors to flex room/den, pendant lighting in kitchen, pocket sliding glass doors to lanai, drop stairs to attic with plywood flooring for storage and much more !!! Del Webb Lakewood Ranch is the premier 55+ active community where exceptional living awaits! Del Webb is located in the nation’s #1 multi-generational planned development. This beautiful Summerwood model features a bright open floor plan, 2 bedrooms, a den/flex room, 2 baths and 2 car garage plus bonus tandem garage space, perfect for storage or a golf cart. At Del Webb Lakewood Ranch, you'll enjoy world-class amenities, including 6 tennis courts, 8 pickleball courts, bocce ball, a state-of-the-art fitness center, group classes, a resort-style pool and lap pool, an on-site restaurant and bar, and a variety of clubs and social activities overseen by a full-time Lifestyle Director. Come and see for yourself as soon as possible !!!
Sold for $649,000
$649,000
17228 CORINNA PLACE, BRADENTON, FL 34202
2beds
1,872sqft
Single Family Residence
Built in 2018
7,371 Square Feet Lot
$633,700 Zestimate®
$347/sqft
$3,476 Estimated rent
Home value
$633,700
$577,000 - $697,000
$3,476/mo
Zestimate® history
Owner options
List your home for rent
$3,476/mo
Rent Zestimate®
Find your next renter with Zillow Rental Manager. Plus, with online applications, you can quickly screen prospective tenants – for free.
$3,476/mo
Rent Zestimate®
Refinance and save
$4,832/mo
Est. payment
Refinancing to a lower rate could help reduce your monthly payments and save thousands over the life of the loan.
$4,832/mo
Est. payment
Explore your selling options
Work with a Zillow partner agent
Leverage their expertise and Zillow's premium Showcase listings to get your home seen by more buyers.
Get startedList with your own agent
Get your home in front of millions of buyers by listing it on Zillow.
Learn how to do itSell it yourself
Take full control of how buyers see your home on Zillow by listing For Sale by Owner (FSBO).
List your homeWhat's special
Resort-style poolBonus tandem garage spaceBright open floor planScreened front porchPendant lighting in kitchenPerfect for outdoor entertaining
Zillow last checked:
Listing updated:
Listed by:
Benjamin Herten 941-400-8856,
FINE PROPERTIES 941-782-0000
Bought with:
Laurie Fox, 3181704
COLDWELL BANKER REALTY
Source: Stellar MLS,MLS#: A4644918 Originating MLS: Sarasota - Manatee
Originating MLS: Sarasota - Manatee
Facts & features
Interior
Bedrooms & bathrooms
- Bedrooms: 2
- Bathrooms: 2
- Full bathrooms: 2
Primary bedroom
- Features: Walk-In Closet(s)
- Level: First
- Area: 208 Square Feet
- Dimensions: 16x13
Bedroom 2
- Features: Built-in Closet
- Level: First
- Area: 156 Square Feet
- Dimensions: 12x13
Den
- Level: First
Dining room
- Level: First
- Area: 132 Square Feet
- Dimensions: 12x11
Kitchen
- Level: First
- Area: 285 Square Feet
- Dimensions: 19x15
Living room
- Level: First
- Area: 342 Square Feet
- Dimensions: 19x18
Heating
- Central, Natural Gas
Cooling
- Central Air
Appliances
- Included: Oven, Dishwasher, Dryer, Microwave, Range, Refrigerator, Washer
- Laundry: Inside, Laundry Room
Features
- Cathedral Ceiling(s), Ceiling Fan(s), Crown Molding, Open Floorplan, Split Bedroom, Thermostat, Walk-In Closet(s)
- Flooring: Carpet, Ceramic Tile
- Has fireplace: No
Interior area
- Total structure area: 2,843
- Total interior livable area: 1,872 sqft
Property
Parking
- Total spaces: 3
- Parking features: Garage - Attached
- Attached garage spaces: 3
Features
- Levels: One
- Stories: 1
- Exterior features: Sidewalk
- Has view: Yes
- View description: Water, Lake
- Has water view: Yes
- Water view: Water,Lake
- Waterfront features: Lake, Lake Front
Lot
- Size: 7,371 Square Feet
Details
- Parcel number: 586137059
- Zoning: PDR
- Special conditions: None
Construction
Type & style
- Home type: SingleFamily
- Architectural style: Custom
- Property subtype: Single Family Residence
Materials
- Concrete, Stone
- Foundation: Slab
- Roof: Tile
Condition
- Completed
- New construction: No
- Year built: 2018
Details
- Builder model: Summerwood
- Builder name: Pulte
Utilities & green energy
- Sewer: Public Sewer
- Water: Public
- Utilities for property: Cable Connected, Electricity Connected, Natural Gas Connected, Water Connected
Community & HOA
Community
- Features: Lake, Buyer Approval Required, Clubhouse, Community Mailbox, Deed Restrictions, Dog Park, Fitness Center, Gated Community - Guard, Golf Carts OK, Irrigation-Reclaimed Water, Pool, Restaurant, Sidewalks, Special Community Restrictions, Tennis Court(s), Wheelchair Access
- Pet fee: $0 monthly
- Senior community: Yes
- Subdivision: DEL WEBB PH II SUBPHASES 2A, 2B & 2C
HOA
- Has HOA: Yes
- Amenities included: Clubhouse, Fitness Center, Gated, Pickleball Court(s), Pool, Tennis Court(s)
- Services included: 24-Hour Guard, Community Pool, Maintenance Grounds, Manager, Pool Maintenance, Private Road, Recreational Facilities
- HOA fee: $551 monthly
- HOA name: Del Webb at Lakewood Ranch
- HOA phone: 941-739-0411
- Second HOA name: Del Webb
Location
- Region: Bradenton
Financial & listing details
- Price per square foot: $347/sqft
- Tax assessed value: $543,402
- Annual tax amount: $6,385
- Date on market: 3/17/2025
- Cumulative days on market: 47 days
- Listing terms: Cash,Conventional,FHA
- Ownership: Fee Simple
- Total actual rent: 0
- Electric utility on property: Yes
- Road surface type: Asphalt
Price history
| Date | Event | Price |
|---|---|---|
| 6/5/2025 | Sold | $649,000$347/sqft |
Source:  Stellar MLS #A4644918 Report a problem Stellar MLS #A4644918 Report a problem | ||
| 5/4/2025 | Pending sale | $649,000$347/sqft |
Source: Stellar MLS #A4644918 Report a problem | ||
| 4/18/2025 | Price change | $649,000-4.6%$347/sqft |
Source: Stellar MLS #A4644918 Report a problem | ||
| 3/17/2025 | Listed for sale | $680,000+60.6%$363/sqft |
Source: Stellar MLS #A4644918 Report a problem | ||
| 12/20/2018 | Sold | $423,500$226/sqft |
Source: Public Record Report a problem | ||
Public tax history
| Year | Property taxes | Tax assessment |
|---|---|---|
| 2025 | $9,392 +47.1% | $543,402 +39.9% |
| 2024 | $6,385 +1.2% | $388,393 +3% |
| 2023 | $6,313 +1.4% | $377,081 +3% |
| 2022 | $6,224 +0.2% | $366,098 +3% |
| 2021 | $6,210 +0.1% | $355,435 +1.4% |
| 2020 | $6,202 +0.1% | $350,528 +1.2% |
| 2019 | $6,194 | $346,403 +2131% |
| 2018 | $6,194 | $15,527 |
Find assessor info on the county website
Neighborhood: 34202
Nearby homes
- $606,6004 bd2 ba1.9k sqft17232 Corinna Pl, Bradenton, FL 34202Off Market
- $631,1042 bd2 ba2k sqft17224 Corinna Pl, Bradenton, FL 34202Sold
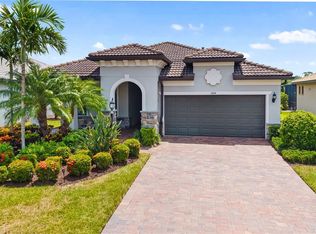
- $591,2002 bd2 ba1.9k sqft17236 Corinna Pl, Bradenton, FL 34202Off Market
- $903,4003 bd3 ba2.4k sqft17220 Corinna Pl, Bradenton, FL 34202Off Market
- $675,0002 bd2 ba1.8k sqft17240 Corinna Pl, Bradenton, FL 34202Sold
- $1,138,5004 bd3 ba3.3k sqft17225 Corinna Pl, Bradenton, FL 34202Off Market
- $745,0002 bd2 ba1.8k sqft17231 Corinna Pl, Bradenton, FL 34202Sold
- $897,9004 bd3 ba2.6k sqft17216 Corinna Pl, Bradenton, FL 34202Off Market
Nearby schools
GreatSchools rating
- 10/10Robert Willis Elementary SchoolGrades: PK-5Distance: 1.8 mi
- 7/10R. Dan Nolan Middle SchoolGrades: 6-8Distance: 2.3 mi
- 6/10Lakewood Ranch High SchoolGrades: PK,9-12Distance: 5.3 mi
Get a cash offer in 3 minutes
Find out how much your home could sell for in as little as 3 minutes with a no-obligation cash offer.
Estimated market value
$633,700
Get a cash offer in 3 minutes
Find out how much your home could sell for in as little as 3 minutes with a no-obligation cash offer.
Estimated market value
$633,700
- Florida
- Manatee County
- Lakewood Ranch
- 34202
- 17228 CORINNA PLACE
Nearby cities
Nearby neighborhoods
Nearby zip codes
Other Lakewood Ranch Topics
