PRICED TO SELL! Don't miss this upgraded and inviting 2-bed, 2 bath residence in the sought after Del Webb 55+ community in Lakewood Ranch. Enjoy all the comforts of a well designed layout, coupled with a community tailored to an active and mature lifestyle.This home features an open floor plan with versatile DEN, perfect for an office or additional living space. Corinna Place is a charming cul-de-sac street featuring a tranquil enclave with minimal traffic. Upgrades and features of this impeccably maintained home include PGT WINGUARD HURRICANE IMPACT WINDOWS AND DOORS ($30 K + upgrade), extended screened lanai with 2 ceiling fans, Hunter Douglas window treatments in owner's suite, dining room, guest bedroom, & den, professional landscaping, upgraded kitchen cabinets including roll-out shelving, FENCED back yard, over sized owner's suite closet w/built in drawers and shelving, linen closet in primary bath,screened front porch entry, epoxy garage floor, overhead storage shelf in garage, custom designed garage workbench & cabinets by Garage King, upgraded electrical/lighting package, ceiling fans in all rooms (6 total including lanai fans), whole house surge protector, Kinetico whole house water softening system w/3-stage reverse osmosis system at sink (system doesn't require electricity), external hook-up & wiring for portable generator, security system, 21 X 21 upgraded tile throughout (no carpeting in home), & a large cabinet in hallway niche at garage entry for additional storage. Entertaining is made easy w/adjoining gathering room & kitchen with over 9 feet of kitchen island space. Zero corner sliding glass doors bring the outdoors inside maximizing the water and lush landscaped views. IF it benefits the buyer, Seller will enter into a sale-leaseback through October, 2024. Love where you live within the tranquility of this esteemed 55+ community where upscale living meets the renowned beauty of Lakewood Ranch. Enjoy picturesque trails & nature while winding through beautifully landscaped park-like surroundings. Del Webb community at Lakewood Ranch boasts an array of amenities, including a state-of-the-art fitness center, inviting resort style swimming pool with lap lanes, 6 tennis courts, 8 pickleball courts, & 4 bocce ball courts. There is a second community SWIMMING POOL approximately 1/2 MILE from the property. The 21,000 + SF clubhouse offers multiple activity & gathering rooms, group fitness studio, catering kitchen, and card/game/billiards rooms. A full time lifestyle director keeps the party going with a variety of activities, clubs & events. The community often hosts events for a vibrant social scene. Dine or sip your favorite beverage from the bar at the Lake House restaurant; a perfect spot to relax while enjoying stunning water views. Outdoors you will also find a fire pit, dog park, and horseshoe pit. For active adults, there is a club ready to welcome you, & the list of activities are endless! Additionally, golf enthusiasts can take advantage of nearby golf courses, completing the well-rounded lifestyle that Del Webb at Lakewood Ranch offers. Approximately 18 miles to SRQ International Airport, approximately 63 miles to Tampa International Airport, approximately 6 miles to 36-acre lakefront town center of Waterside, & approximately 8 miles to the University Town Center dining/shopping mecca & Nathan Benderson Park. Come see & experience for yourself this exceptional home & lifestyle!
Sold for $675,000
$675,000
17240 CORINNA PLACE, LAKEWOOD RANCH, FL 34202
2beds
1,872sqft
Single Family Residence
Built in 2019
7,268 Square Feet Lot
$608,100 Zestimate®
$361/sqft
$3,586 Estimated rent
Home value
$608,100
$572,000 - $645,000
$3,586/mo
Zestimate® history
Owner options
List your home for rent
$3,586/mo
Rent Zestimate®
Find your next renter with Zillow Rental Manager. Plus, with online applications, you can quickly screen prospective tenants – for free.
$3,586/mo
Rent Zestimate®
Refinance and save
$4,875/mo
Est. payment
Refinancing to a lower rate could help reduce your monthly payments and save thousands over the life of the loan.
$4,875/mo
Est. payment
Explore your selling options
Work with a Zillow partner agent
Leverage their expertise and Zillow's premium Showcase listings to get your home seen by more buyers.
Get startedList with your own agent
Get your home in front of millions of buyers by listing it on Zillow.
Learn how to do itSell it yourself
Take full control of how buyers see your home on Zillow by listing For Sale by Owner (FSBO).
List your homeWhat's special
Resort style swimming poolGroup fitness studioLap lanesPortable honda generatorPortable generatorCatering kitchenEpoxy garage floor
Zillow last checked:
Listing updated:
Listed by:
Diane Lee 941-993-6344,
WAGNER REALTY 941-756-7800,
Cyndi Myers 941-737-1675,
WAGNER REALTY
Bought with:
Karen Nasello, 3189623
EXP REALTY LLC
Kelly Naughton, 3511223
EXP REALTY LLC
Source: Stellar MLS,MLS#: A4593511 Originating MLS: Sarasota - Manatee
Originating MLS: Sarasota - Manatee
Facts & features
Interior
Bedrooms & bathrooms
- Bedrooms: 2
- Bathrooms: 2
- Full bathrooms: 2
Rooms
- Room types: Den/Library/Office
Primary bedroom
- Features: Built-In Shelving, Ceiling Fan(s), Dual Sinks, Granite Counters, Shower No Tub, Walk-In Closet(s)
- Level: First
- Dimensions: 13x15
Bedroom 2
- Features: Built-in Closet
- Level: First
- Dimensions: 12x11
Bathroom 2
- Features: Ceiling Fan(s)
- Level: First
- Dimensions: 12x11
Balcony porch lanai
- Features: Ceiling Fan(s)
- Level: First
Den
- Features: Ceiling Fan(s)
- Level: First
- Dimensions: 11x10
Dining room
- Level: First
- Dimensions: 11x11
Great room
- Features: Ceiling Fan(s)
- Level: First
- Dimensions: 18x18
Kitchen
- Features: Pantry
- Level: First
Heating
- Central, Electric, Heat Pump
Cooling
- Central Air
Appliances
- Included: Oven, Convection Oven, Cooktop, Dishwasher, Disposal, Dryer, Exhaust Fan, Gas Water Heater, Ice Maker, Kitchen Reverse Osmosis System, Microwave, Range, Range Hood, Refrigerator, Washer, Water Filtration System, Whole House R.O. System
- Laundry: Gas Dryer Hookup, Laundry Room
Features
- Attic Fan, Ceiling Fan(s), Crown Molding, In Wall Pest System, Kitchen/Family Room Combo, Open Floorplan, Pest Guard System, Thermostat, Walk-In Closet(s)
- Flooring: Ceramic Tile, Granite
- Doors: Sliding Doors
- Windows: Storm Window(s), Shades, Tinted Windows, Window Treatments
- Has fireplace: No
Interior area
- Total structure area: 2,843
- Total interior livable area: 1,872 sqft
Property
Parking
- Total spaces: 2
- Parking features: Driveway, Garage Door Opener, Golf Cart Garage, Workshop in Garage
- Attached garage spaces: 2
- Has uncovered spaces: Yes
- Details: Garage Dimensions: 20X18
Features
- Levels: One
- Stories: 1
- Patio & porch: Enclosed, Rear Porch, Screened
- Exterior features: Irrigation System, Other, Rain Gutters, Sidewalk
- Fencing: Fenced
- Has view: Yes
- View description: Water, Pond
- Has water view: Yes
- Water view: Water,Pond
- Waterfront features: Lake, Waterfront, Pond
Lot
- Size: 7,268 Square Feet
- Features: Cul-De-Sac, Landscaped, Sidewalk
- Residential vegetation: Mature Landscaping, Trees/Landscaped
Details
- Parcel number: 586136909
- Zoning: PDR
- Special conditions: None
Construction
Type & style
- Home type: SingleFamily
- Architectural style: Florida,Traditional
- Property subtype: Single Family Residence
Materials
- Block, Stone, Stucco
- Foundation: Block, Slab
- Roof: Tile
Condition
- New construction: No
- Year built: 2019
Details
- Builder model: Sumerwood
- Builder name: Pulte
Utilities & green energy
- Sewer: Public Sewer
- Water: Public
- Utilities for property: Cable Available, Electricity Connected, Fiber Optics, Natural Gas Connected, Phone Available, Public, Sewer Connected, Sprinkler Recycled, Underground Utilities, Water Connected
Community & HOA
Community
- Features: Lake, Waterfront, Clubhouse, Community Mailbox, Deed Restrictions, Dog Park, Fitness Center, Gated Community - Guard, Pool
- Security: Fire Sprinkler System, Gated Community, Key Card Entry, Security System, Security System Owned, Smoke Detector(s)
- Pet fee: $0 monthly
- Senior community: Yes
- Subdivision: DEL WEBB
HOA
- Has HOA: Yes
- Amenities included: Clubhouse, Fitness Center, Gated, Pickleball Court(s), Pool, Recreation Facilities, Sauna, Security, Spa/Hot Tub, Tennis Court(s), Trail(s), Vehicle Restrictions
- Services included: Community Pool, Maintenance Structure, Maintenance Grounds, Maintenance Repairs, Manager, Pool Maintenance, Private Road, Security
- HOA fee: $410 monthly
- HOA name: Castle Group Management/ Frank Anastasi
- HOA phone: 941-739-0411
- Second HOA name: NONE
Location
- Region: Bradenton
Financial & listing details
- Price per square foot: $361/sqft
- Tax assessed value: $552,118
- Annual tax amount: $4,978
- Date on market: 1/30/2024
- Cumulative days on market: 176 days
- Listing terms: Cash,Conventional,VA Loan
- Ownership: Fee Simple
- Total actual rent: 0
- Electric utility on property: Yes
- Road surface type: Paved
Price history
| Date | Event | Price |
|---|---|---|
| 8/20/2024 | Sold | $675,000$361/sqft |
Source:  Stellar MLS #A4593511 Report a problem Stellar MLS #A4593511 Report a problem | ||
| 7/25/2024 | Pending sale | $675,000$361/sqft |
Source: Stellar MLS #A4593511 Report a problem | ||
| 7/20/2024 | Price change | $675,000-3.4%$361/sqft |
Source: Stellar MLS #A4593511 Report a problem | ||
| 5/25/2024 | Price change | $699,000-3.9%$373/sqft |
Source: Stellar MLS #A4593511 Report a problem | ||
| 4/23/2024 | Price change | $727,500-1.6%$389/sqft |
Source: Stellar MLS #A4593511 Report a problem | ||
| 3/8/2024 | Price change | $739,000-1.5%$395/sqft |
Source: Stellar MLS #A4593511 Report a problem | ||
| 2/17/2024 | Price change | $749,900-1.3%$401/sqft |
Source: Stellar MLS #A4593511 Report a problem | ||
| 1/30/2024 | Listed for sale | $759,500+66.5%$406/sqft |
Source: Stellar MLS #A4593511 Report a problem | ||
| 1/25/2019 | Sold | $456,200$244/sqft |
Source: Public Record Report a problem | ||
Public tax history
| Year | Property taxes | Tax assessment |
|---|---|---|
| 2025 | $7,900 +18.3% | $477,281 +21.6% |
| 2024 | $6,680 +1% | $392,350 +3% |
| 2023 | $6,612 +2.4% | $380,922 +3% |
| 2022 | $6,457 +0.2% | $369,827 +3% |
| 2021 | $6,447 +0.1% | $359,055 +1.4% |
| 2020 | $6,440 +160.2% | $354,098 +1973.2% |
| 2019 | $2,475 | $17,080 +10% |
| 2018 | $2,475 | $15,527 |
Find assessor info on the county website
Neighborhood: 34202
Nearby homes
- $591,2002 bd2 ba1.9k sqft17236 Corinna Pl, Bradenton, FL 34202Off Market
- $555,7002 bd3 ba1.8k sqft7434 Chester Trl, Bradenton, FL 34202Off Market
- $542,8002 bd2 ba1.8k sqft7434 Chester Trl, Lakewood Ranch, FL 34202Off Market
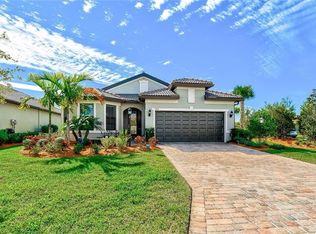
- $606,6004 bd2 ba1.9k sqft17232 Corinna Pl, Bradenton, FL 34202Off Market
- $699,1002 bd2 ba1.9k sqft7440 Chester Trl, Bradenton, FL 34202Off Market
- $---- sqft7440 Chester Trl, Lakewood Ranch, FL 34202Off Market
- $649,0002 bd2 ba1.8k sqft17228 Corinna Pl, Bradenton, FL 34202Sold
- $959,6003 bd3 ba2.5k sqft7444 Chester Trl, Bradenton, FL 34202Off Market
Nearby schools
GreatSchools rating
- 10/10Robert Willis Elementary SchoolGrades: PK-5Distance: 1.9 mi
- 7/10R. Dan Nolan Middle SchoolGrades: 6-8Distance: 2.3 mi
- 6/10Lakewood Ranch High SchoolGrades: PK,9-12Distance: 5.3 mi
Get a cash offer in 3 minutes
Find out how much your home could sell for in as little as 3 minutes with a no-obligation cash offer.
Estimated market value
$608,100
Get a cash offer in 3 minutes
Find out how much your home could sell for in as little as 3 minutes with a no-obligation cash offer.
Estimated market value
$608,100
- Florida
- Manatee County
- Lakewood Ranch
- 34202
- 17240 CORINNA PLACE
Nearby cities
Nearby neighborhoods
Nearby zip codes
Other Lakewood Ranch Topics
