FREE REFINANCING / Interest Rate RESET with FBC Preferred Lender ... Resort Style Living - Remodeled and Move-In Ready! This 4 Bedroom 2 Bath Home has been tastefully remodeled with Unique Upgrades. NEW Wide Plank Flooring and Baseboards. Freshly Painted Interior and Exterior. 2024 AC. 2024 Fence. 2018 Roof. Electric Fireplace. Built in Dining Buffet with Beverage Coolers. The Kitchen is a Chef’s Dream – Quartz Countertops, Separate Coffee Bar, NEW Stainless Steel appliances ~ to include an Induction Oven, Custom Hood Vent, FarmHouse Sink, AND a Breakfast Bar providing plenty of seating for the entire family. TWO separate Living Areas with Vaulted ceilings, providing flexible options to suit your family needs. The Large Family room features a Fireplace, NEW Flooring and Plantation Shutters. The Living and Dining area provide a roomy open concept complete with New Wide Plank Flooring and sliders to the backyard patio. Split Floor Plan. Spacious Bedrooms with Custom Closets. Knockdown ceilings, TONS of STORAGE space AND an Indoor laundry room. Enjoy your privacy while sitting on the brick paver patio overlooking your fully fenced backyard oasis. Located in a Resort Style Community with Pool, Splash Pad, Tennis and Basketball courts, Dog Park, Walking Trails, and Fitness Center. LOW HOA. Close to schools, shopping, recreational amenities and major highways. Schedule your Showing Today!
Sold for $450,000
$450,000
17228 DEER RUN DRIVE, ORLANDO, FL 32820
4beds
1,823sqft
Single Family Residence
Built in 2002
5,933 Square Feet Lot
$440,800 Zestimate®
$247/sqft
$2,287 Estimated rent
Home value
$440,800
$406,000 - $480,000
$2,287/mo
Zestimate® history
Owner options
List your home for rent
$2,287/mo
Rent Zestimate®
Find your next renter with Zillow Rental Manager. Plus, with online applications, you can quickly screen prospective tenants – for free.
$2,287/mo
Rent Zestimate®
Refinance and save
$3,310/mo
Est. payment
Refinancing to a lower rate could help reduce your monthly payments and save thousands over the life of the loan.
$3,310/mo
Est. payment
Explore your selling options
Work with a Zillow partner agent
Leverage their expertise and Zillow's premium Showcase listings to get your home seen by more buyers.
Get startedList with your own agent
Get your home in front of millions of buyers by listing it on Zillow.
Learn how to do itSell it yourself
Take full control of how buyers see your home on Zillow by listing For Sale by Owner (FSBO).
List your homeWhat's special
Electric fireplaceQuartz countertopsOpen conceptBrick paver patioVaulted ceilingsNew wide plank flooringPlantation shutters
Zillow last checked:
Listing updated:
Listed by:
Doug Atkins 321-277-2757,
RE/MAX TOWN & COUNTRY REALTY 407-695-2066
Bought with:
Kamille Richards, 3436514
COLDWELL BANKER RESIDENTIAL RE
Source: Stellar MLS,MLS#: O6248396 Originating MLS: Orlando Regional
Originating MLS: Orlando Regional
Facts & features
Interior
Bedrooms & bathrooms
- Bedrooms: 4
- Bathrooms: 2
- Full bathrooms: 2
Rooms
- Room types: Utility Room
Primary bedroom
- Features: En Suite Bathroom, Tub With Shower, Walk-In Closet(s)
- Level: First
- Dimensions: 14x13
Bedroom 2
- Features: Ceiling Fan(s), Built-in Closet
- Level: First
- Dimensions: 11x10
Bedroom 3
- Features: Ceiling Fan(s), Built-in Closet
- Level: First
- Dimensions: 10x10
Bedroom 4
- Features: Ceiling Fan(s), Built-in Closet
- Level: First
- Dimensions: 10x10
Dining room
- Level: First
- Dimensions: 11x13
Family room
- Features: Ceiling Fan(s)
- Level: First
- Dimensions: 20x13
Kitchen
- Level: First
- Dimensions: 10x10
Living room
- Features: Ceiling Fan(s)
- Level: First
- Dimensions: 16x13
Heating
- Central
Cooling
- Central Air
Appliances
- Included: Dishwasher, Disposal, Electric Water Heater, Ice Maker, Microwave, Range, Range Hood, Refrigerator, Wine Refrigerator
- Laundry: Inside, Laundry Room
Features
- Ceiling Fan(s), High Ceilings, Open Floorplan, Primary Bedroom Main Floor, Solid Wood Cabinets, Split Bedroom, Thermostat, Walk-In Closet(s)
- Flooring: Carpet, Luxury Vinyl, Tile
- Has fireplace: Yes
- Fireplace features: Electric, Family Room, Free Standing
Interior area
- Total structure area: 2,250
- Total interior livable area: 1,823 sqft
Property
Parking
- Total spaces: 2
- Parking features: Driveway, Garage Door Opener
- Attached garage spaces: 2
- Has uncovered spaces: Yes
Features
- Levels: One
- Stories: 1
- Exterior features: Sidewalk
- Fencing: Vinyl
Lot
- Size: 5,933 Square Feet
Details
- Parcel number: 162232142702126
- Zoning: P-D
- Special conditions: None
Construction
Type & style
- Home type: SingleFamily
- Property subtype: Single Family Residence
Materials
- Block, Stucco
- Foundation: Slab
- Roof: Shingle
Condition
- New construction: No
- Year built: 2002
Utilities & green energy
- Sewer: Public Sewer
- Water: Public
- Utilities for property: BB/HS Internet Available, Cable Available, Electricity Connected, Sewer Connected, Water Connected
Community & HOA
Community
- Features: Clubhouse, Deed Restrictions, Fitness Center, Playground, Pool
- Pet fee: $0 monthly
- Subdivision: CYPRESS LAKES PH 01 46/82
HOA
- Has HOA: Yes
- Amenities included: Clubhouse, Fitness Center, Playground, Pool, Tennis Court(s)
- Services included: Community Pool, Pool Maintenance
- HOA fee: $68 monthly
- HOA name: Leland Management
- HOA phone: 407-781-0782
Location
- Region: Orlando
Financial & listing details
- Price per square foot: $247/sqft
- Tax assessed value: $329,995
- Annual tax amount: $3,134
- Date on market: 10/25/2024
- Cumulative days on market: 7 days
- Listing terms: Cash,Conventional,FHA,VA Loan
- Ownership: Fee Simple
- Total actual rent: 0
- Electric utility on property: Yes
- Road surface type: Paved
Price history
| Date | Event | Price |
|---|---|---|
| 1/8/2025 | Sold | $450,000$247/sqft |
Source:  Stellar MLS #O6248396 Report a problem Stellar MLS #O6248396 Report a problem | ||
| 11/1/2024 | Pending sale | $450,000$247/sqft |
Source: Stellar MLS #O6248396 Report a problem | ||
| 10/25/2024 | Listed for sale | $450,000+62.5%$247/sqft |
Source: Stellar MLS #O6248396 Report a problem | ||
| 5/26/2017 | Sold | $277,000+17.9%$152/sqft |
Source: Public Record Report a problem | ||
| 3/8/2017 | Listed for sale | $235,000-6%$129/sqft |
Source: KELLER WILLIAMS ADVANTAGE 2 #O5494980 Report a problem | ||
| 3/1/2012 | Listing removed | $1,295$1/sqft |
Source: Coldwell Banker Residential Real Estate (99005919) Report a problem | ||
| 1/11/2012 | Listed for rent | $1,295$1/sqft |
Source: Coldwell Banker Residential Real Estate (99005919) Report a problem | ||
| 5/12/2008 | Listing removed | $250,000$137/sqft |
Source: Visual Tour #O4815534 Report a problem | ||
| 1/19/2008 | Listed for sale | $250,000+29.9%$137/sqft |
Source: Visual Tour #O4815534 Report a problem | ||
| 9/29/2004 | Sold | $192,500+37.2%$106/sqft |
Source: Public Record Report a problem | ||
| 6/24/2002 | Sold | $140,300$77/sqft |
Source: Public Record Report a problem | ||
Public tax history
| Year | Property taxes | Tax assessment |
|---|---|---|
| 2024 | $3,374 +7.6% | $220,962 +3% |
| 2023 | $3,134 +4.7% | $214,526 +3% |
| 2022 | $2,995 +2.5% | $208,278 +3% |
| 2021 | $2,923 +1.3% | $202,212 +1.9% |
| 2020 | $2,887 +1.5% | $198,434 +2.3% |
| 2019 | $2,845 +0.9% | $193,973 +1.9% |
| 2018 | $2,820 | $190,356 +4.3% |
| 2017 | $2,820 -12.9% | $182,550 +10.2% |
| 2016 | $3,238 +7.7% | $165,680 +4.7% |
| 2015 | $3,007 +10.7% | $158,225 +10% |
| 2014 | $2,716 +14.2% | $143,829 +23.3% |
| 2013 | $2,379 +0.3% | $116,661 +1.6% |
| 2012 | $2,372 -1.1% | $114,870 -1.2% |
| 2011 | $2,399 -0.8% | $116,279 -3.8% |
| 2010 | $2,418 | $120,919 -20.9% |
| 2009 | -- | $152,958 -25.1% |
| 2008 | $3,663 -9.5% | $204,230 -11.4% |
| 2007 | $4,045 -3.4% | $230,407 +5.6% |
| 2006 | $4,187 +31.8% | $218,231 +37.2% |
| 2005 | $3,178 +38.9% | $159,099 +12.1% |
| 2004 | $2,287 +0.3% | $141,988 +4.8% |
| 2003 | $2,279 +116.6% | $135,511 +201.1% |
| 2002 | $1,052 | $45,000 |
Find assessor info on the county website
Neighborhood: 32820
Nearby homes
- $369,2003 bd2 ba1.5k sqft17234 Deer Run Dr, Orlando, FL 32820Off Market

- $414,1004 bd2 ba1.8k sqft17222 Deer Run Dr, Orlando, FL 32820Off Market
- $407,7004 bd2 ba1.8k sqft17240 Deer Run Dr, Orlando, FL 32820Off Market
- $446,3004 bd2 ba1.9k sqft17216 Deer Run Dr, Orlando, FL 32820Off Market
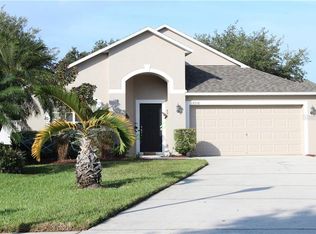
- $429,0004 bd2 ba1.8k sqft1893 Hammock Moss Dr, Orlando, FL 32820Sold
- $464,0004 bd3 ba2.3k sqft1899 Hammock Moss Dr, Orlando, FL 32820Off Market
- $415,0003 bd2 ba1.5k sqft1887 Hammock Moss Dr, Orlando, FL 32820Sold
- $386,1003 bd2 ba1.5k sqft17246 Deer Run Dr, Orlando, FL 32820Off Market
Nearby schools
GreatSchools rating
- 7/10Columbia Elementary SchoolGrades: PK-5Distance: 0.8 mi
- 6/10Corner Lake Middle SchoolGrades: 6-8Distance: 0.4 mi
- 4/10East River High SchoolGrades: 9-12Distance: 0.7 mi
Schools provided by the listing agent
- Elementary: Columbia Elem
- Middle: Corner Lake Middle
- High: East River High
Source: Stellar MLS. This data may not be complete. We recommend contacting the local school district to confirm school assignments for this home.
Get a cash offer in 3 minutes
Find out how much your home could sell for in as little as 3 minutes with a no-obligation cash offer.
Estimated market value
$440,800
Get a cash offer in 3 minutes
Find out how much your home could sell for in as little as 3 minutes with a no-obligation cash offer.
Estimated market value
$440,800
- Florida
- Orange County
- Bithlo
- 32820
- 17228 DEER RUN DRIVE
Nearby cities
Nearby zip codes
Other Bithlo Topics
