Look no further for the perfect place to have a home! This property has all the important upgrades! Primarily, feel the security of updated mechanicals: a NEW GAF roof with extended warranty, NEW efficient heat pump HVAC, and NEW 50-gallon water tank. Featuring brand NEW plush carpeting and FRESH paint throughout, this home exudes elegance and warmth that will make you feel instantly at ease. The kitchen and baths have NEW gorgeous cabinetry and NEW resplendent Calacatta Sponda quartz counters. Nestled within the sought-after community of Cypress Lakes, this renovated 4-bedroom, 2-bathroom home boasts 1,829 square feet of luxurious living space. Enjoy TWO entertainment areas – a formal living room/dining area as well as a second eating area/den. Hey, you can hold two parties at once! Your Personal Retreat, the master suite, is a true sanctuary, offering both size and comfort. An en suite soaking tub is the ideal place to unwind after a busy day. Outdoor Entertaining – From your private screened patio step into a spacious fenced backyard that's best suited for hosting summer cookouts, creating memories, and enjoying outdoor activities with friends and neighbors. As a resident of the Cypress Lakes community you'll be privy to one of Orlando's most opulent community centers with resident-exclusive access to a private fitness center, tropical-style swimming pool, tennis courts, basketball court, dog park, toddler playground, and even a club house! This location is serviced by A rated public schools. Prime Location – Located in an idyllic community surrounded mostly by greenery and nature preserves, this home is nonetheless minutes from UCF and a multitude of shopping, dining, and entertainment options. You have easy access to the 408 expressway and SR-50, ensuring that your daily commute and exploration of the city is a breeze.
Sold for $429,000
$429,000
1893 HAMMOCK MOSS DRIVE, ORLANDO, FL 32820
4beds
1,829sqft
Single Family Residence
Built in 2001
5,250 Square Feet Lot
$426,300 Zestimate®
$235/sqft
$2,149 Estimated rent
Home value
$426,300
$405,000 - $448,000
$2,149/mo
Zestimate® history
Owner options
List your home for rent
$2,149/mo
Rent Zestimate®
Find your next renter with Zillow Rental Manager. Plus, with online applications, you can quickly screen prospective tenants – for free.
$2,149/mo
Rent Zestimate®
Refinance and save
$3,150/mo
Est. payment
Refinancing to a lower rate could help reduce your monthly payments and save thousands over the life of the loan.
$3,150/mo
Est. payment
Explore your selling options
Work with a Zillow partner agent
Leverage their expertise and Zillow's premium Showcase listings to get your home seen by more buyers.
Get startedList with your own agent
Get your home in front of millions of buyers by listing it on Zillow.
Learn how to do itSell it yourself
Take full control of how buyers see your home on Zillow by listing For Sale by Owner (FSBO).
List your homeWhat's special
Fresh paintNew gaf roofMaster suiteNew plush carpetingSpacious fenced backyardGorgeous cabinetryPrivate screened patio
Zillow last checked:
Listing updated:
Listed by:
Jonathan Minerick 888-400-2513,
HOMECOIN.COM 888-400-2513
Bought with:
Adrian Langston, PA, 3451395
LPT REALTY, LLC
Source: Stellar MLS,MLS#: TB8411454 Originating MLS: Suncoast Tampa
Originating MLS: Suncoast Tampa
Facts & features
Interior
Bedrooms & bathrooms
- Bedrooms: 4
- Bathrooms: 2
- Full bathrooms: 2
Rooms
- Room types: Bonus Room, Breakfast Room Separate, Family Room, Dining Room, Living Room
Primary bedroom
- Features: Ceiling Fan(s), Dual Sinks, En Suite Bathroom, Other, Stone Counters, Tub with Separate Shower Stall, Walk-In Closet(s)
- Level: First
- Area: 168 Square Feet
- Dimensions: 12x14
Other
- Features: Built-in Closet
- Level: First
- Area: 90 Square Feet
- Dimensions: 10x9
Other
- Features: Built-in Closet
- Level: First
- Area: 140 Square Feet
- Dimensions: 14x10
Other
- Features: Built-in Closet
- Level: First
- Area: 100 Square Feet
- Dimensions: 10x10
Family room
- Level: First
- Area: 300 Square Feet
- Dimensions: 15x20
Kitchen
- Features: Breakfast Bar, Stone Counters
- Level: First
- Area: 99 Square Feet
- Dimensions: 9x11
Living room
- Level: First
- Area: 336 Square Feet
- Dimensions: 14x24
Heating
- Electric, Heat Pump
Cooling
- Central Air
Appliances
- Included: Dishwasher, Disposal, Dryer, Electric Water Heater, Microwave, Range, Refrigerator, Washer
- Laundry: Laundry Room
Features
- Ceiling Fan(s), Kitchen/Family Room Combo, Living Room/Dining Room Combo, Open Floorplan, Stone Counters, Thermostat, Vaulted Ceiling(s), Walk-In Closet(s)
- Flooring: Carpet, Tile, Vinyl
- Windows: Blinds, Window Treatments
- Has fireplace: No
Interior area
- Total structure area: 2,386
- Total interior livable area: 1,829 sqft
Property
Parking
- Total spaces: 2
- Parking features: Driveway, Garage Door Opener, Ground Level, Off Street, On Street
- Attached garage spaces: 2
- Has uncovered spaces: Yes
- Details: Garage Dimensions: 20x21
Features
- Levels: One
- Stories: 1
- Patio & porch: Covered, Enclosed, Patio, Screened
- Exterior features: Irrigation System, Lighting, Rain Gutters, Sidewalk
- Fencing: Vinyl,Wood
Lot
- Size: 5,250 Square Feet
- Features: In County, Level, Sidewalk, Unincorporated
- Residential vegetation: Trees/Landscaped
Details
- Parcel number: 162232142702082
- Zoning: P-D
- Special conditions: None
Construction
Type & style
- Home type: SingleFamily
- Architectural style: Contemporary
- Property subtype: Single Family Residence
Materials
- Stucco
- Foundation: Slab
- Roof: Shingle
Condition
- Completed
- New construction: No
- Year built: 2001
Utilities & green energy
- Sewer: Public Sewer
- Water: Public
- Utilities for property: Cable Available, Electricity Connected, Fire Hydrant, Public, Sewer Connected, Water Connected
Community & HOA
Community
- Features: Dog Park, Fitness Center, Playground, Pool, Tennis Court(s)
- Pet fee: $0 monthly
- Subdivision: CYPRESS LAKES PH 01 46/82
HOA
- Has HOA: Yes
- Amenities included: Basketball Court, Clubhouse, Fitness Center, Playground, Pool, Tennis Court(s)
- Services included: Community Pool, Recreational Facilities
- HOA fee: $68 monthly
- HOA name: Maria Gomez
Location
- Region: Orlando
Financial & listing details
- Price per square foot: $235/sqft
- Tax assessed value: $334,053
- Annual tax amount: $5,444
- Date on market: 7/28/2025
- Cumulative days on market: 81 days
- Ownership: Fee Simple
- Total actual rent: 0
- Electric utility on property: Yes
- Road surface type: Paved, Asphalt
Price history
| Date | Event | Price |
|---|---|---|
| 12/2/2025 | Sold | $429,000+3.2%$235/sqft |
Source:  Stellar MLS #TB8411454 Report a problem Stellar MLS #TB8411454 Report a problem | ||
| 10/17/2025 | Pending sale | $415,500$227/sqft |
Source: Stellar MLS #TB8411454 Report a problem | ||
| 10/4/2025 | Price change | $415,500-5.5%$227/sqft |
Source: Stellar MLS #TB8411454 Report a problem | ||
| 8/30/2025 | Price change | $439,500-0.1%$240/sqft |
Source: Stellar MLS #TB8411454 Report a problem | ||
| 7/28/2025 | Listed for sale | $439,900+225.9%$241/sqft |
Source: Stellar MLS #TB8411454 Report a problem | ||
| 3/24/2021 | Listing removed | -- |
Source: Owner Report a problem | ||
| 7/17/2017 | Listing removed | $1,749$1/sqft |
Source: Owner Report a problem | ||
| 7/10/2017 | Listed for rent | $1,749$1/sqft |
Source: Owner Report a problem | ||
| 6/26/2013 | Sold | $135,000+3.8%$74/sqft |
Source: Public Record Report a problem | ||
| 11/7/2012 | Listing removed | $130,000$71/sqft |
Source: EASY HOME REALTY INC #S4705248 Report a problem | ||
| 11/2/2012 | Listed for sale | $130,000-50%$71/sqft |
Source: EASY HOME REALTY INC #S4705248 Report a problem | ||
| 6/6/2005 | Sold | $260,000+67.6%$142/sqft |
Source: Public Record Report a problem | ||
| 1/15/2002 | Sold | $155,100$85/sqft |
Source: Public Record Report a problem | ||
Public tax history
| Year | Property taxes | Tax assessment |
|---|---|---|
| 2024 | $5,444 +12.2% | $293,235 +10% |
| 2023 | $4,852 +12% | $266,577 +10% |
| 2022 | $4,333 +13.1% | $242,343 +10% |
| 2021 | $3,832 -2.3% | $220,312 -1.7% |
| 2020 | $3,923 +6% | $224,187 +7.9% |
| 2019 | $3,702 +4.5% | $207,794 +6.3% |
| 2018 | $3,542 | $195,455 +4.2% |
| 2017 | $3,542 +3.7% | $187,507 +10.8% |
| 2016 | $3,414 +8% | $169,165 +3.9% |
| 2015 | $3,161 +9.4% | $162,766 +11.8% |
| 2014 | $2,889 +20% | $145,606 +23% |
| 2013 | $2,408 +0.3% | $118,352 +1.5% |
| 2012 | $2,402 -1.2% | $116,567 -1.3% |
| 2011 | $2,431 -0.8% | $118,092 -3.8% |
| 2010 | $2,450 | $122,792 -20.7% |
| 2009 | -- | $154,935 -24.9% |
| 2008 | $3,698 -9.3% | $206,387 -11.2% |
| 2007 | $4,077 -3.3% | $232,337 +5.7% |
| 2006 | $4,217 +73.9% | $219,907 +37.1% |
| 2005 | $2,425 +5% | $160,433 +12% |
| 2004 | $2,309 +0.3% | $143,185 +4.7% |
| 2003 | $2,302 -0.2% | $136,700 -0.3% |
| 2002 | $2,305 | $137,174 |
Find assessor info on the county website
Neighborhood: 32820
Nearby homes
- $464,0004 bd3 ba2.3k sqft1899 Hammock Moss Dr, Orlando, FL 32820Off Market
- $415,0003 bd2 ba1.5k sqft1887 Hammock Moss Dr, Orlando, FL 32820Sold
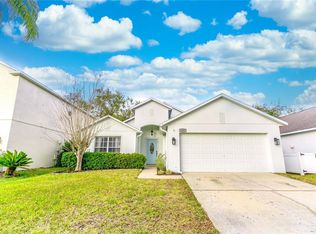
- $389,0003 bd2 ba1.5k sqft1905 Hammock Moss Dr, Orlando, FL 32820Off Market

- $479,9005 bd3 ba2.5k sqft1881 Hammock Moss Dr, Orlando, FL 32820Off Market

- $450,0004 bd2 ba1.8k sqft17228 Deer Run Dr, Orlando, FL 32820Sold
- $369,2003 bd2 ba1.5k sqft17234 Deer Run Dr, Orlando, FL 32820Off Market
- $414,1004 bd2 ba1.8k sqft17222 Deer Run Dr, Orlando, FL 32820Off Market
- $407,7004 bd2 ba1.8k sqft17240 Deer Run Dr, Orlando, FL 32820Off Market
Nearby schools
GreatSchools rating
- 7/10Columbia Elementary SchoolGrades: PK-5Distance: 0.8 mi
- 6/10Corner Lake Middle SchoolGrades: 6-8Distance: 0.3 mi
- 4/10East River High SchoolGrades: 9-12Distance: 0.6 mi
Schools provided by the listing agent
- Elementary: Columbia Elem
- Middle: Corner Lake Middle
- High: East River High
Source: Stellar MLS. This data may not be complete. We recommend contacting the local school district to confirm school assignments for this home.
Get a cash offer in 3 minutes
Find out how much your home could sell for in as little as 3 minutes with a no-obligation cash offer.
Estimated market value
$426,300
Get a cash offer in 3 minutes
Find out how much your home could sell for in as little as 3 minutes with a no-obligation cash offer.
Estimated market value
$426,300
- Florida
- Orange County
- Bithlo
- 32820
- 1893 HAMMOCK MOSS DRIVE
Nearby cities
Nearby zip codes
Other Bithlo Topics
