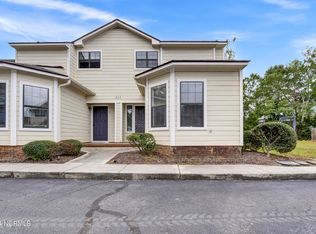
*$3,000 concession for carpet/closing* Welcome to your new home in the heart of midtown! This 3-bedroom, 3-bathroom two-story condo offers convenience and comfortable living. Building maintenance and landscaping are handled by the HOA and there are no upstairs neighbors. Nearby you will find restaurants, parks, schools, shopping, & grocery stores. 3 miles from UNCW or New Hanover Regional Medical Center, 4 miles from downtown, and 7 miles to Wrightsville Beach.
Upstairs are two rooms with ensuite bathrooms and plenty of closet space. A cozy bedroom downstairs is a great spot for your work-from-home office. In 2021 a new sliding door and double-hung windows were installed throughout. Unit has been rented for the past two years, with the most recent rent of $1,600/month.
Sold for $248,500
$248,500
1723 S 41st Street #B, Wilmington, NC 28403
3beds
1,227sqft
Condominium
Built in 1992
-- sqft lot
$244,400 Zestimate®
$203/sqft
$1,822 Estimated rent
Home value
$244,400
$232,000 - $257,000
$1,822/mo
Zestimate® history
Owner options
List your home for rent
$1,822/mo
Rent Zestimate®
Find your next renter with Zillow Rental Manager. Plus, with online applications, you can quickly screen prospective tenants – for free.
$1,822/mo
Rent Zestimate®
Refinance and save
$1,533/mo
Est. payment
Refinancing to a lower rate could help reduce your monthly payments and save thousands over the life of the loan.
$1,533/mo
Est. payment
Explore your selling options
Work with a Zillow partner agent
Leverage their expertise and Zillow's premium Showcase listings to get your home seen by more buyers.
Get startedList with your own agent
Get your home in front of millions of buyers by listing it on Zillow.
Learn how to do itSell it yourself
Take full control of how buyers see your home on Zillow by listing For Sale by Owner (FSBO).
List your homeWhat's special
Zillow last checked:
Listing updated:
Listed by:
Alex Gillen 559-352-3921,
Coldwell Banker Sea Coast Advantage-Midtown
Bought with:
Cassie L Iventosch, 345400
The Saltwater Agency LLC
Source: Hive MLS,MLS#: 100441066 Originating MLS: Cape Fear Realtors MLS, Inc.
Originating MLS: Cape Fear Realtors MLS, Inc.Facts & features
Interior
Bedrooms & bathrooms
- Bedrooms: 3
- Bathrooms: 3
- Full bathrooms: 3
Rooms
- Room types: Master Bedroom, Bedroom 2, Bedroom 3, Kitchen, Living Room
Primary bedroom
- Level: Second
- Dimensions: 14 x 12
Bedroom 2
- Level: Second
- Dimensions: 14 x 10
Bedroom 3
- Level: First
- Dimensions: 10 x 10
Kitchen
- Level: First
- Dimensions: 10 x 7
Living room
- Level: First
- Dimensions: 18 x 14
Heating
- Heat Pump, Electric
Cooling
- Central Air
Appliances
- Included: Vented Exhaust Fan, Electric Oven, Refrigerator, Dishwasher
- Laundry: Dryer Hookup, Washer Hookup, Laundry Closet
Features
- Walk-in Closet(s), Ceiling Fan(s), Walk-in Shower, Walk-In Closet(s)
- Attic: Access Only
- Has fireplace: No
- Fireplace features: None
Interior area
- Total structure area: 1,227
- Total interior livable area: 1,227 sqft
Property
Parking
- Parking features: Parking Lot, Assigned, Lighted, On Site
- Details: 2 assigned spaces
Features
- Levels: Two
- Stories: 2
- Patio & porch: Patio
- Fencing: Wood
Details
- Parcel number: R06110001015050
- Zoning: O&I
- Special conditions: Standard
Construction
Type & style
- Home type: Condo
- Property subtype: Condominium
Materials
- Wood Siding
- Foundation: Slab
- Roof: Architectural Shingle
Condition
- New construction: No
- Year built: 1992
Utilities & green energy
- Sewer: Public Sewer
- Water: Public
- Utilities for property: Sewer Available, Water Available
Community & HOA
Community
- Security: Smoke Detector(s)
- Subdivision: Tara Court
HOA
- Has HOA: Yes
- Amenities included: Maintenance Common Areas, Maintenance Grounds, Maintenance Roads, Maintenance Structure, Master Insure, Pest Control, Street Lights, Trash
- HOA fee: $3,588 monthly
- HOA name: Atlantic Shores LLC
- HOA phone: 910-270-9975
Location
- Region: Wilmington
Financial & listing details
- Price per square foot: $203/sqft
- Tax assessed value: $158,300
- Annual tax amount: $1,337
- Date on market: 10/13/2025
- Cumulative days on market: 4 days
- Listing agreement: Exclusive Right To Sell
- Listing terms: Cash,Conventional
- Road surface type: Paved
Price history
| Date | Event | Price |
|---|---|---|
| 6/25/2025 | Listing removed | $2,100$2/sqft |
Source: Zillow Rentals Report a problem | ||
| 6/2/2025 | Listed for rent | $2,100$2/sqft |
Source: Zillow Rentals Report a problem | ||
| 6/12/2024 | Sold | $248,500+4%$203/sqft |
Source:  Hive MLS #100441066 Report a problem Hive MLS #100441066 Report a problem | ||
| 4/30/2024 | Pending sale | $239,000$195/sqft |
Source: Hive MLS #100441066 Report a problem | ||
| 4/26/2024 | Listed for sale | $239,000+92.7%$195/sqft |
Source: Hive MLS #100441066 Report a problem | ||
| 7/3/2018 | Sold | $124,000-0.7%$101/sqft |
Source: Hive MLS #100095755 Report a problem | ||
| 3/26/2018 | Price change | $124,900-3.8%$102/sqft |
Source: CENTURY 21 Sweyer & Associates #100095755 Report a problem | ||
| 1/11/2018 | Listed for sale | $129,900+41.2%$106/sqft |
Source: Century 21 Sweyer & Associates #100095755 Report a problem | ||
| 10/30/2014 | Sold | $92,000-7.1%$75/sqft |
Source: Public Record Report a problem | ||
| 6/20/2014 | Price change | $99,000-5.7%$81/sqft |
Source: Realty World Cape Fear #505470 Report a problem | ||
| 5/2/2014 | Listed for sale | $105,000+14.1%$86/sqft |
Source: Realty World Cape Fear #505470 Report a problem | ||
| 5/1/2003 | Sold | $92,000$75/sqft |
Source: Agent Provided Report a problem | ||
Public tax history
| Year | Property taxes | Tax assessment |
|---|---|---|
| 2025 | $1,464 +6.3% | $248,700 +57.1% |
| 2024 | $1,377 +3% | $158,300 |
| 2023 | $1,338 -0.6% | $158,300 |
| 2022 | $1,346 -0.7% | $158,300 |
| 2021 | $1,355 +34.8% | $158,300 +65.9% |
| 2020 | $1,005 | $95,400 |
| 2019 | $1,005 | $95,400 |
| 2018 | $1,005 | $95,400 |
| 2017 | $1,005 +10.6% | $95,400 -12.7% |
| 2016 | $908 -21.5% | $109,300 |
| 2015 | $1,157 +4.4% | $109,300 |
| 2014 | $1,108 | $109,300 |
| 2013 | -- | $109,300 |
| 2012 | -- | $109,300 -21.1% |
| 2011 | -- | $138,463 |
| 2010 | -- | $138,463 |
| 2009 | -- | -- |
| 2008 | -- | -- |
| 2007 | -- | -- |
| 2005 | -- | $82,168 |
| 2004 | -- | $82,168 |
| 2003 | -- | $82,168 |
| 2002 | -- | $82,168 |
| 2001 | -- | $82,168 |
| 2000 | -- | $82,168 |
Find assessor info on the county website
Neighborhood: Lincoln Forest
Nearby homes
- $217,0003 bd3 ba1.2k sqft1723 41st St #F, Wilmington, NC 28403Sold
- $339,7003 bd2 ba1.4k sqft1904 Galahad Ct, Wilmington, NC 28403Off Market

- $347,0003 bd2 ba1.2k sqft4117 Abbington Ter, Wilmington, NC 28403Off Market
- $340,6003 bd2 ba1.3k sqft1906 Galahad Ct, Wilmington, NC 28403Off Market

- $2,7503 bd3 ba1.7k sqft4115 Abbington Ter, Wilmington, NC 28403For Rent
- $209,8003 bd3 ba1.1k sqft1715 41st St, Wilmington, NC 28403Off Market
- $238,5003 bd3 ba1.3k sqft1715 41st St #H, Wilmington, NC 28403Sold
- $325,0003 bd2 ba1.1k sqft1901 Galahad Ct, Wilmington, NC 28403Sold
Nearby schools
GreatSchools rating
- 8/10Winter Park Model ElementaryGrades: K-5Distance: 0.8 mi
- 6/10Roland-Grise Middle SchoolGrades: 6-8Distance: 0.2 mi
- 6/10John T Hoggard HighGrades: 9-12Distance: 0.4 mi
Schools provided by the listing agent
- Elementary: Alderman
- Middle: Roland Grise
- High: Hoggard
Source: Hive MLS. This data may not be complete. We recommend contacting the local school district to confirm school assignments for this home.
Get a cash offer in 3 minutes
Find out how much your home could sell for in as little as 3 minutes with a no-obligation cash offer.
Estimated market value
$244,400
Get a cash offer in 3 minutes
Find out how much your home could sell for in as little as 3 minutes with a no-obligation cash offer.
Estimated market value
$244,400
- North Carolina
- New Hanover County
- Wilmington
- 28403
- Lincoln Forest
- 1723 S 41st Street Unit B
Nearby cities
Nearby neighborhoods
Nearby zip codes
Other Wilmington Topics
