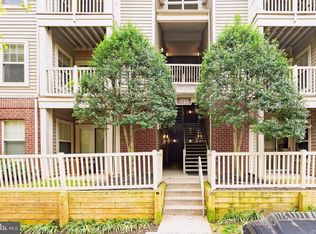
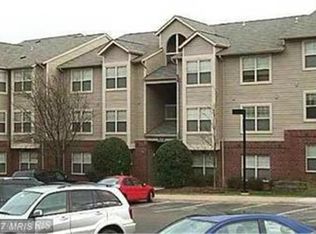
This charming Parcreston home offers the perfect blend of comfort, convenience, and low-maintenance living. Ideal for first-time buyers, down-sizers, or pet owners (dogs are welcomed!), this main-level condo features a private patio backing to open green space — a rare find with room for your pup to play or for you to enjoy peaceful outdoor moments. *** Inside, you’ll find two spacious bedrooms and one full bath. The primary bedroom includes a generous walk-in closet, while the second bedroom is perfect for a guest room, home office, or hobby space. A large laundry and utility room provides plenty of extra storage, and the cozy fireplace sets the stage for relaxing evenings. The wall-mounted TV conveys, making this home truly move-in ready. *** Recent upgrades include NEW electrical panel upgrade, hwh expansion tank, main water shutoff, and shower valve replacement (see disclosures) *** Parcreston residents enjoy a resort-style amenity package that includes an in-ground pool, EV charging stations, tennis and basketball courts, and a community center with a well-equipped exercise facility. A reserved parking space conveys with the unit, and ample guest parking is available for visitors. And, your pooch will love all the green space to run! *** Situated in one of Reston’s most desirable and walkable communities, you’re just moments from vibrant Reston Town Center, filled with lively restaurants, boutique shopping, and year-round events — including an ice-skating rink in the winter. Enjoy an active lifestyle with nearby parks, walking trails, and commuter access to major routes and Metro. Welcome home!
Sold for $330,000
Zillow last checked:
Listing updated:
Bought with:
Heather Heppe, 0225190871
RE/MAX Distinctive Real Estate, Inc.
Source: Bright MLS,MLS#: VAFX2288678
Price history
| Date | Event | Price |
|---|---|---|
| 2/27/2026 | Sold | $330,000+0.3%$393/sqft |
Source:  Bright MLS #VAFX2288678 Report a problem Bright MLS #VAFX2288678 Report a problem | ||
| 2/7/2026 | Contingent | $329,000$392/sqft |
Source: Bright MLS #VAFX2288678 Report a problem | ||
| 2/6/2026 | Listed for sale | $329,000$392/sqft |
Source: Bright MLS #VAFX2288678 Report a problem | ||
| 12/29/2025 | Listing removed | $329,000$392/sqft |
Source:  Long & Foster Broker Feed #VAFX2274680 Report a problem Long & Foster Broker Feed #VAFX2274680 Report a problem | ||
| 11/5/2025 | Listed for sale | $329,000$392/sqft |
Source: Bright MLS #VAFX2274680 Report a problem | ||
| 10/30/2025 | Contingent | $329,000$392/sqft |
Source: Bright MLS #VAFX2274680 Report a problem | ||
| 10/14/2025 | Listed for sale | $329,000+13.4%$392/sqft |
Source: Bright MLS #VAFX2274680 Report a problem | ||
| 4/3/2023 | Sold | $290,000+3.6%$345/sqft |
Source: Bright MLS #VAFX2116564 Report a problem | ||
| 3/17/2023 | Pending sale | $279,900$333/sqft |
Source: Bright MLS #VAFX2116564 Report a problem | ||
| 3/16/2023 | Listed for sale | $279,900$333/sqft |
Source: Bright MLS #VAFX2116564 Report a problem | ||

Get a cash offer in 3 minutes
Find out how much your home could sell for in as little as 3 minutes with a no-obligation cash offer.
Estimated market value
$330,100
