Skip main navigation
Sold for $640,000
  • $640,000

    1723 Beech Leaf St, Dumfries, VA 22026

    4beds
    2,674sqft
    Townhouse
    Built in 2023
    2,151 Square Feet Lot
    $648,200 Zestimate®
    $239/sqft
    $3,895 Estimated rent

    Home value

    $648,200

    $603,000 - $700,000

    $3,895/mo

    Zestimate® history
    Loading
    Loading...

    Owner options

    List your home for rent

    $3,895/mo

    Rent Zestimate®

    Find your next renter with Zillow Rental Manager. Plus, with online applications, you can quickly screen prospective tenants – for free.

    Learn more

    $3,895/mo

    Rent Zestimate®

    Refinance and save

    $4,114/mo

    Est. payment

    Refinancing to a lower rate could help reduce your monthly payments and save thousands over the life of the loan.

    See today's rates

    $4,114/mo

    Est. payment

    Explore your selling options

    Work with a Zillow partner agent

    Leverage their expertise and Zillow's premium Showcase listings to get your home seen by more buyers.

    Get started

    List with your own agent

    Get your home in front of millions of buyers by listing it on Zillow.

    Learn how to do it

    Sell it yourself

    Take full control of how buyers see your home on Zillow by listing For Sale by Owner (FSBO).

    List your home

    What's special

    Open-concept layoutLuxury plank flooringBathroom on every levelSpacious island with sinkDouble-sized pantryQuartz countertopsGourmet kitchen
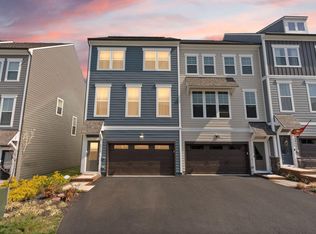
    Experience modern elegance in this stunning Stanley Martin-built Maya floor plan, completed in 2023, offering four levels of thoughtfully designed living space. This 4-bedroom, 4.5-bathroom home includes a versatile main-level living space with a private bath and closet, providing the option for a 5th bedroom. The open-concept layout showcases luxury plank flooring on the first two levels, a gourmet kitchen with quartz countertops, a spacious island with sink, stainless steel appliances, and a double-sized pantry. Designed for seamless indoor-outdoor living, this home features a deck off the main living area, a stamped concrete patio on the entry level, and a rare 4th-level terrace offering a private retreat with scenic neighborhood views. A bathroom on every level adds convenience, while the spacious two-car garage includes built-in ceiling rack storage. Located in the sought-after Potomac Shores community, residents enjoy access to dock access to the Potomac River, a Jack Nicklaus Signature Golf Course, multiple community pools including a lap and family pool, scenic walking trails, parks, playgrounds, and nearby shopping, dining, and entertainment. Commuting is effortless with close proximity to Route 1, I-95, the VRE, Quantico, and Washington, D.C. This exceptional home offers the perfect blend of luxury, comfort, and convenience in an exclusive waterfront community.

    Zillow last checked:

    Listing updated:

    Listed by:

    Sarah Hatch 703-966-2232,

    Hatch Property Management and Sales, LLC,

    Co-Listing Agent: Brenda Smith 814-384-6888,

    Hatch Property Management and Sales, LLC

    Bought with:

    Brenda Smith, SL3505474

    Hatch Property Management and Sales, LLC

    Sarah Hatch, BR200200859

    Hatch Property Management and Sales, LLC

    Source: Bright MLS,MLS#: VAPW2090984MLS Logo

    Facts & features

    Interior

    Bedrooms & bathrooms
    • Bedrooms: 4
    • Bathrooms: 5
    • Full bathrooms: 4
    • 1/2 bathrooms: 1
    • Main level bathrooms: 1
    Basement
    • Area: 880
    Heating
    • Forced Air, Natural Gas
    Cooling
    • Central Air, Electric
    Appliances
    • Included: Microwave, Dishwasher, Disposal, Cooktop, Washer, Dryer, Electric Water Heater
    • Laundry: Upper Level, Dryer In Unit, Washer In Unit
    Features
    • Open Floorplan, Kitchen Island, Pantry, Walk-In Closet(s), Ceiling Fan(s), Recessed Lighting
    • Flooring: Carpet, Luxury Vinyl
    • Windows: Window Treatments
    • Basement: Walk-Out Access,Exterior Entry
    • Has fireplace: No
    Interior area
    • Total structure area: 3,014
    • Total interior livable area: 2,674 sqft
    • Finished area above ground: 2,134
    • Finished area below ground: 540

    Property

    Parking
    • Total spaces: 4
    • Parking features: Garage Faces Front, Garage Door Opener, Asphalt, Driveway, Attached, Off Street
    • Attached garage spaces: 2
    • Uncovered spaces: 2
    Accessibility
    • Accessibility features: None
    Features
    • Levels: Four
    • Stories: 4
    • Patio & porch: Deck, Terrace, Patio
    • Pool features: Community
    Lot
    • Size: 2,151 Square Feet
    Details
    • Additional structures: Above Grade, Below Grade
    • Parcel number: 8389505227
    • Zoning: PMR
    • Special conditions: Standard

    Construction

    Type & style
    • Home type: Townhouse
    • Architectural style: Craftsman
    • Property subtype: Townhouse
    Materials
    • Combination
    • Foundation: Slab
    Condition
    • Excellent
    • New construction: No
    • Year built: 2023
    Details
    • Builder model: Maya
    • Builder name: Stanley Martin

    Utilities & green energy

    • Sewer: Public Septic
    • Water: Public

    Community & HOA

    Community
    • Features: Pool
    • Security: Electric Alarm, Smoke Detector(s)
    • Subdivision: Potomac Shores
    HOA
    • Has HOA: Yes
    • Amenities included: Fitness Center, Pool, Jogging Path, Pier/Dock, Basketball Court, Tennis Court(s), Volleyball Courts, Tot Lots/Playground, Recreation Facilities, Golf Course Membership Available
    • Services included: Common Area Maintenance, Trash, Internet, Reserve Funds
    • HOA fee: $200 monthly
    • HOA name: POTOMAC SHORES
    Location
    • Region: Dumfries

    Financial & listing details

    • Price per square foot: $239/sqft
    • Tax assessed value: $592,100
    • Annual tax amount: $5,991
    • Date on market: 4/4/2025
    • Listing agreement: Exclusive Right To Sell
    • Listing terms: Cash,Conventional,FHA,VA Loan
    • Inclusions: Garage Shelving Attached To Ceiling.
    • Exclusions: Garage Shelving On Floor Does Not Convey.
    • Ownership: Fee Simple

    Price history

    DateEventPrice
    7/31/2025Sold$640,000$239/sqft
    Source: Bright MLS #VAPW2090984 Report a problem
    7/10/2025Pending sale$640,000$239/sqft
    Source: Bright MLS #VAPW2099160 Report a problem
    5/7/2025Listing removed$3,828$1/sqft
    Source: Zillow Rentals Report a problem
    5/1/2025Listed for rent$3,828$1/sqft
    Source: Zillow Rentals Report a problem
    4/21/2025Price change$640,000-1.5%$239/sqft
    Source: Bright MLS #VAPW2090984 Report a problem
    4/11/2025Price change$650,000-3%$243/sqft
    Source: Bright MLS #VAPW2090984 Report a problem
    4/4/2025Listed for sale$670,000$251/sqft
    Source: Bright MLS #VAPW2090984 Report a problem

    Public tax history

    YearProperty taxesTax assessment
    2025$6,119 +3.9%$624,100 +5.4%
    2024$5,888 +296%$592,100
    2023$1,487 +35.3%--
    2022$1,099 +44.3%$66,800 +5%
    2021$762 $63,600
    Find assessor info on the county website

    Neighborhood: 22026

    Nearby schools

    GreatSchools rating
    Schools provided by the listing agent
    • Elementary: Covington-harper
    • Middle: Potomac Shores
    • High: Potomac
    • District: Prince William County Public Schools

    Source: Bright MLS. This data may not be complete. We recommend contacting the local school district to confirm school assignments for this home.

    Get a cash offer in 3 minutes
    Find out how much your home could sell for in as little as 3 minutes with a no-obligation cash offer.
    Estimated market value
    $648,200
    Get a cash offer in 3 minutes
    Find out how much your home could sell for in as little as 3 minutes with a no-obligation cash offer.
    Estimated market value
    $648,200