Skip main navigation
Sold for $620,000
  • $620,000

    1729 Beech Leaf St, Dumfries, VA 22026

    5beds
    2,674sqft
    Townhouse
    Built in 2023
    2,931 Square Feet Lot
    $628,000 Zestimate®
    $232/sqft
    $4,009 Estimated rent

    Home value

    $628,000

    $584,000 - $678,000

    $4,009/mo

    Zestimate® history
    Loading
    Loading...

    Owner options

    List your home for rent

    $4,009/mo

    Rent Zestimate®

    Find your next renter with Zillow Rental Manager. Plus, with online applications, you can quickly screen prospective tenants – for free.

    Learn more

    $4,009/mo

    Rent Zestimate®

    Refinance and save

    $3,943/mo

    Est. payment

    Refinancing to a lower rate could help reduce your monthly payments and save thousands over the life of the loan.

    See today's rates

    $3,943/mo

    Est. payment

    Explore your selling options

    Work with a Zillow partner agent

    Leverage their expertise and Zillow's premium Showcase listings to get your home seen by more buyers.

    Get started

    List with your own agent

    Get your home in front of millions of buyers by listing it on Zillow.

    Learn how to do it

    Sell it yourself

    Take full control of how buyers see your home on Zillow by listing For Sale by Owner (FSBO).

    List your home

    What's special

    Top-level loftRecreation roomModern designOpen-concept main levelRooftop terraceLuxurious finishesExpansive rooftop terrace
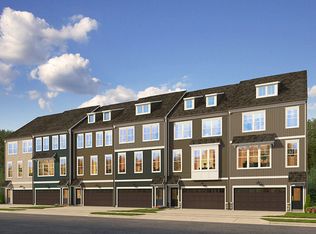
    Motivated seller. New price and a great value for a spacious 4 level End Unit w/ rooftop terrace! Live the lifestyle in Potomac Shores – Luxury End Unit Townhome with Rooftop Terrace. Eligible for a 10k grant! per terms and conditions. Ask me! 5 Bedroom. 4.5 Bathroom. End unit Town Home! Experience refined living in this sunlight-filled, end-unit townhome located in the highly sought-after Potomac Shores waterfront community. This unique 4-level home offers modern design, luxurious finishes, and flexible living space for today’s lifestyle. Featuring 5 spacious bedrooms and 4.5 baths, this home includes a versatile lower level that walks out to the backyard—perfect as a recreation room or private guest suite. The top-level loft with full bath opens to an expansive rooftop terrace, ideal for entertaining or relaxing under the stars. Enjoy the open-concept main level with 9-foot ceilings, luxury vinyl plank flooring, and a stunning gourmet kitchen showcasing a large center island with breakfast bar, quartz countertops, and stainless steel appliances. Step out onto the deck off the main level for seamless indoor-outdoor living. Additional features include: 2-car garage with electric vehicle charger Hardiplank siding Bedroom level w/ laundry, washer-dryer included, and walk-in closets in bedrooms Incredible community amenities: Social Barn, Fitness Barn, Community Gardens, playgrounds and pools. HOA includes high-speed internet All of this is set within Potomac Shores, Northern Virginia’s premier resort-style community along the Potomac River. Residents enjoy exclusive access to: 13,000 sq ft Social & Fitness Barns Jack Nicklaus Signature Golf Course Parks, wooded trails & over 2,000 acres of open space Future VRE Station for easy D.C. commuting Community pools, clubhouse, garden & sports complex Onsite schools and future town center Whether you're hosting friends on your rooftop terrace or enjoying a riverside walk at sunset, this home is your gateway to a vibrant and luxurious lifestyle. Welcome to Potomac Shores—where life feels like a permanent vacation.

    Zillow last checked:

    Listing updated:

    Listed by:

    Fred Marcellus 703-629-0297,

    CENTURY 21 New Millennium

    Bought with:

    Kashif Iqbal, 0225085940

    RE/MAX Real Estate Connections

    Source: Bright MLS,MLS#: VAPW2092516MLS Logo

    Facts & features

    Interior

    Bedrooms & bathrooms
    • Bedrooms: 5
    • Bathrooms: 5
    • Full bathrooms: 4
    • 1/2 bathrooms: 1
    • Main level bathrooms: 1
    Rooms
    • Room types: Dining Room, Bedroom 2, Bedroom 3, Bedroom 4, Bedroom 5, Kitchen, Family Room, Bedroom 1, Other, Bathroom 1, Bathroom 2, Bathroom 3, Full Bath
    Bedroom 1
    • Features: Flooring - Carpet, Ceiling Fan(s), Recessed Lighting, Walk-In Closet(s)
    • Level: Upper
    • Area: 195 Square Feet
    • Dimensions: 15 x 13
    Bedroom 2
    • Features: Flooring - Carpet, Ceiling Fan(s)
    • Level: Upper
    • Area: 110 Square Feet
    • Dimensions: 11 x 10
    Bedroom 3
    • Features: Flooring - Carpet, Ceiling Fan(s)
    • Level: Upper
    • Area: 100 Square Feet
    • Dimensions: 10 x 10
    Bedroom 4
    • Features: Flooring - Carpet, Balcony Access
    • Level: Upper
    • Area: 187 Square Feet
    • Dimensions: 17 x 11
    Bedroom 5
    • Features: Flooring - Carpet
    • Level: Lower
    • Area: 260 Square Feet
    • Dimensions: 20 x 13
    Bathroom 1
    • Features: Flooring - Ceramic Tile, Bathroom - Walk-In Shower
    • Level: Upper
    Bathroom 2
    • Features: Flooring - Ceramic Tile, Bathroom - Tub Shower
    • Level: Upper
    Bathroom 3
    • Features: Flooring - Ceramic Tile, Bathroom - Tub Shower
    • Level: Upper
    Dining room
    • Features: Flooring - Luxury Vinyl Plank, Recessed Lighting
    • Level: Main
    • Area: 221 Square Feet
    • Dimensions: 17 x 13
    Family room
    • Features: Flooring - Luxury Vinyl Plank, Recessed Lighting
    • Level: Main
    • Area: 315 Square Feet
    • Dimensions: 21 x 15
    Other
    • Features: Bathroom - Tub Shower
    • Level: Lower
    Kitchen
    • Features: Countertop(s) - Quartz
    • Level: Main
    • Area: 132 Square Feet
    • Dimensions: 12 x 11
    Other
    • Level: Upper
    Other
    • Level: Main
    • Area: 180 Square Feet
    • Dimensions: 18 x 10
    Heating
    • Central, Zoned, Natural Gas
    Cooling
    • Central Air, Zoned, Electric
    Appliances
    • Included: Microwave, Dishwasher, Disposal, Dryer, Exhaust Fan, Ice Maker, Refrigerator, Cooktop, Stainless Steel Appliance(s), Washer, Water Heater, Gas Water Heater
    Features
    • Bathroom - Walk-In Shower, Bathroom - Tub Shower, Breakfast Area, Ceiling Fan(s), Combination Dining/Living, Combination Kitchen/Dining, Combination Kitchen/Living, Open Floorplan, Kitchen - Gourmet, Kitchen Island, Recessed Lighting, Walk-In Closet(s)
    • Flooring: Luxury Vinyl, Carpet, Ceramic Tile
    • Windows: Double Pane Windows, Window Treatments
    • Has basement: No
    • Has fireplace: No
    Interior area
    • Total structure area: 3,014
    • Total interior livable area: 2,674 sqft
    • Finished area above ground: 2,134
    • Finished area below ground: 540

    Property

    Parking
    • Total spaces: 2
    • Parking features: Garage Faces Front, Attached
    • Attached garage spaces: 2
    Accessibility
    • Accessibility features: None
    Features
    • Levels: Four
    • Stories: 4
    • Patio & porch: Deck, Roof, Terrace, Roof Deck
    • Pool features: Community
    Lot
    • Size: 2,931 Square Feet
    Details
    • Additional structures: Above Grade, Below Grade
    • Parcel number: 8389505120
    • Zoning: PMR
    • Special conditions: Standard

    Construction

    Type & style
    • Home type: Townhouse
    • Architectural style: Contemporary
    • Property subtype: Townhouse
    Materials
    • Combination, HardiPlank Type
    • Foundation: Slab
    Condition
    • Excellent
    • New construction: No
    • Year built: 2023
    Details
    • Builder model: Maya
    • Builder name: Stanley Martin

    Utilities & green energy

    • Sewer: Public Sewer
    • Water: Public

    Community & HOA

    Community
    • Subdivision: Potomac Shores
    HOA
    • Has HOA: Yes
    • Amenities included: Clubhouse, Common Grounds, Community Center, Fitness Center, Golf Course Membership Available, Jogging Path, Meeting Room, Pool, Recreation Facilities, Tot Lots/Playground, Basketball Court
    • Services included: Pool(s), Recreation Facility, Reserve Funds, Snow Removal, Trash, Management, Internet
    • HOA fee: $200 monthly
    • HOA name: POTOMAC SHORES
    Location
    • Region: Dumfries

    Financial & listing details

    • Price per square foot: $232/sqft
    • Tax assessed value: $599,600
    • Annual tax amount: $6,065
    • Date on market: 4/25/2025
    • Listing agreement: Exclusive Right To Sell
    • Ownership: Fee Simple

    Price history

    DateEventPrice
    8/1/2025Sold$620,000-1.6%$232/sqft
    Source: Bright MLS #VAPW2092516 Report a problem
    7/3/2025Contingent$629,900$236/sqft
    Source: Bright MLS #VAPW2092516 Report a problem
    6/20/2025Price change$629,900-3.1%$236/sqft
    Source: Bright MLS #VAPW2092516 Report a problem
    5/7/2025Price change$649,900-0.8%$243/sqft
    Source: Bright MLS #VAPW2092516 Report a problem
    4/25/2025Listed for sale$655,000+2.5%$245/sqft
    Source: Bright MLS #VAPW2092516 Report a problem
    5/2/2023Sold$638,965$239/sqft
    Source: Bright MLS #VAPW2053602 Report a problem

    Public tax history

    YearProperty taxesTax assessment
    2025$6,189 +3.8%$631,200 +5.3%
    2024$5,963 +299.6%$599,600
    2023$1,492 +35.5%--
    2022$1,101 +44.1%$67,000 +5%
    2021$764 $63,800
    Find assessor info on the county website

    Neighborhood: 22026

    Nearby schools

    GreatSchools rating
    Schools provided by the listing agent
    • Elementary: Swans Creek
    • Middle: Potomac
    • High: Potomac
    • District: Prince William County Public Schools

    Source: Bright MLS. This data may not be complete. We recommend contacting the local school district to confirm school assignments for this home.

    Get a cash offer in 3 minutes
    Find out how much your home could sell for in as little as 3 minutes with a no-obligation cash offer.
    Estimated market value
    $628,000
    Get a cash offer in 3 minutes
    Find out how much your home could sell for in as little as 3 minutes with a no-obligation cash offer.
    Estimated market value
    $628,000