The Hawthorne floor plan in Bridle Ridge. This home is in excellent conditions with several upgrades and enhancements. Originally 3120SF with a 4 car garage, now 3420sf with an oversize 2 car garage, all done proper with permits. Downstairs features living, formal dinning, family room and spectacular kitchen with butler pantry and a 300 sf extra room/office. PLUS a downstairs bedroom with adjoining full bath. Upstairs 2 bedrooms guest bath and a luxurious master suite. Outside very large patio, gorgeous pool with waterfall and a basketball court slab, who knows what it could become? Paid for pool solar heating, paid for solar PV electric for the home NICE RV access is possible
Closed
$680,000
1723 Churchill Downs Cir, Oakdale, CA 95361
4beds
3,420sqft
Single Family Residence
Built in 2004
8,015 Square Feet Lot
$677,600 Zestimate®
$199/sqft
$3,555 Estimated rent
Home value
$677,600
$610,000 - $752,000
$3,555/mo
Zestimate® history
Owner options
List your home for rent
$3,555/mo
Rent Zestimate®
Find your next renter with Zillow Rental Manager. Plus, with online applications, you can quickly screen prospective tenants – for free.
$3,555/mo
Rent Zestimate®
Refinance and save
$4,366/mo
Est. payment
Refinancing to a lower rate could help reduce your monthly payments and save thousands over the life of the loan.
$4,366/mo
Est. payment
Explore your selling options
Work with a Zillow partner agent
Leverage their expertise and Zillow's premium Showcase listings to get your home seen by more buyers.
Get startedList with your own agent
Get your home in front of millions of buyers by listing it on Zillow.
Learn how to do itSell it yourself
Take full control of how buyers see your home on Zillow by listing For Sale by Owner (FSBO).
List your homeWhat's special
Zillow last checked:
Listing updated:
Listed by:
Scott Abell DRE #01064059 209-765-7929,
Century 21 Select Real Estate
Bought with:
Nathan Rien, DRE #02054827
PMZ Real Estate
Source: MetroList Services of CA,MLS#: 225083517Originating MLS: MetroList Services, Inc.
Facts & features
Interior
Bedrooms & bathrooms
- Bedrooms: 4
- Bathrooms: 3
- Full bathrooms: 3
Rooms
- Room types: Bonus Room, Dining Room, Family Room, Game Room
Primary bathroom
- Features: Shower Stall(s), Double Vanity, Soaking Tub, Walk-In Closet(s)
Dining room
- Features: Formal Area
Kitchen
- Features: Breakfast Area, Pantry Closet, Granite Counters, Kitchen Island, Island w/Sink, Kitchen/Family Combo
Heating
- Central, Gas, Zoned, Natural Gas
Cooling
- Ceiling Fan(s), Central Air, Whole House Fan, Multi Units, Zoned
Appliances
- Included: Built-In Gas Oven, Built-In Gas Range, Gas Water Heater, Dishwasher, Disposal, Microwave, Double Oven, Dryer, Washer
- Laundry: Upper Level, Inside Room
Features
- Flooring: Carpet, Laminate
- Number of fireplaces: 1
- Fireplace features: Family Room, Gas
Interior area
- Total interior livable area: 3,420 sqft
Property
Parking
- Total spaces: 2
- Parking features: Garage Door Opener, Garage Faces Front
- Garage spaces: 2
Features
- Stories: 2
- Has private pool: Yes
- Pool features: In Ground, Gunite, Solar Heat
Lot
- Size: 8,015 Square Feet
- Features: Auto Sprinkler F&R, Landscape Front
Details
- Parcel number: 063059012000
- Zoning description: sfr
- Special conditions: Standard
Construction
Type & style
- Home type: SingleFamily
- Architectural style: Contemporary
- Property subtype: Single Family Residence
Materials
- Stucco, Frame
- Foundation: Slab
- Roof: Tile
Condition
- Year built: 2004
Utilities & green energy
- Sewer: In & Connected
- Water: Public
- Utilities for property: Solar, Natural Gas Connected
Green energy
- Energy generation: Solar
Community & HOA
Location
- Region: Oakdale
Financial & listing details
- Price per square foot: $199/sqft
- Tax assessed value: $343,845
- Annual tax amount: $5,222
- Price range: $680K - $680K
- Date on market: 6/24/2025
Price history
| Date | Event | Price |
|---|---|---|
| 7/24/2025 | Sold | $680,000-0.7%$199/sqft |
Source: MetroList Services of CA #225083517 Report a problem | ||
| 7/5/2025 | Pending sale | $685,000$200/sqft |
Source: MetroList Services of CA #225083517 Report a problem | ||
| 6/24/2025 | Listed for sale | $685,000+163.5%$200/sqft |
Source: MetroList Services of CA #225083517 Report a problem | ||
| 9/23/2011 | Sold | $260,000$76/sqft |
Source: MetroList Services of CA #11040084 Report a problem | ||
Public tax history
| Year | Property taxes | Tax assessment |
|---|---|---|
| 2025 | $5,222 +4.2% | $343,845 +2% |
| 2024 | $5,009 +2.2% | $337,104 +2% |
| 2023 | $4,904 +2% | $330,495 +2% |
| 2022 | $4,807 +1.7% | $324,016 +2% |
| 2021 | $4,725 +1% | $317,664 +1% |
| 2020 | $4,676 +1.7% | $314,408 +2% |
| 2019 | $4,598 +1.5% | $308,245 +2% |
| 2018 | $4,532 +5.1% | $302,202 +7.4% |
| 2017 | $4,312 +1.5% | $281,277 +2% |
| 2016 | $4,249 +1.2% | $275,762 +1.5% |
| 2015 | $4,199 | $271,621 +2% |
| 2014 | $4,199 | $266,301 +2.5% |
| 2012 | -- | $259,900 +0.2% |
| 2011 | -- | $259,500 |
| 2010 | -- | $259,500 -9.6% |
| 2009 | -- | $287,000 -11.7% |
| 2008 | -- | $325,000 -28.9% |
| 2007 | -- | $457,255 +2% |
| 2006 | -- | $448,290 +2% |
| 2005 | -- | $439,500 +544.1% |
| 2004 | -- | $68,233 |
Find assessor info on the county website
Neighborhood: 95361
Nearby homes
- $801,0006 bd3 ba4k sqft1721 Churchill Downs Cir, Oakdale, CA 95361Off Market
- $723,5005 bd3 ba4k sqft1731 Churchill Downs Cir, Oakdale, CA 95361Off Market
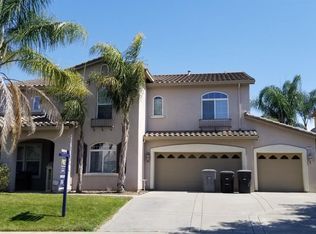
- $683,3005 bd3 ba3.4k sqft1735 Churchill Downs Cir, Oakdale, CA 95361Off Market
- $760,0006 bd3 ba4k sqft1717 Churchill Downs Cir, Oakdale, CA 95361Sold
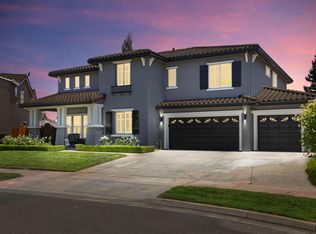
- $700,0005 bd3 ba4k sqft1728 Churchill Downs Cir, Oakdale, CA 95361Sold
- $806,5006 bd3 ba4k sqft1716 Churchill Downs Cir, Oakdale, CA 95361Off Market
- $718,0005 bd3 ba3.4k sqft1713 Churchill Downs Cir, Oakdale, CA 95361Off Market
- $642,2004 bd2 ba2.8k sqft1732 Churchill Downs Cir, Oakdale, CA 95361Off Market
Nearby schools
GreatSchools rating
- 6/10Magnolia Elementary SchoolGrades: K-6Distance: 1 mi
- 4/10Oakdale Junior High SchoolGrades: 7-8Distance: 2 mi
- 6/10Oakdale High SchoolGrades: 9-12Distance: 0.7 mi
Get a cash offer in 3 minutes
Find out how much your home could sell for in as little as 3 minutes with a no-obligation cash offer.
Estimated market value
$677,600
Get a cash offer in 3 minutes
Find out how much your home could sell for in as little as 3 minutes with a no-obligation cash offer.
Estimated market value
$677,600
- California
- Stanislaus County
- Oakdale
- 95361
- 1723 Churchill Downs Cir
Nearby cities
Nearby neighborhoods
Nearby zip codes
Other Oakdale Topics
