Discover the charm of this townhouse in the heart of the New Southwest neighborhood. Built in 1915, this residence blends historic character with modern comforts, making it a perfect sanctuary for those seeking a vibrant urban lifestyle. Venture inside to find an inviting open floor plan that connects the living and dining areas, adorned with chair railings and luxury vinyl plank flooring. The kitchen, designed for both functionality and style, features upgraded granite countertops, white cabinetry and appliances, is a nice hub for cooking enthusiasts. Natural light pours in through double-hung storm windows, creating a warm and welcoming atmosphere throughout. This home boasts two spacious bedrooms and two full bathrooms, including a walk-in shower and a classic tub-shower combination, catering to your every need. The unfinished basement offers endless possibilities for customization, whether you envision a cozy retreat, a home gym, or additional storage. Outside, enjoy the rear patio, perfect for outdoor fun. The compact lot size ensures easy upkeep while still providing a private outdoor space. This residence is situated with easy access to local dining, Westside Shopping Center and Carroll Park. With its prime location and thoughtful features, this townhouse is not just a home; it's a lifestyle. Don't miss this opportunity. Schedule a showing today.
Pending
$69,900
1723 Cole St, Baltimore, MD 21223
2beds
1,050sqft
Townhouse
Built in 1915
975 Square Feet Lot
$-- Zestimate®
$67/sqft
$-- HOA
What's special
Historic characterPrivate outdoor spaceWalk-in showerChair railingsClassic tub-shower combinationLuxury vinyl plank flooringUpgraded granite countertops
- 53 days
- 28
- 1
Zillow last checked:
Listing updated:
Listed by:
Gina Gargeu 410-547-1116,
Century 21 Downtown 410-547-1116
Source: Bright MLS,MLS#: MDBA2233058
Facts & features
Interior
Bedrooms & bathrooms
- Bedrooms: 2
- Bathrooms: 2
- Full bathrooms: 2
Rooms
- Room types: Living Room, Bedroom 2, Kitchen, Bedroom 1, Bathroom 1, Bathroom 2
Bedroom 1
- Features: Flooring - Carpet
- Level: Upper
Bedroom 2
- Features: Flooring - Carpet
- Level: Upper
Bathroom 1
- Features: Bathroom - Tub Shower, Flooring - Ceramic Tile
- Level: Upper
Bathroom 2
- Features: Bathroom - Walk-In Shower, Flooring - Ceramic Tile
- Level: Upper
Kitchen
- Features: Granite Counters, Flooring - Luxury Vinyl Plank
- Level: Main
Living room
- Features: Chair Rail, Flooring - Luxury Vinyl Plank, Track Lighting
- Level: Main
Heating
- Forced Air, Natural Gas
Cooling
- Central Air, Electric
Appliances
- Included: Gas Water Heater
Features
- Kitchen - Table Space, Combination Dining/Living, Bathroom - Tub Shower, Bathroom - Walk-In Shower, Chair Railings, Open Floorplan, Upgraded Countertops, Dry Wall, Paneled Walls, Plaster Walls
- Flooring: Carpet, Luxury Vinyl, Ceramic Tile, Wood
- Doors: Storm Door(s)
- Windows: Storm Window(s), Double Hung, Window Treatments
- Basement: Full,Unfinished,Connecting Stairway,Interior Entry,Windows
- Has fireplace: No
Interior area
- Total structure area: 1,650
- Total interior livable area: 1,050 sqft
- Finished area above ground: 1,050
Property
Parking
- Parking features: On Street
- Has uncovered spaces: Yes
Accessibility
- Accessibility features: None
Features
- Levels: Three
- Stories: 3
- Patio & porch: Patio
- Pool features: None
- Fencing: Back Yard,Wood
Lot
- Size: 975 Square Feet
- Features: Other
Details
- Additional structures: Above Grade
- Parcel number: 0319100712 013
- Zoning: R-8
- Special conditions: Real Estate Owned
Construction
Type & style
- Home type: Townhouse
- Architectural style: Other
- Property subtype: Townhouse
Materials
- Brick, Brick Front
- Foundation: Concrete Perimeter
- Roof: Built-Up
Condition
- New construction: No
- Year built: 1915
Utilities & green energy
- Sewer: Public Sewer
- Water: Public
Community & HOA
Community
- Subdivision: New Southwest
HOA
- Has HOA: No
Location
- Region: Baltimore
- Municipality: BALTIMORE
Financial & listing details
- Price per square foot: $67/sqft
- Tax assessed value: $45,000
- Annual tax amount: $1,062
- Date on market: 9/30/2026
- Listing agreement: Exclusive Right To Sell
- Ownership: Ground Rent
Foreclosure details
Estimated market value
Not available
Estimated sales range
Not available
$1,313/mo
Price history
| Date | Event | Price |
|---|---|---|
| 9/23/2026 | Sold | $105,000$100/sqft |
Source: Public Record Report a problem | ||
| 2/18/2025 | Listing removed | $1,500$1/sqft |
Source: Zillow Rentals Report a problem | ||
| 1/30/2025 | Listed for rent | $1,500$1/sqft |
Source: Zillow Rentals Report a problem | ||
| 10/11/2024 | Sold | $105,000+5.1%$100/sqft |
Source: Public Record Report a problem | ||
| 7/8/2024 | Listed for sale | $99,900+51.4%$95/sqft |
Source:  Bright MLS #MDBA2131320 Report a problem | ||
| 3/28/2024 | Sold | $66,000+1.5%$63/sqft |
Source: Bright MLS #MDBA2110516 Report a problem | ||
| 9/24/2009 | Sold | $65,000+2066.7%$62/sqft |
Source: Public Record Report a problem | ||
| 5/23/2009 | Sold | $3,000-96%$3/sqft |
Source: Public Record Report a problem | ||
| 3/29/2007 | Sold | $74,900+45.7%$71/sqft |
Source: Public Record Report a problem | ||
| 12/4/2006 | Sold | $51,400+35.3%$49/sqft |
Source: Public Record Report a problem | ||
| 11/9/1995 | Sold | $38,000$36/sqft |
Source: Public Record Report a problem | ||
Public tax history
| Year | Property taxes | Tax assessment |
|---|---|---|
| 2026 | $1,062 +2.3% | $45,000 +2.3% |
| 2025 | $1,038 +2.3% | $44,000 +2.3% |
| 2024 | $1,015 +2.4% | $43,000 +2.4% |
| 2023 | $991 +3.3% | $42,000 |
| 2022 | $960 +3.4% | $42,000 +6.8% |
| 2021 | $928 +3.5% | $39,333 +3.5% |
| 2020 | $897 | $38,000 |
| 2019 | $897 | $38,000 |
| 2018 | $897 -45.9% | $38,000 -45.9% |
| 2017 | $1,657 -0.4% | $70,200 |
| 2016 | $1,663 | $70,200 |
| 2015 | $1,663 | $70,200 |
| 2014 | $1,663 | $70,200 |
| 2013 | -- | $70,200 |
| 2012 | -- | $70,200 |
| 2011 | -- | $70,200 +13.6% |
| 2010 | -- | $61,800 +15.7% |
| 2009 | -- | $53,400 +18.7% |
| 2008 | -- | $45,000 +17.4% |
| 2007 | -- | $38,332 +21.1% |
| 2006 | -- | $31,666 +26.7% |
| 2005 | -- | $25,000 |
| 2004 | -- | $25,000 |
| 2003 | -- | $25,000 |
| 2002 | -- | $25,000 |
| 2001 | -- | $25,000 |
Find assessor info on the county website
Monthly payment
Climate risks
Neighborhood: New Southwest - Mount Clare
Nearby schools
Schools provided by the listing agent
- Elementary: George Washington
- Middle: Steuart Hill Academic Academy
- High: Edmondson-westside
- District: Baltimore City Public Schools
Source: Bright MLS. This data may not be complete. We recommend contacting the local school district to confirm school assignments for this home.
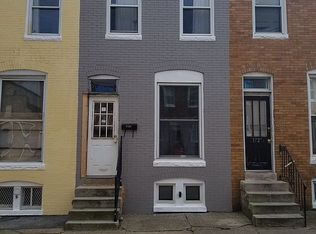


Similar homes
- $65,0002 bd1 ba1.2k sqft245 N Bruce St, Baltimore, MD 21223For Sale
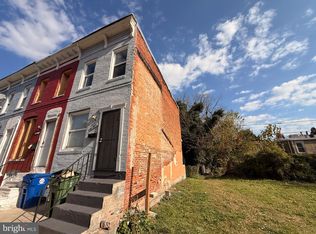
 MLS ID #MDBA2237852, Mahl Thomas, Coldwell Banker Realty. Bright MLS
- $69,9903 bd1 ba1k sqft2104 Penrose Ave, Baltimore, MD 21223For Sale
 MLS ID #MDBA2231278, William Dickman, Northrop Realty. Bright MLS
- $75,0002 bd1 ba1.1k sqft507 S Longwood St, Baltimore, MD 21223For Sale
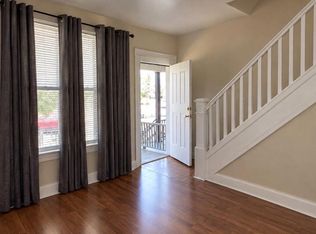 MLS ID #MDBA2234294, Liz Ancel, Cummings & Co. Realtors. Bright MLS
- $60,0003 bd1 ba1k sqft423 Furrow St, Baltimore, MD 21223For Sale
 MLS ID #MDBA2236304, Jose Salvador Rivera Jr, RE/MAX Excellence Realty. Bright MLS
- $79,9002 bd1 ba1.1k sqft519 S Bentalou St, Baltimore, MD 21223For SaleMLS ID #MDBA2190524, Reg Gurgen, Berkshire Hathaway HomeServices Homesale Realty. Bright MLS
- $65,0002 bd1 ba780 sqft314 Fagley St, Baltimore, MD 21224AuctionMLS ID #MDBA2237768, Adam Shpritz, Ashland Auction Group LLC. Bright MLS
- $78,9952 bd1 ba960 sqft419 N Rose St, Baltimore, MD 21224For SaleMLS ID #MDBA2238226, Craig Tribus, Beycome Brokerage Realty LLC. Bright MLS
- $55,0003 bd2 ba1.2k sqft2103 Eagle St, Baltimore, MD 21223For SaleMLS ID #MDBA2216050, Dimitrios Lynch, ExecuHome Realty. Bright MLS
- $80,0003 bd2 ba1.2k sqft1843 W Pratt St, Baltimore, MD 21223For SaleMLS ID #MDBA2216068, Christine Armintrout, Coldwell Banker Realty - Washington. Bright MLS
- $95,0002 bd1 ba840 sqft233 S Calhoun St, Baltimore, MD 21223For SaleMLS ID #MDBA2233542, Edward Sauerhoff, BALLPARK Realty. Bright MLS
- $60,0004 bd2 ba1.4k sqft320 S Stricker St, Baltimore, MD 21223AuctionMLS ID #MDBA2182280, Rosa Almond, Douglas Realty, LLC. Bright MLS
- $45,0003 bd2 ba564 sqft1340 McHenry St, Baltimore, MD 21223For SaleMLS ID #MDBA2236082, Maria Nai, Iron Valley Real Estate Charm City. Bright MLS
- $78,0001 bd1 ba1.2k sqft1929 Clifton Ave, Baltimore, MD 21217For SaleMLS ID #MDBA2238316, Charles Barnett, Samson Properties. Bright MLS
- $69,0003 bd1 ba1.2k sqft2515 Oswego Ave, Baltimore, MD 21215For SaleMLS ID #MDBA2231274, Joshua kline, Everything Real Estate, LLC. Bright MLS
- $70,0003 bd2 ba1.5k sqft2752 W Mosher St, Baltimore, MD 21216For SaleMLS ID #MDBA2216482, Bob Simon, Long & Foster Real Estate, Inc.. Bright MLS
- $104,5002 bd1 ba816 sqft3020 Stafford St, Baltimore, MD 21223For SaleMLS ID #MDBA2236268, Missy Puetz, Samson Properties. Bright MLS
- $70,0002 bd1 ba827 sqft6573 Saint Helena Ave, Baltimore, MD 21222AuctionMLS ID #MDBA2236498, Matt Cooper, Alex Cooper Auctioneers, Inc.. Bright MLS
- $52,7703 bd2 ba1.2k sqft1940 Mosher St, Baltimore, MD 21217For SaleMLS ID #MDBA2233286, William Dickman, Northrop Realty. Bright MLS
- $74,9003 bd2 ba1.3k sqft2008 Division St, Baltimore, MD 21217For SaleMLS ID #MDBA2213026, Maria Nai, Iron Valley Real Estate Charm City. Bright MLS
