Once you pull on the easily located, yet quiet street with minimal traffic, you’ll admire this sought after Howland neighborhood. This spacious 4 bedroom 2 & 1/2 bath has a convenient double wide drive with a two car attached garage . Imagine welcoming your guests at the beautiful front door in the foyer and tuck away those jackets in the convenient closet. Continue to impress with beautiful hardwood flooring throughout the main floor (except the foyer). The large living, dining and updated kitchen are the perfect space for entertaining that continues out the sliding back door to the patio space where you can kick back and relax to take in and enjoy your beautiful backyard with mature trees for the perfect shady summer afternoon or hang out and gather around the fire pit to make many memories.. Your large primary bedroom with recently updated en-suite is upstairs. You’ll also find 3 more spacious bedrooms/offices with hardwood floors and one with carpet as well as another full bath, The cozy family room, off of the two-car garage and half bath, has a beautiful fireplace for those intimate occasions or with family and friends to enjoy the ambient light and warmth from the fireplace. The basement provides ample storage spaces as well as the perfect space to do laundry. The large storage shed in the backyard is perfect for all of your outdoor supplies and needs. Call today to make this dream a reality!!!
Closed
$247,650
1723 Coventry Ave NE, Warren, OH 44483
4beds
--sqft
Single Family Residence
Built in 1963
0.43 Acres Lot
$259,000 Zestimate®
$--/sqft
$2,317 Estimated rent
Home value
$259,000
$202,000 - $332,000
$2,317/mo
Zestimate® history
Owner options
List your home for rent
$2,317/mo
Rent Zestimate®
Find your next renter with Zillow Rental Manager. Plus, with online applications, you can quickly screen prospective tenants – for free.
$2,317/mo
Rent Zestimate®
Refinance and save
$1,694/mo
Est. payment
Refinancing to a lower rate could help reduce your monthly payments and save thousands over the life of the loan.
$1,694/mo
Est. payment
Explore your selling options
Work with a Zillow partner agent
Leverage their expertise and Zillow's premium Showcase listings to get your home seen by more buyers.
Get startedList with your own agent
Get your home in front of millions of buyers by listing it on Zillow.
Learn how to do itSell it yourself
Take full control of how buyers see your home on Zillow by listing For Sale by Owner (FSBO).
List your homeWhat's special
Two car attached garageDouble wide driveCozy family roomBeautiful fireplace
Zillow last checked:
Listing updated:
Listed by:
Clifford Straitiff cliff.straitiff@brokerssold.com330-307-0944,
Brokers Realty Group
Bought with:
Clifford Straitiff, 2016000161
Brokers Realty Group
Source: MLS Now,MLS#: 5120946 Originating MLS: Youngstown Columbiana Association of REALTORS
Originating MLS: Youngstown Columbiana Association of REALTORSFacts & features
Interior
Bedrooms & bathrooms
- Bedrooms: 4
- Bathrooms: 3
- Full bathrooms: 2
- 1/2 bathrooms: 1
Primary bedroom
- Description: Flooring: Hardwood
- Level: Second
- Dimensions: 14 x 13
Bedroom
- Description: Flooring: Carpet
- Level: Second
- Dimensions: 12 x 11
Bedroom
- Description: Flooring: Hardwood
- Level: Second
- Dimensions: 13 x 12
Bedroom
- Description: Flooring: Hardwood
- Level: Second
- Dimensions: 13 x 12
Dining room
- Description: Flooring: Hardwood
- Level: First
- Dimensions: 12 x 10
Entry foyer
- Description: Flooring: Ceramic Tile
- Level: First
- Dimensions: 14 x 4
Family room
- Description: Flooring: Luxury Vinyl Tile
- Features: Fireplace
- Level: Lower
- Dimensions: 24 x 12
Kitchen
- Description: Flooring: Hardwood
- Level: First
- Dimensions: 13 x 12
Living room
- Description: Flooring: Hardwood
- Level: First
- Dimensions: 17 x 14
Heating
- Forced Air, Gas
Cooling
- Central Air
Features
- Basement: Partial
- Number of fireplaces: 1
Property
Parking
- Total spaces: 2
- Parking features: Attached, Garage
- Attached garage spaces: 2
Features
- Levels: Three Or More,Multi/Split
Lot
- Size: 0.43 Acres
Details
- Parcel number: 44039385
Construction
Type & style
- Home type: SingleFamily
- Architectural style: Split Level
- Property subtype: Single Family Residence
Materials
- Vinyl Siding
- Foundation: Block
- Roof: Asphalt,Fiberglass
Condition
- Year built: 1963
Utilities & green energy
- Sewer: Public Sewer
- Water: Public
Community & HOA
Community
- Subdivision: Buckeye Greens
HOA
- Has HOA: No
Location
- Region: Warren
Financial & listing details
- Tax assessed value: $164,600
- Annual tax amount: $2,526
- Date on market: 5/8/2025
- Cumulative days on market: 3 days
- Listing terms: Cash,Conventional,FHA,VA Loan
Price history
| Date | Event | Price |
|---|---|---|
| 5/30/2025 | Sold | $247,650-0.9% |
Source:  MLS Now #5120946 Report a problem MLS Now #5120946 Report a problem | ||
| 5/12/2025 | Pending sale | $249,800 |
Source: MLS Now #5120946 Report a problem | ||
| 5/8/2025 | Listed for sale | $249,800+104.8% |
Source: MLS Now #5120946 Report a problem | ||
| 6/20/2011 | Sold | $122,000-12.8% |
Source: Public Record Report a problem | ||
| 3/2/2011 | Price change | $139,900+100547.5% |
Source: STEVENS & ASSOCIATES INC REALTORS #3195101 Report a problem | ||
| 2/25/2011 | Price change | $139-99.9% |
Source: STEVENS & ASSOCIATES INC REALTORS #3195101 Report a problem | ||
| 2/23/2011 | Listed for sale | $139,900+7.5% |
Source: STEVENS & ASSOCIATES INC REALTORS #3195101 Report a problem | ||
| 7/1/1996 | Sold | $130,200 |
Source: Public Record Report a problem | ||
Public tax history
| Year | Property taxes | Tax assessment |
|---|---|---|
| 2025 | $2,547 +0.8% | $57,610 |
| 2024 | $2,527 -0.5% | $57,610 |
| 2023 | $2,540 +8.8% | $57,610 +24.2% |
| 2022 | $2,335 -0.1% | $46,380 |
| 2021 | $2,336 -0.4% | $46,380 |
| 2020 | $2,347 +4.6% | $46,380 +9.9% |
| 2019 | $2,243 +1% | $42,210 |
| 2018 | $2,222 +13.5% | $42,210 |
| 2017 | $1,958 +11.1% | $42,210 +13.9% |
| 2016 | $1,763 -0.1% | $37,070 |
| 2015 | $1,765 +4.3% | $37,070 |
| 2014 | $1,693 +0.7% | $37,070 |
| 2013 | $1,681 +0.2% | $37,070 |
| 2012 | $1,677 +1.2% | $37,070 +0% |
| 2011 | $1,657 -16.7% | $37,065 -21.7% |
| 2010 | $1,988 +0.2% | $47,320 |
| 2009 | $1,984 +0.3% | $47,320 |
| 2008 | $1,979 +3.9% | -- |
| 2007 | $1,905 -0.4% | -- |
| 2006 | $1,912 +2.3% | -- |
| 2005 | $1,869 +9.3% | $47,320 |
| 2004 | $1,710 -0.7% | -- |
| 2003 | $1,722 +14.6% | -- |
| 2002 | $1,503 +2.6% | -- |
| 2001 | $1,464 +2.4% | -- |
| 2000 | $1,429 | -- |
Find assessor info on the county website
Neighborhood: 44483
Nearby homes
- $287,8005 bd3 ba2.3k sqft1705 Coventry Ave NE, Warren, OH 44483Off Market
- $245,0003 bd2 ba1.5k sqft1743 Coventry Ave NE, Warren, OH 44483Sold
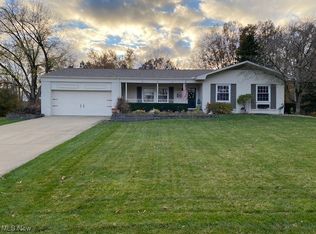
- $191,4003 bd2 ba1.8k sqft1641 Coventry Ave NE, Warren, OH 44483Off Market
- $83,8002 bd1 ba1k sqft2663 Reeves Rd NE, Warren, OH 44483Off Market
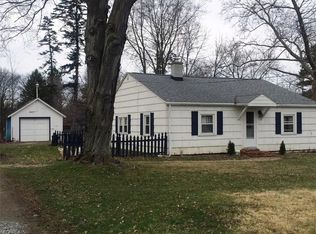
- $301,0004 bd2 ba1.9k sqft1753 Coventry Ave NE, Warren, OH 44483Off Market
- $227,7003 bd2 ba2.4k sqft1708 Coventry Ave NE, Warren, OH 44483Off Market
- $257,0004 bd4 ba2.2k sqft1734 Coventry Ave NE, Warren, OH 44483Off Market
- $232,2003 bd2 ba1.6k sqft2683 Reeves Rd NE, Warren, OH 44483Off Market
Nearby schools
GreatSchools rating
- NAHowland Glen Elementary SchoolGrades: 1-2Distance: 1.9 mi
- 7/10Howland Middle SchoolGrades: 5-8Distance: 2.4 mi
- 7/10Howland High SchoolGrades: 9-12Distance: 2.1 mi
Schools provided by the listing agent
- District: Howland LSD - 7808
Source: MLS Now. This data may not be complete. We recommend contacting the local school district to confirm school assignments for this home.


Get pre-qualified for a loan
At Zillow Home Loans, we can pre-qualify you in as little as 5 minutes with no impact to your credit score.An equal housing lender. NMLS #10287.
Sell for more on Zillow
Get a Zillow Showcase℠ listing at no additional cost and you could sell for .
$259,000
2% more
+$5,180
With Zillow Showcase(estimated)
$264,180
- Ohio
- Trumbull County
- Warren
- 44483
- 1723 Coventry Ave NE
Nearby cities
Nearby neighborhoods
Nearby zip codes
Other Warren Topics
